

11 SAINT IVES DRIVESEVERNA PARK, MD21146
Mortgage Calculator
Monthly Payment (Est.)
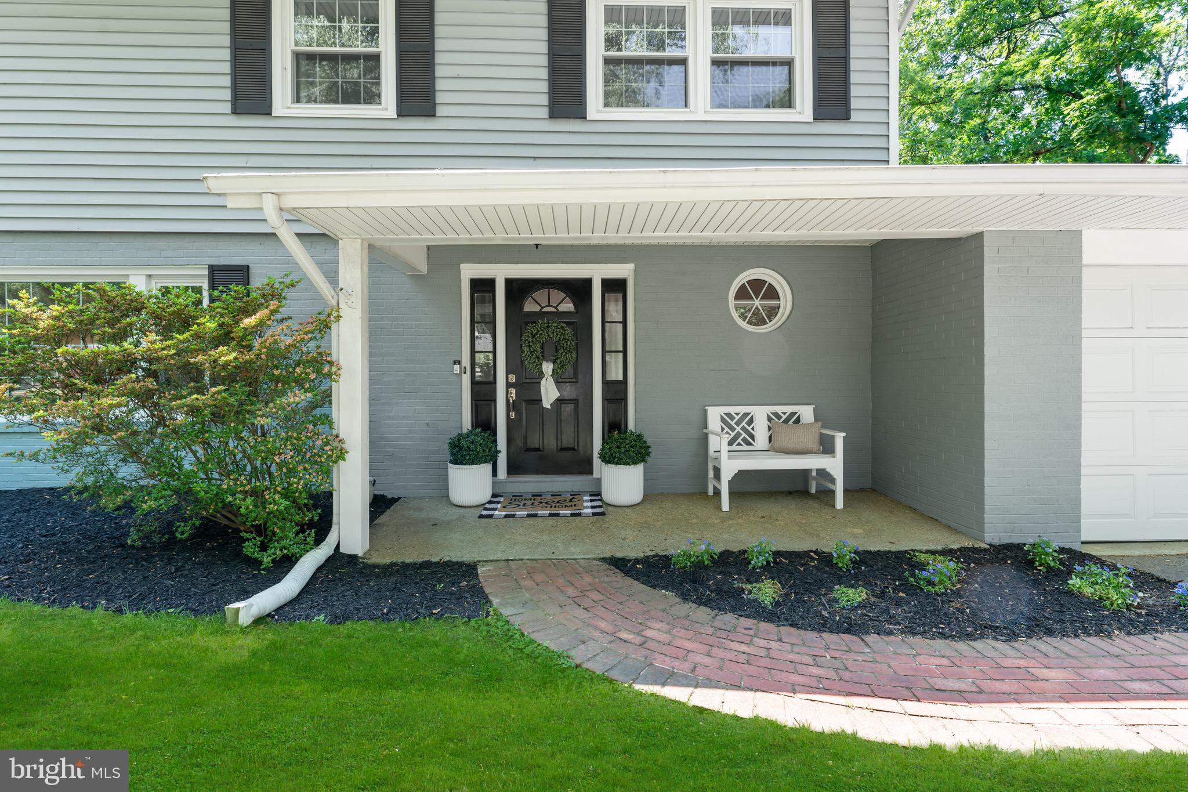
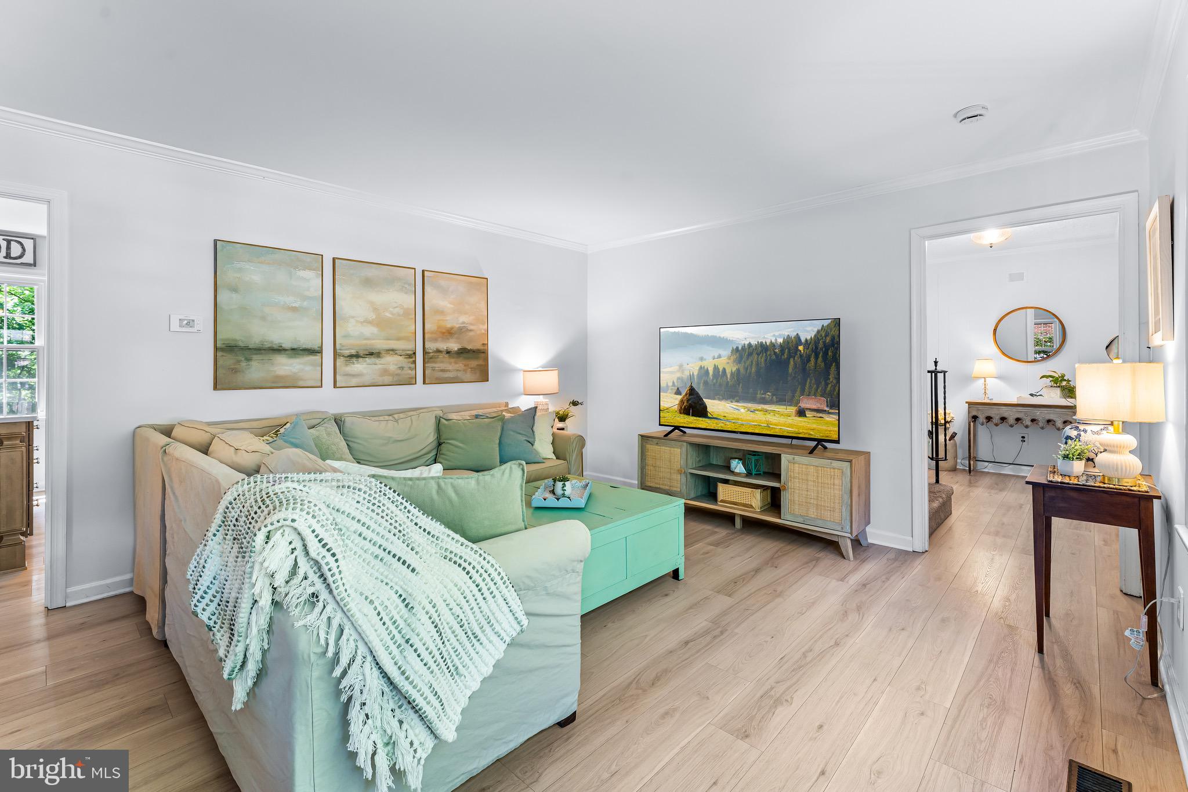
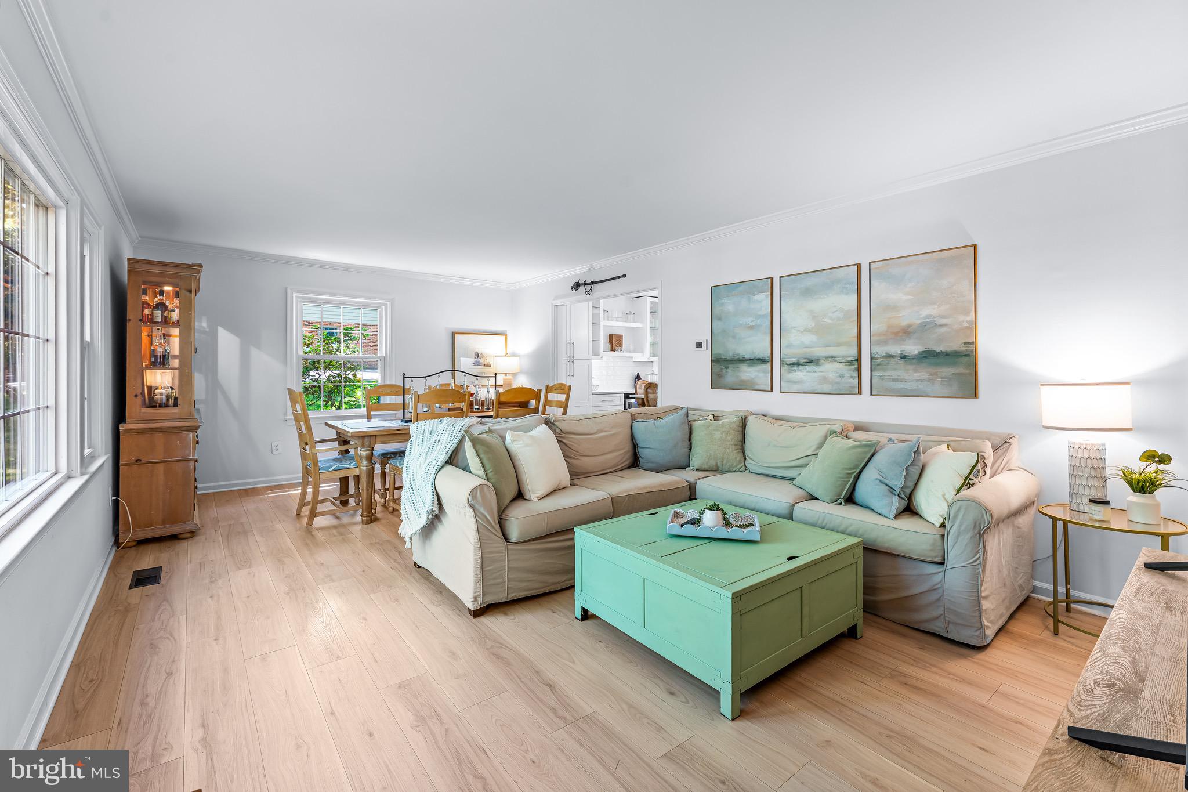
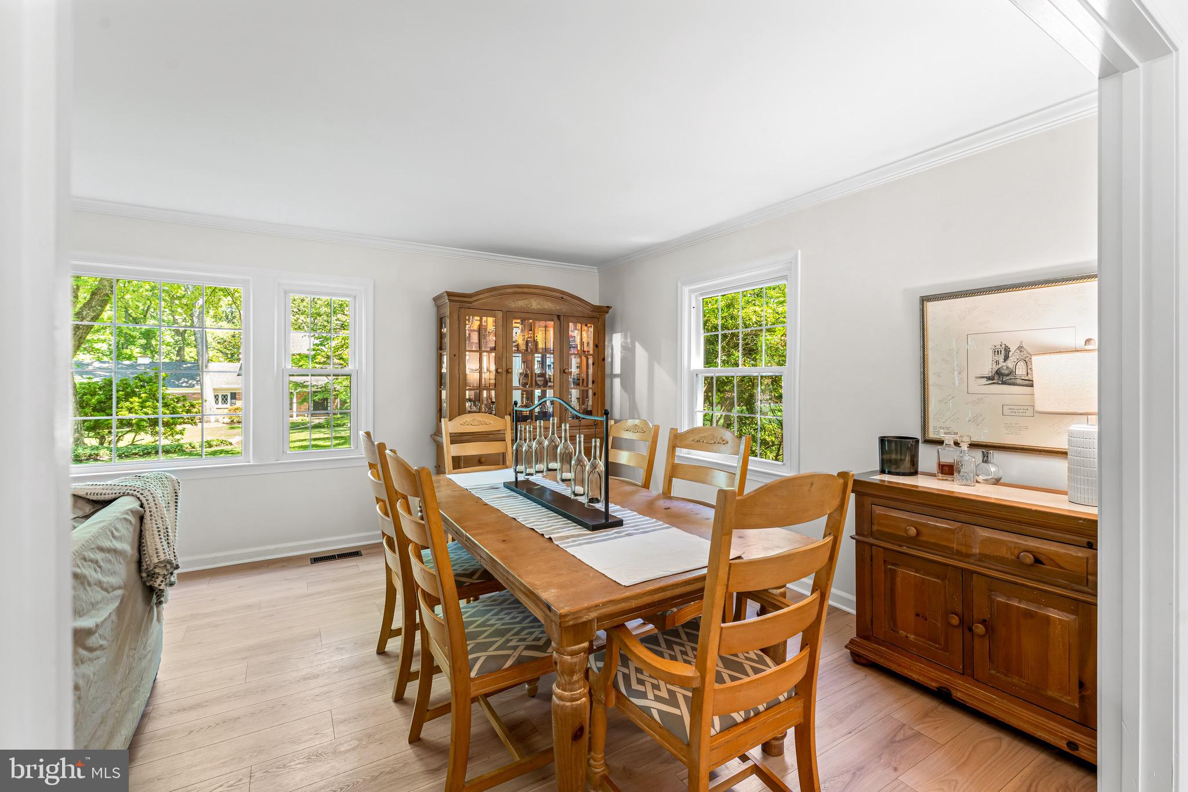
$4,102*Price Improvement* Located in the highly desirable Chartwell community, this beautifully updated colonial offers a refined blend of modern finishes, functional living spaces, and seamless indoor-outdoor living. The main level features a newly renovated kitchen ('24) with a large island and new cabinetry, quartz countertops, stainless steel appliances (range, dishwasher, mini fridge, microwave '24), and an open layout designed for both everyday living and entertaining. A versatile combination living and dining area provides flexibility for gatherings, daily living, or work-from-home needs. Off the kitchen, there is a cozy family room with a wood-burning fireplace and an adjacent powder room. The upper level includes a spacious primary suite complete with a walk-in closet and a fully renovated en-suite bath featuring a walk-in shower. Three additional well-proportioned bedrooms share an updated hall bathroom with dual sinks, granite countertops, and a tub/shower combination. The lower level expands the home’s functionality with a large recreation room, a full bathroom with a shower, and two additional flexible spaces ideal for home offices, guest accommodations, fitness, or hobby rooms. A dedicated laundry area is also located on this level. The sellers are relocating due to an unexpected job opportunity; however, during their ownership they completed an extensive list of thoughtful improvements. Updates include a fully renovated kitchen, freshly painted exterior brick and interior paint throughout much of the home, creating a clean and cohesive aesthetic. Additional enhancements in the last two years include luxury vinyl plank flooring throughout the main level, upgraded lighting fixtures on the second floor, a new maintenance-free deck ('25), newly installed rear fencing ('25), and artificial turf, which contribute to a truly turnkey, move-in-ready experience. Ideally situated near sought-after community amenities, this home offers membership opportunities at both Chartwell Golf & Country Club and St. Andrews Swim & Tennis Club. Conveniently located near Benfield Elementary School and Severna Park Middle School, the home is also just minutes from Kinder Farm Park, known for its extensive trails, open green space, and farm animals. You do not want to miss this exceptional opportunity. Welcome home!
| 3 days ago | Listing updated with changes from the MLS® | |
| 4 days ago | Price changed to $899,000 | |
| 4 weeks ago | Status changed to Active | |
| a month ago | Listing first seen on site |

The real estate listing information is provided by Bright MLS is for the consumer's personal, non-commercial use and may not be used for any purpose other than to identify prospective properties consumer may be interested in purchasing. Any information relating to real estate for sale or lease referenced on this web site comes from the Internet Data Exchange (IDX) program of the Bright MLS. This web site references real estate listing(s) held by a brokerage firm other than the broker and/or agent who owns this web site. The accuracy of all information is deemed reliable but not guaranteed and should be personally verified through personal inspection by and/or with the appropriate professionals. Properties in listings may have been sold or may no longer be available. The data contained herein is copyrighted by Bright MLS and is protected by all applicable copyright laws. Any unauthorized collection or dissemination of this information is in violation of copyright laws and is strictly prohibited. Copyright © 2020 Bright MLS. All rights reserved.