

1425 HALE STREETODENTON, MD21113
Mortgage Calculator
Monthly Payment (Est.)
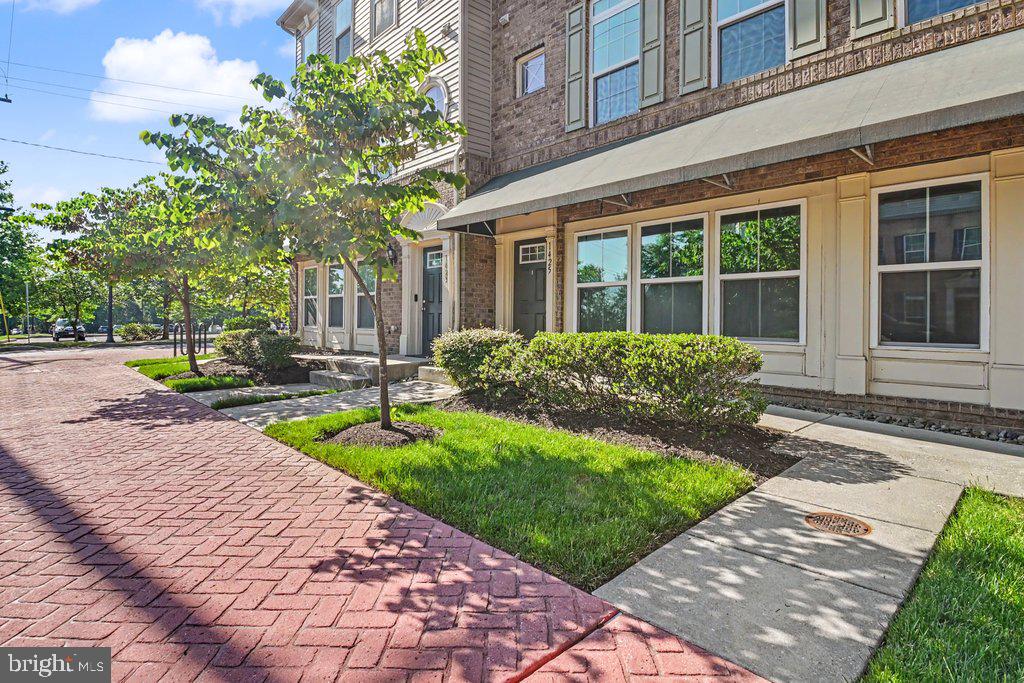
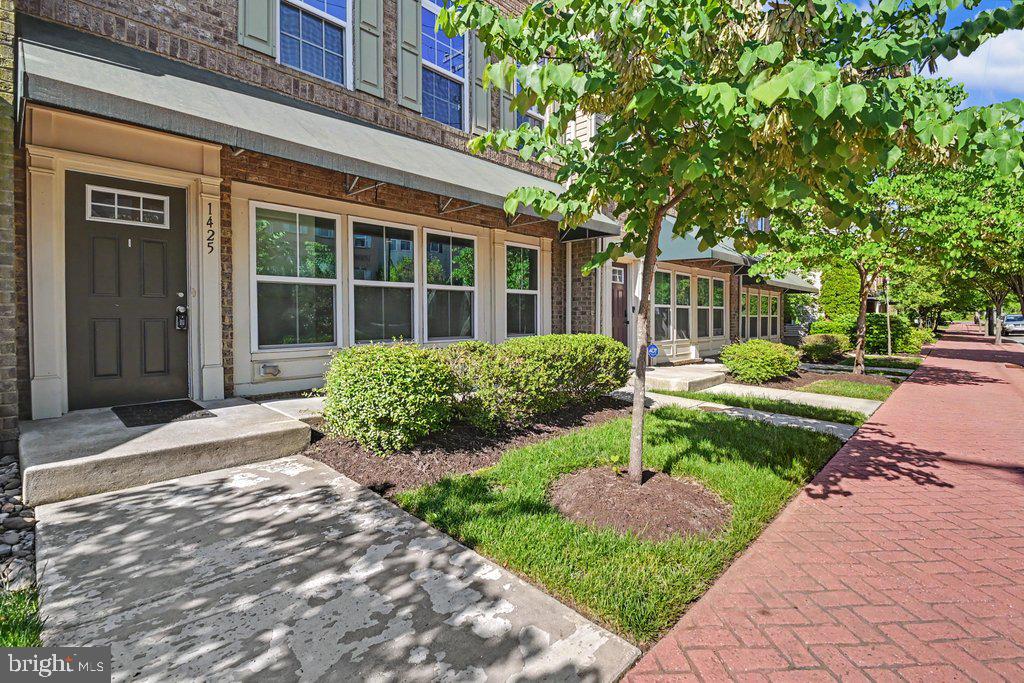
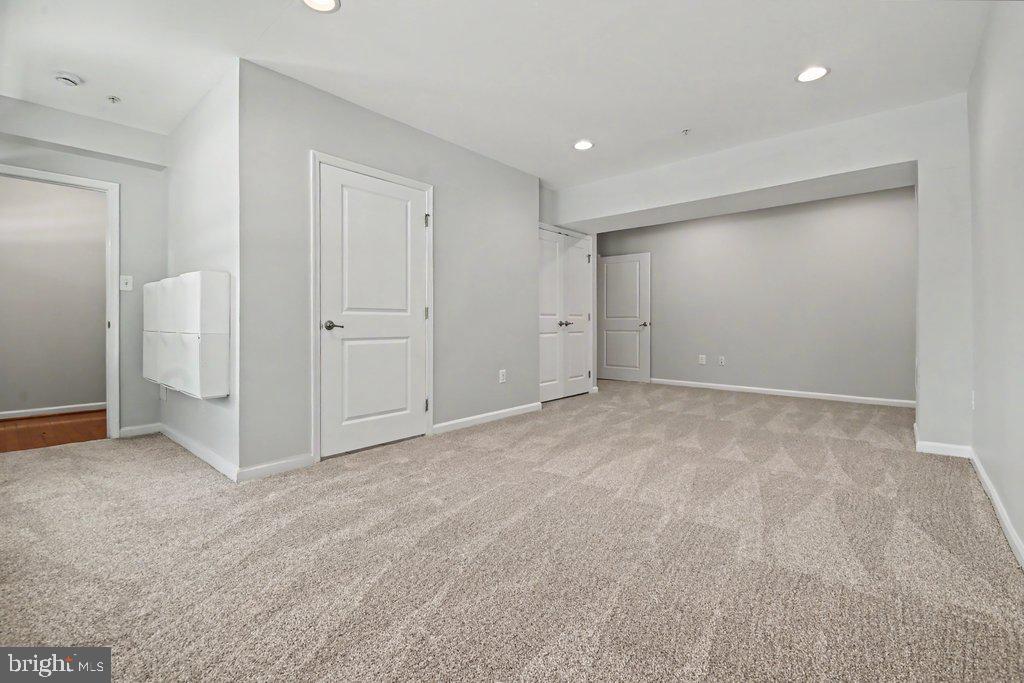
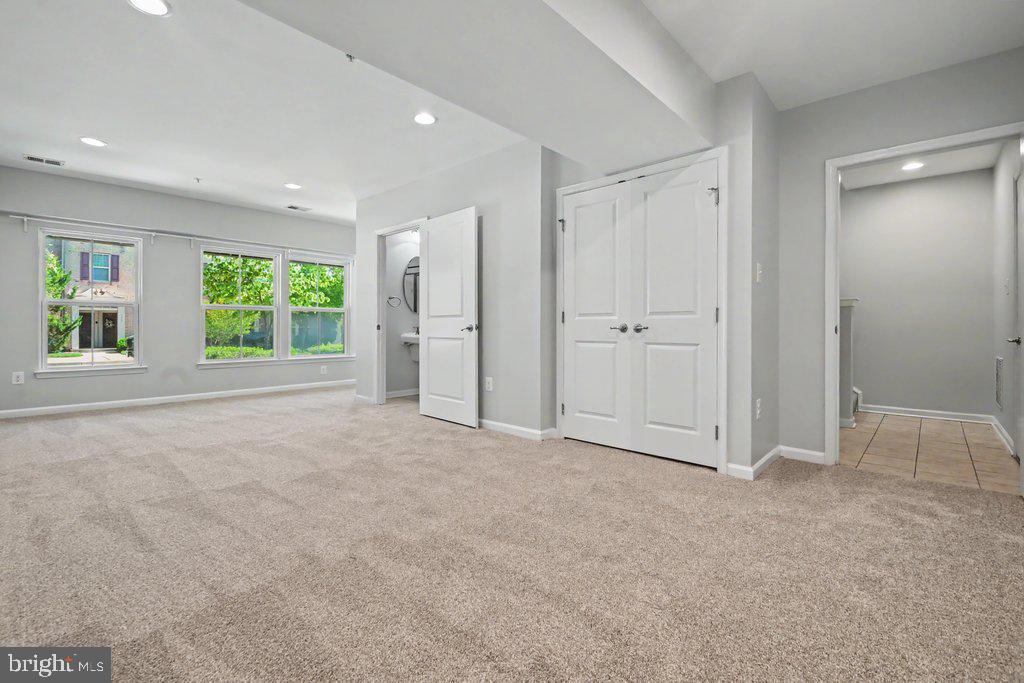
$2,487Welcome to 1425 Hale Street in Odenton, where space, flexibility, and convenience come together in one beautifully designed home. This stunning property offers 4 bedrooms, 3 full bathrooms, and 1 half bathroom, with a layout designed to fit today’s modern lifestyle. One of the home’s standout features is the expansive first-floor flex space, complete with a full ADA-accessible bathroom. This level is uniquely zoned for a home-based business, making it ideal for entrepreneurs, consultants, or anyone looking to work from home with a professional setup. If you decide not to use it as a business, the possibilities are endless: use it as a 4th bedroom, in-law suite, home office, gym, additional living room, or private guest retreat. The main living level was built for entertaining and everyday comfort. Enjoy a spacious open-concept design featuring a large living room, convenient half bathroom, and an oversized eat-in kitchen with a large island, abundant cabinetry, and plenty of prep space. Just off the kitchen is an additional sitting or family room that leads directly to the expansive deck — the perfect spot to spend summer evenings relaxing, entertaining friends, or enjoying Maryland crab feasts outdoors. Upstairs, retreat to a luxurious primary suite you may never want to leave. This oversized bedroom features a private sitting area, two walk-in closets, and a spa-inspired ensuite bathroom with an incredible dual shower setup designed for ultimate relaxation. Two additional generously sized bedrooms and a conveniently located upper-level laundry room complete the top floor. Additional highlights include all new paint and carpet on every level, plus an attached 2-car garage with ample storage space. Location is everything, and this home delivers. Commuters will love being just steps away from the Odenton MARC Train Station, providing direct access to Washington, D.C., Baltimore, and beyond. With quick access to major commuter routes including Route 32, Route 295, Route 100, and I-97, getting to Fort Meade, Annapolis, Baltimore, or D.C. is effortless. Enjoy the walkable lifestyle this community offers — stroll across the street to grab your favorite drink at Baltimore Coffee & Tea Company, or enjoy a special night out at Ruth’s Chris Steak House, both just steps from your front door. This home offers the perfect blend of versatility, luxury, commuter convenience, and lifestyle living in one of Odenton’s most desirable locations. Priced to sell, come see it quickly, this home won't last long. Please note some the photos have been enhanced/staged with virtual staging.
| 4 days ago | Status changed to Active | |
| 4 days ago | Listing updated with changes from the MLS® | |
| 4 days ago | Listing first seen on site |

The real estate listing information is provided by Bright MLS is for the consumer's personal, non-commercial use and may not be used for any purpose other than to identify prospective properties consumer may be interested in purchasing. Any information relating to real estate for sale or lease referenced on this web site comes from the Internet Data Exchange (IDX) program of the Bright MLS. This web site references real estate listing(s) held by a brokerage firm other than the broker and/or agent who owns this web site. The accuracy of all information is deemed reliable but not guaranteed and should be personally verified through personal inspection by and/or with the appropriate professionals. Properties in listings may have been sold or may no longer be available. The data contained herein is copyrighted by Bright MLS and is protected by all applicable copyright laws. Any unauthorized collection or dissemination of this information is in violation of copyright laws and is strictly prohibited. Copyright © 2020 Bright MLS. All rights reserved.
Did you know? You can invite friends and family to your search. They can join your search, rate and discuss listings with you.