

2811 BROAD WING DRIVEODENTON, MD21113
Mortgage Calculator
Monthly Payment (Est.)
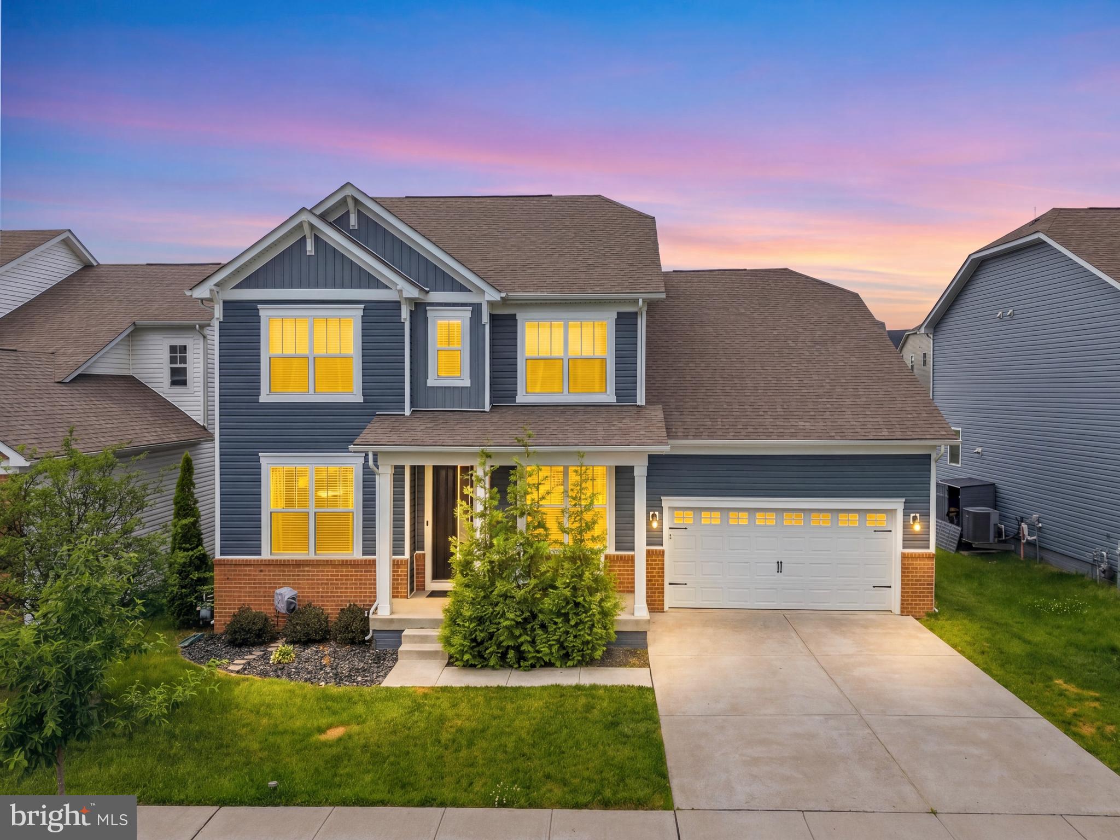
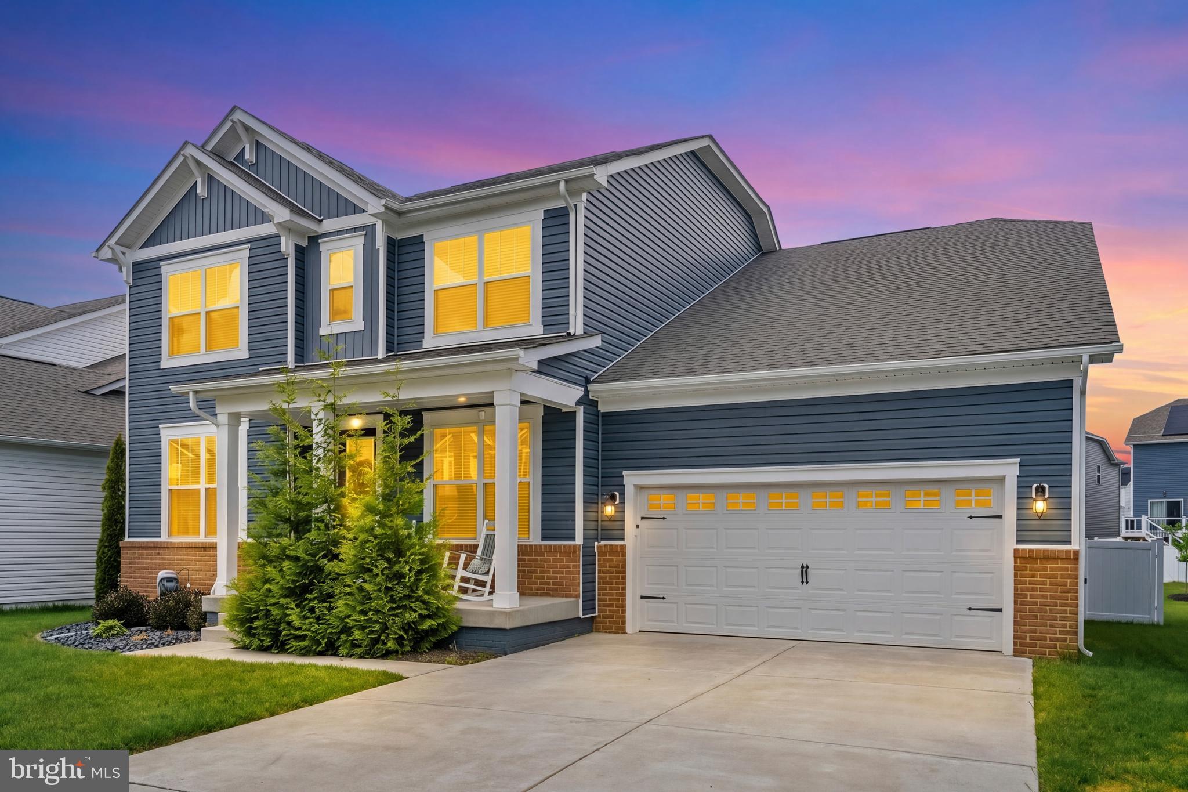
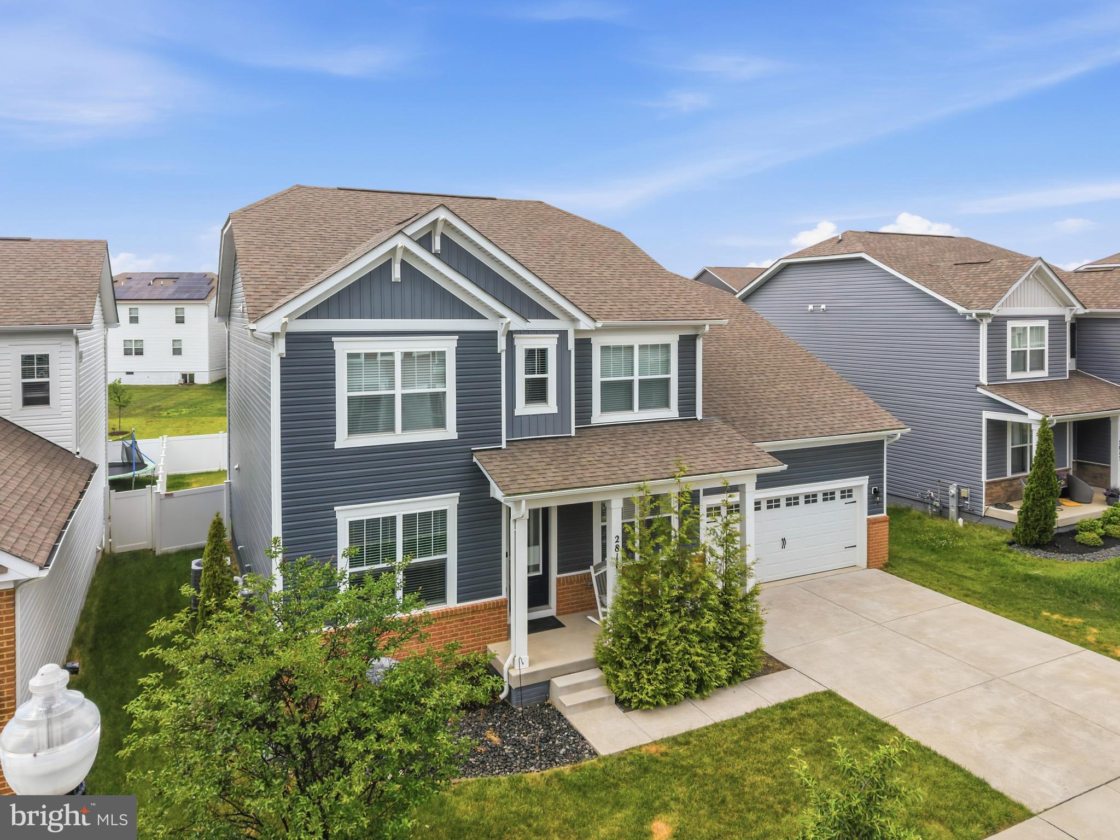
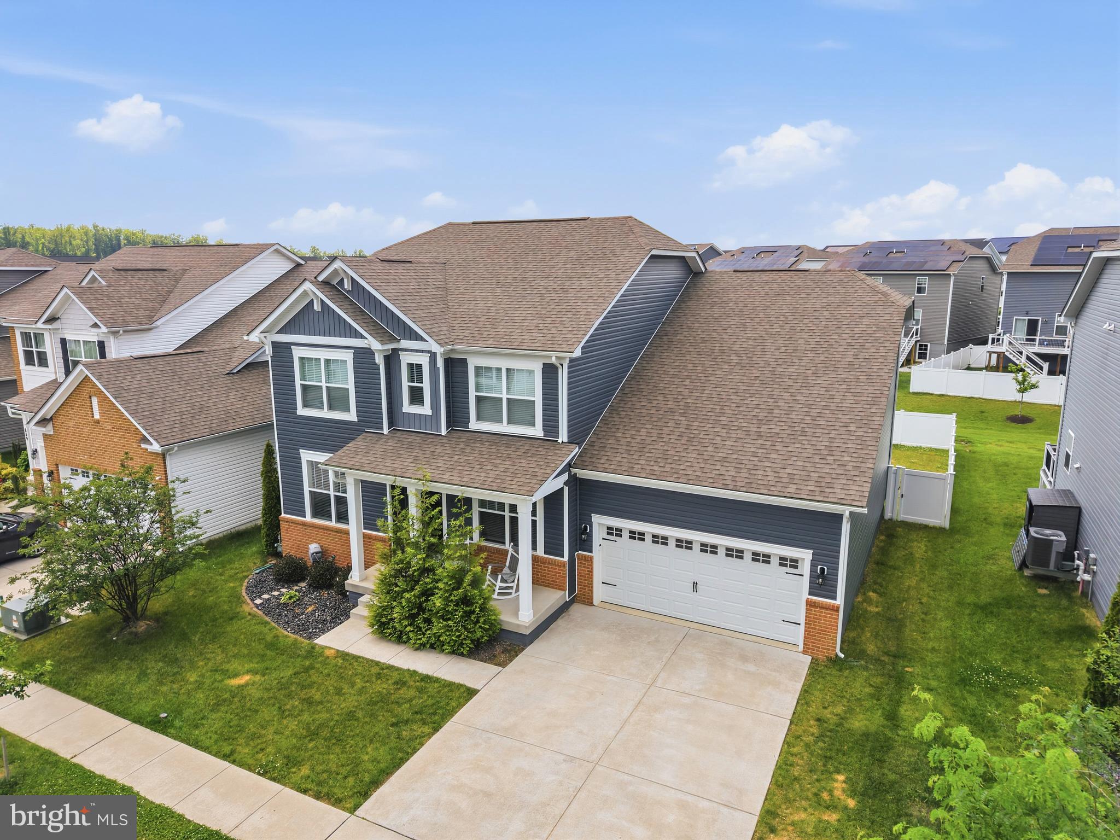
$4,330Move-in ready and filled with natural light, this gorgeous single-family home in the sought-after Cascades at Two Rivers community offers the perfect blend of space, style, and functionality with 6 spacious bedrooms and 4 full bathrooms across three fully finished levels. Designed for today’s lifestyle, the open-concept main level creates an inviting space for everyday living and entertaining, featuring a gourmet kitchen with espresso cabinets, granite countertops, stainless steel appliances, luxury vinyl plank flooring, a Butler’s pantry, and abundant prep and gathering space that flows seamlessly into the spacious family room with an electric fireplace. A convenient entry-level bedroom and full bath provide flexibility for guests, multi-generational living, or a private home office. Upstairs, the expansive primary suite serves as a relaxing retreat complete with a walk-in closet, double vanity, separate shower, and spacious en-suite bath, while additional generously sized bedrooms provide comfort and versatility. The fully finished lower level expands the living space even further, offering endless possibilities for recreation, movie nights, hobbies, fitness, or hosting guests. Outside, enjoy a fully fenced level yard with Trex stairs leading to a beautiful paver patio, creating an ideal setting for outdoor gatherings and relaxation. Additional highlights include a two-car garage with a Level 2 EV charger and two 60-inch LED TVs with top frames included by the seller. Residents of Two Rivers enjoy resort-style amenities and convenient access to Routes 32, 295, and I-97, with easy commuting to Baltimore, Annapolis, Fort Meade, and Washington, DC, plus nearby MARC train access. Shopping, dining, and entertainment at Waugh Chapel Towne Centre and Arundel Mills, along with nearby parks, trails, and recreation, complete the lifestyle this exceptional home offers.
| 2 weeks ago | Price changed to $949,000 | |
| 2 weeks ago | Listing updated with changes from the MLS® | |
| a month ago | Status changed to Active | |
| a month ago | Listing first seen on site |

The real estate listing information is provided by Bright MLS is for the consumer's personal, non-commercial use and may not be used for any purpose other than to identify prospective properties consumer may be interested in purchasing. Any information relating to real estate for sale or lease referenced on this web site comes from the Internet Data Exchange (IDX) program of the Bright MLS. This web site references real estate listing(s) held by a brokerage firm other than the broker and/or agent who owns this web site. The accuracy of all information is deemed reliable but not guaranteed and should be personally verified through personal inspection by and/or with the appropriate professionals. Properties in listings may have been sold or may no longer be available. The data contained herein is copyrighted by Bright MLS and is protected by all applicable copyright laws. Any unauthorized collection or dissemination of this information is in violation of copyright laws and is strictly prohibited. Copyright © 2020 Bright MLS. All rights reserved.
Did you know? You can invite friends and family to your search. They can join your search, rate and discuss listings with you.