

2859 DRAGON FLY WAYODENTON, MD21113
Mortgage Calculator
Monthly Payment (Est.)
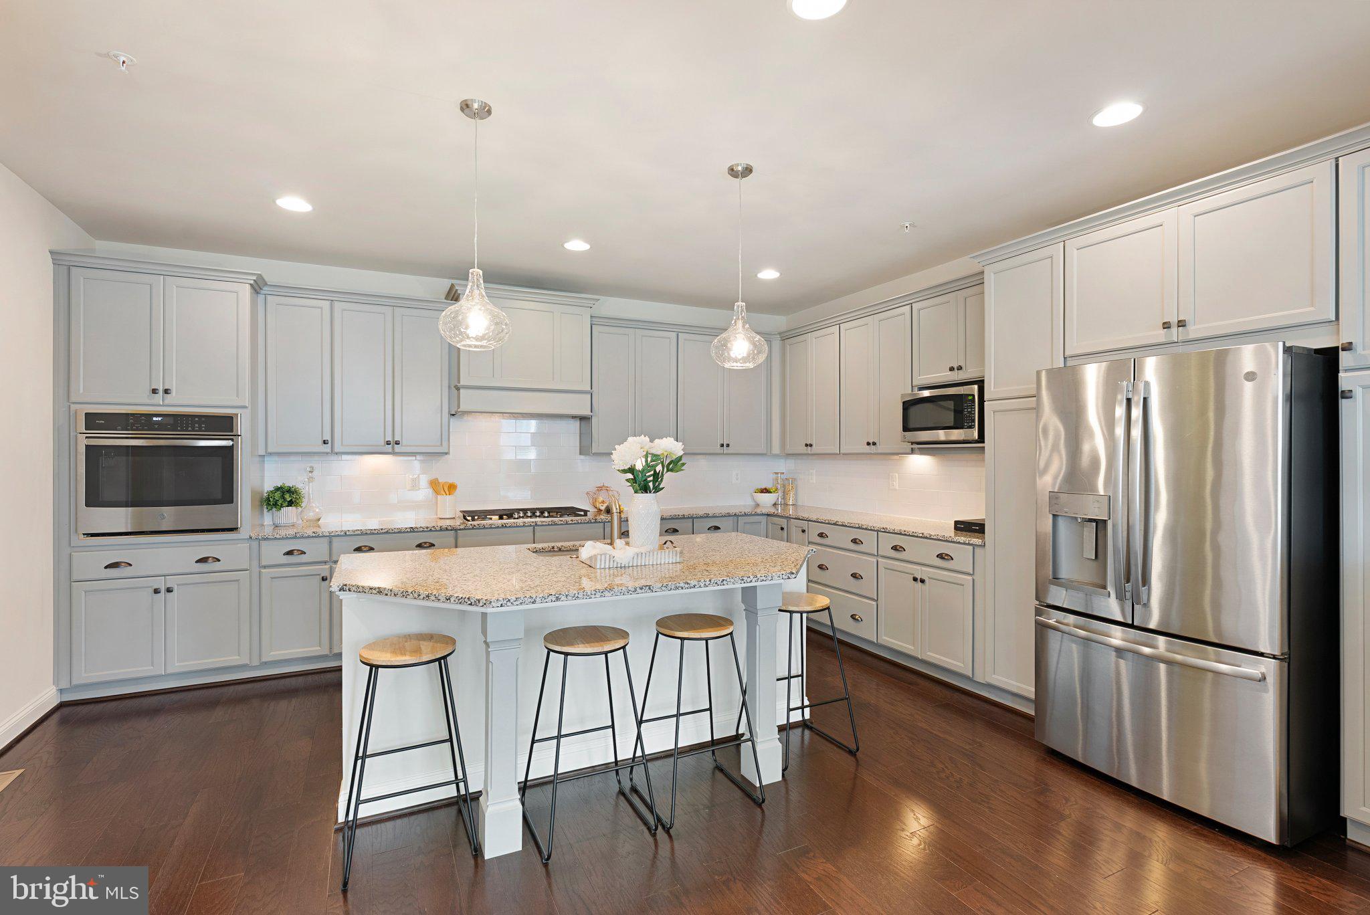
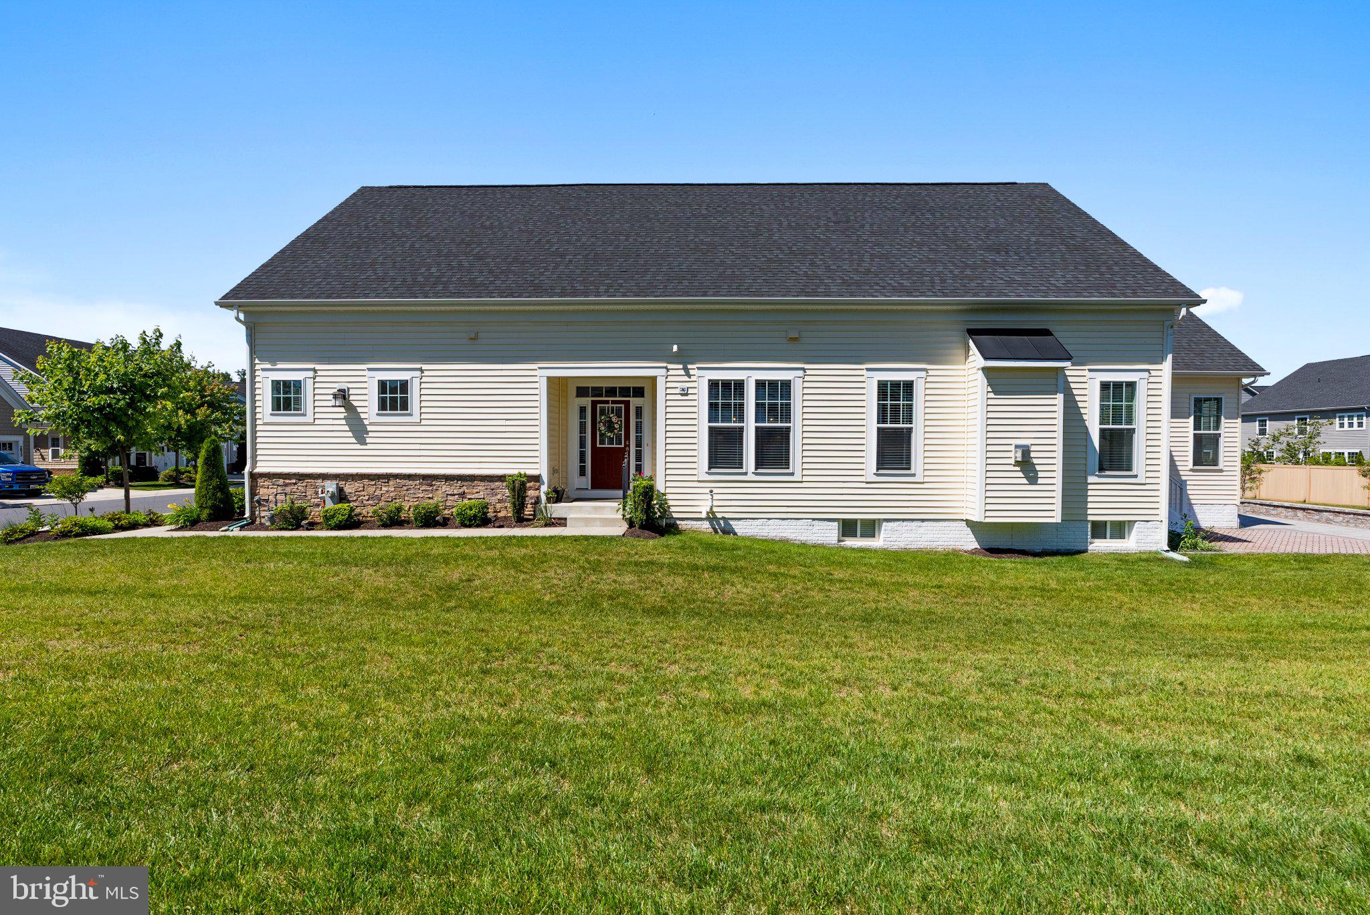
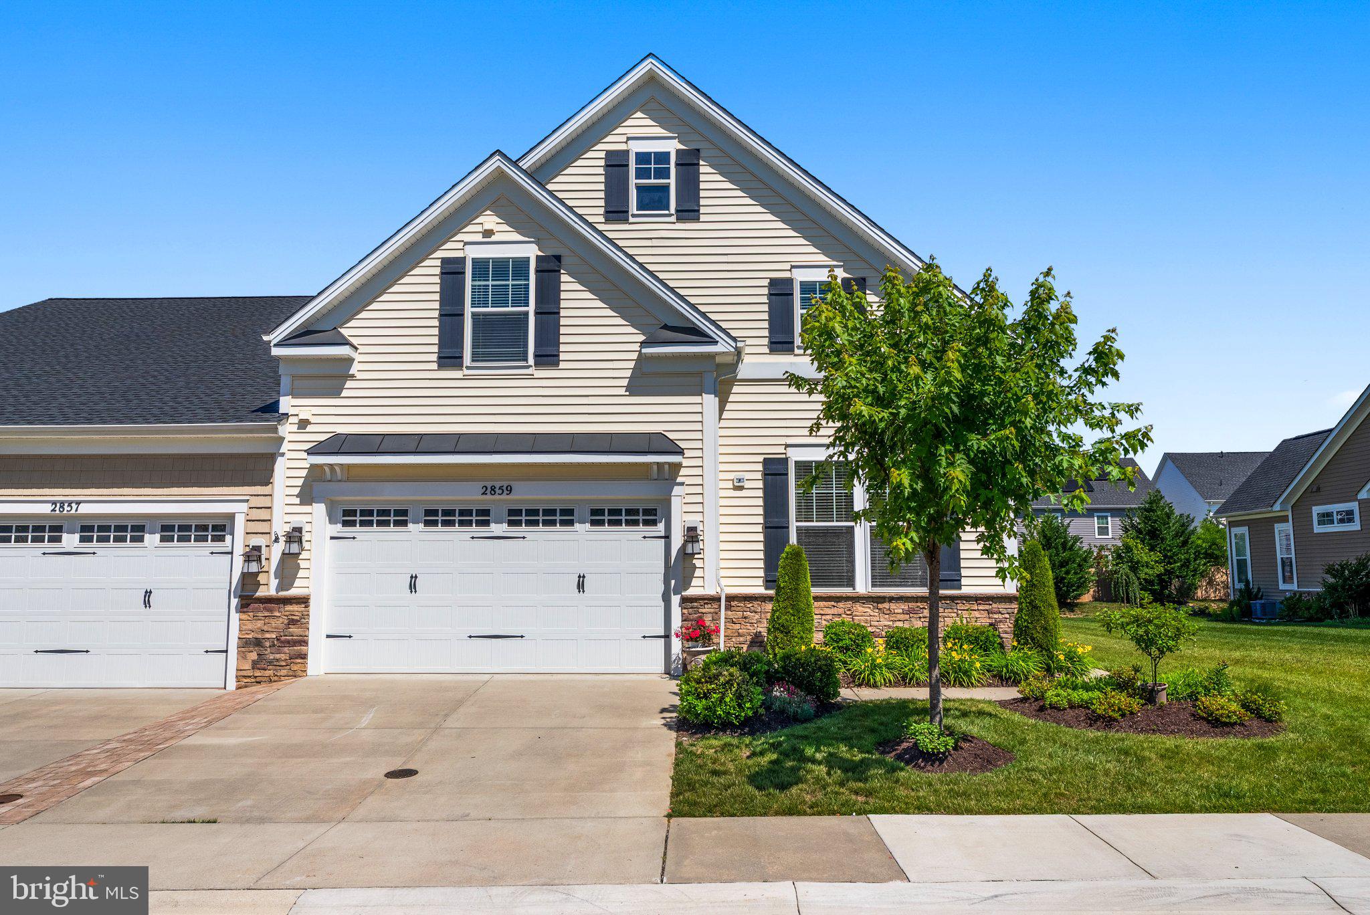
$3,673Sunny and spacious "Carriage" home which offers the ease of upscale, low-maintenance living in the highly sought-after 55+ community of Two Rivers. Properties like this are rarely available and highly desirable for their unique appeal. Thoughtfully designed for comfort, convenience, and active adult living, this exceptional and economical home offers beautifully finished living space perfect for those ready to enjoy life without the burden of constant upkeep. This four-bedroom, four-bath Carriage Home, was built by the highly respected Classic Group Builders and is known as one of the most sought after models, the “Vivian Model.” It features over $75K of premium upgrades, abundant natural light, and luxurious finishes throughout. The main level is designed for easy single-level living and includes a spacious primary suite with a spa-inspired bath, dual vanities, and an oversized walk-in closet. The open-concept layout creates a warm and inviting atmosphere with 9-foot ceilings, elegant living, dining spaces, and a dedicated home office for added flexibility. Additional conveniences include an interior entrance to the kitchen from the attached garage, laundry room with an energy-efficient washer, dryer and utility sink. The gourmet kitchen is sure to delight anyone who enjoys cooking or entertaining. Granite countertops, a large center island, stainless steel appliances, hardwood floors, and custom cabinetry provide both beauty and functionality for everyday living and special gatherings. Unwind on the paver patio with a comfortable sitting area, perfect for cookouts, casual gatherings, and getting to know the community’s welcoming neighbors. Upstairs, guests will appreciate their own private retreat featuring a spacious bedroom, en suite bath, and a versatile loft area perfect for hobbies, reading, or additional entertaining space. The finished lower level offers a large recreation room ideal for movie nights, visiting grandchildren, hosting game-day gatherings, or accommodating a college student, along with abundant storage space. You’ll never have to worry about where to store your holiday decorations again. Life at Two Rivers is about more than just a beautiful home—it’s a lifestyle. Residents enjoy resort-style amenities including indoor and outdoor pools, a state-of-the-art fitness center, pickleball and tennis courts, walking and biking trails, a yoga studio, and a vibrant social calendar. Best of all, lawn care and snow removal are included through the HOA, allowing you more time to travel, relax, and enjoy the things that matter most.
| 13 hours ago | Listing updated with changes from the MLS® | |
| yesterday | Status changed to Active | |
| a month ago | Listing first seen on site |

The real estate listing information is provided by Bright MLS is for the consumer's personal, non-commercial use and may not be used for any purpose other than to identify prospective properties consumer may be interested in purchasing. Any information relating to real estate for sale or lease referenced on this web site comes from the Internet Data Exchange (IDX) program of the Bright MLS. This web site references real estate listing(s) held by a brokerage firm other than the broker and/or agent who owns this web site. The accuracy of all information is deemed reliable but not guaranteed and should be personally verified through personal inspection by and/or with the appropriate professionals. Properties in listings may have been sold or may no longer be available. The data contained herein is copyrighted by Bright MLS and is protected by all applicable copyright laws. Any unauthorized collection or dissemination of this information is in violation of copyright laws and is strictly prohibited. Copyright © 2020 Bright MLS. All rights reserved.