

607 S CHERRY GROVE AVENUEANNAPOLIS, MD21401

Mortgage Calculator
Monthly Payment (Est.)
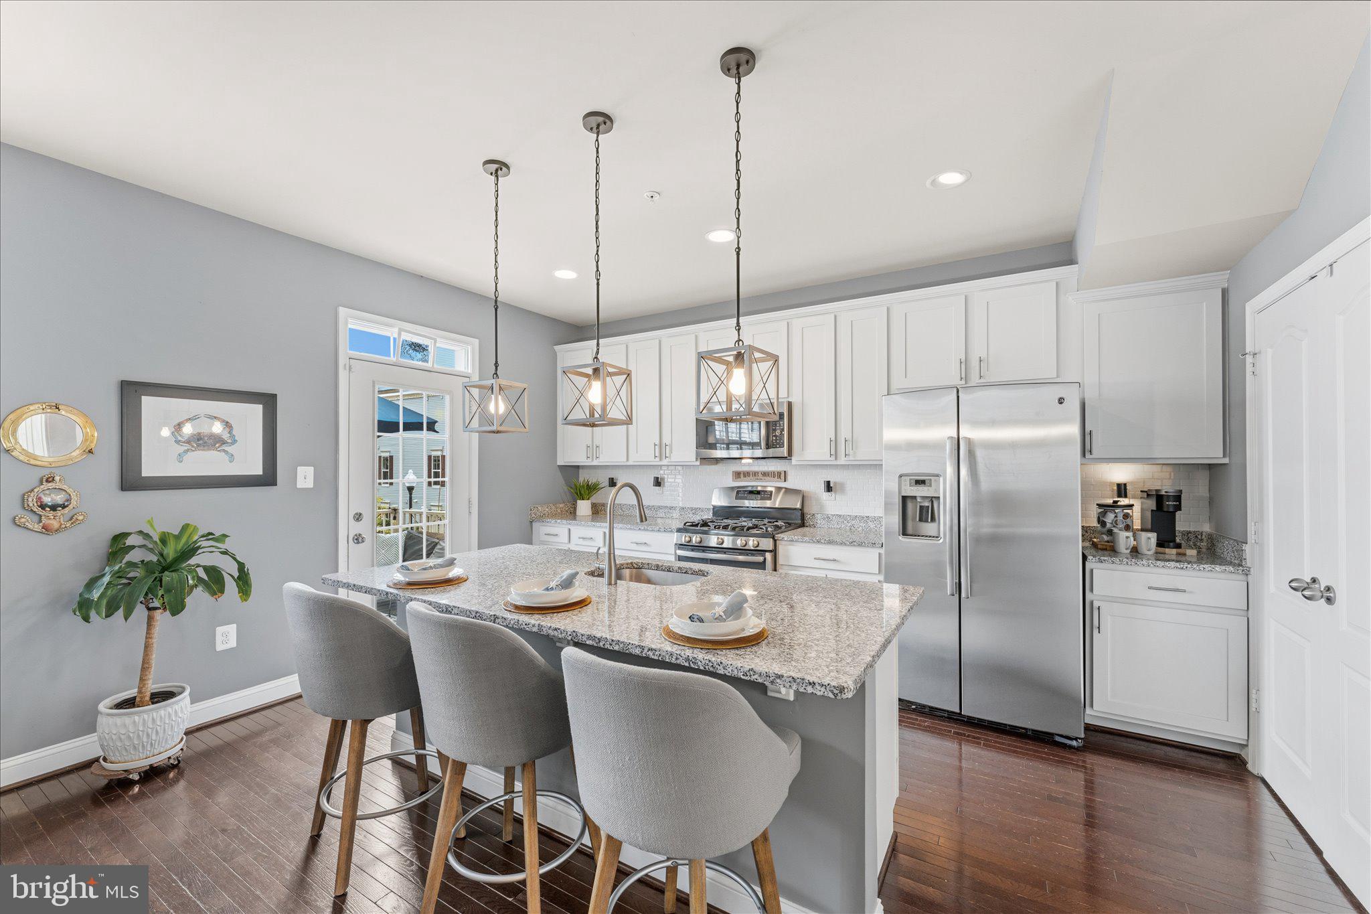
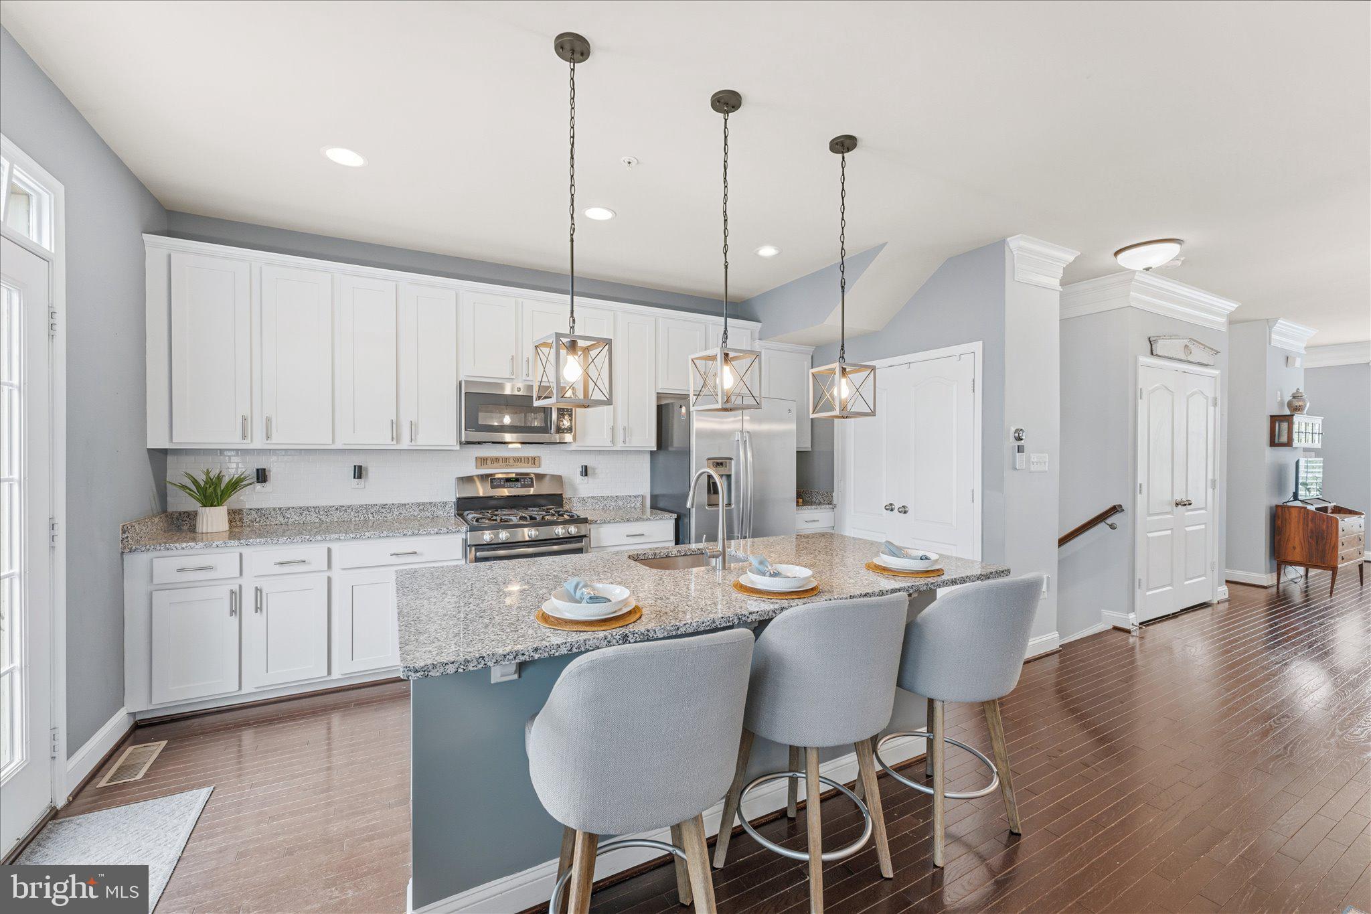
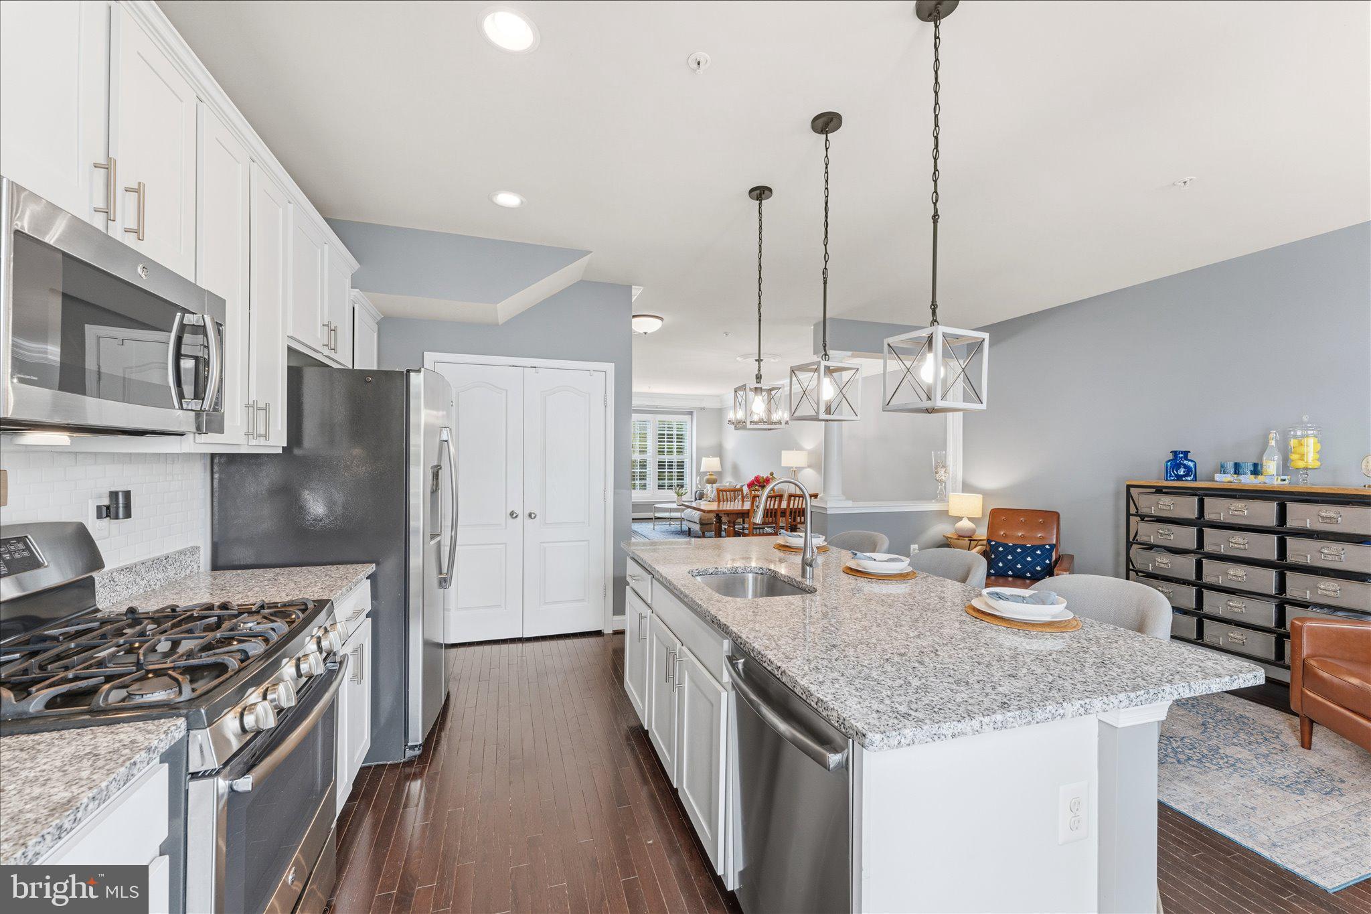
$2,509Welcome to Village Greens — Where Annapolis Living Reaches Its Full Potential. Tucked along a tree-lined streetscape that delivers that quintessential Annapolis vibe, this stunning 3 BR, 2.5 BA luxury townhome checks every box. Step inside to an open concept main level where rich hardwood floors flow beneath soaring ceilings, plantation shutters grace every window, and modern updated lighting plus freshly painted spaces adds a polished, contemporary feel throughout. Upstairs, vaulted ceilings continue to impress. The primary suite is a true retreat — custom walk-in closet, soaring ceilings, walk-in shower, soaking tub, and a double bowl owner's vanity. Gorgeous LVP flooring runs throughout the upper level, combining beauty with durability. A true basement with windows sets this home apart — bright and full of possibilities, with a plumbing rough-in already in place for a future bath. Outside, gated rear access leads to private resident parking pads and garages, keeping the neighborhood's gorgeous streetscape beautifully uninterrupted. Minutes to Route 50 puts Baltimore, D.C., and the Eastern Shore within easy reach — yet you're squarely in the heart of Annapolis, minutes from world-class waterfront dining, the iconic City Dock, Quiet Waters Park, and everything that makes this city so beloved. Fresh crabs, sailing, brick streets, and the Naval Academy — this is the Annapolis lifestyle, beautifully lived. Schedule your tour today!
| a week ago | Listing updated with changes from the MLS® | |
| a week ago | Listing first seen on site |

The real estate listing information is provided by Bright MLS is for the consumer's personal, non-commercial use and may not be used for any purpose other than to identify prospective properties consumer may be interested in purchasing. Any information relating to real estate for sale or lease referenced on this web site comes from the Internet Data Exchange (IDX) program of the Bright MLS. This web site references real estate listing(s) held by a brokerage firm other than the broker and/or agent who owns this web site. The accuracy of all information is deemed reliable but not guaranteed and should be personally verified through personal inspection by and/or with the appropriate professionals. Properties in listings may have been sold or may no longer be available. The data contained herein is copyrighted by Bright MLS and is protected by all applicable copyright laws. Any unauthorized collection or dissemination of this information is in violation of copyright laws and is strictly prohibited. Copyright © 2020 Bright MLS. All rights reserved.
Did you know? You can invite friends and family to your search. They can join your search, rate and discuss listings with you.