

1307 ODENTON ROADODENTON, MD21113
Mortgage Calculator
Monthly Payment (Est.)
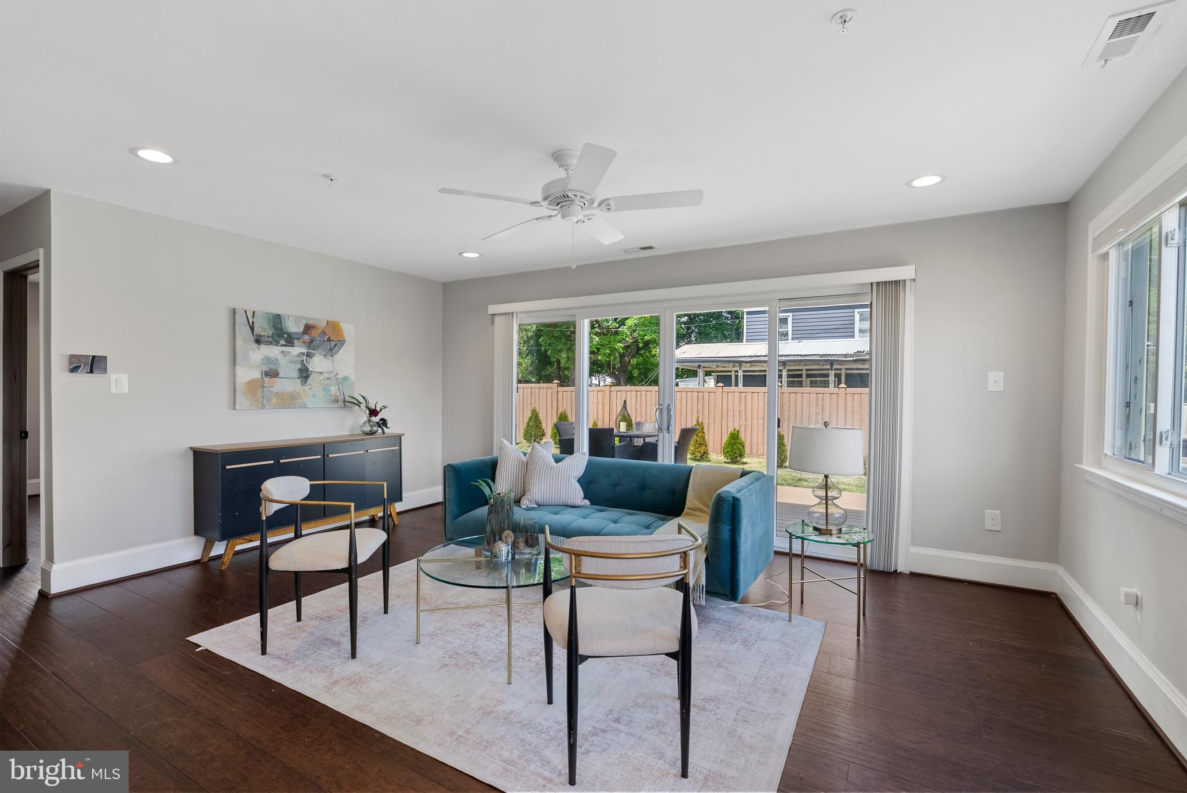
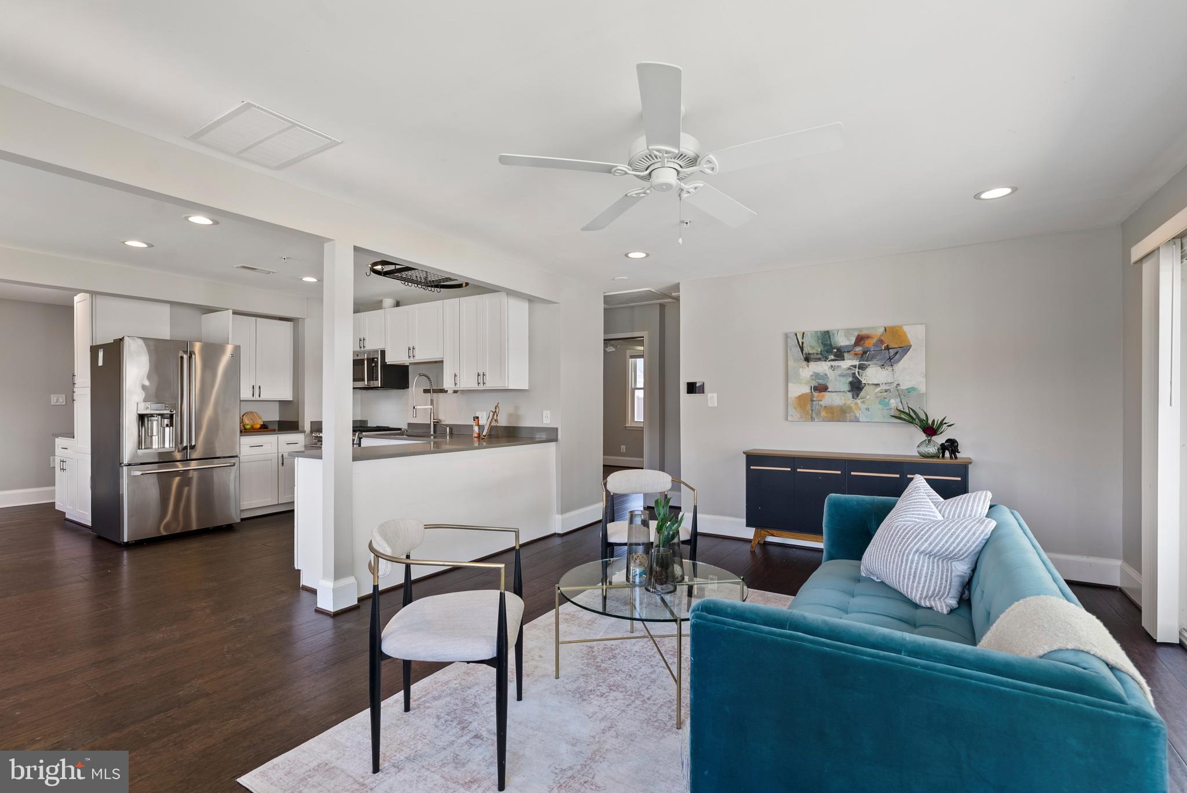
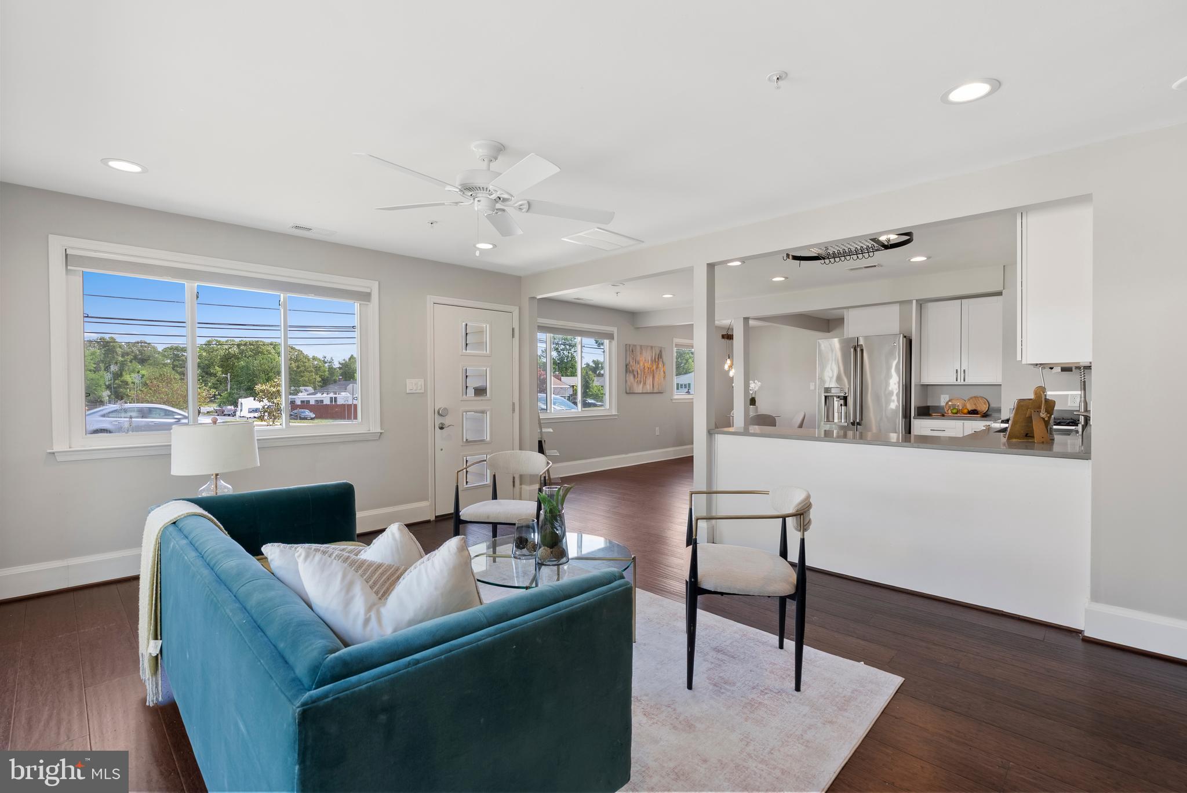
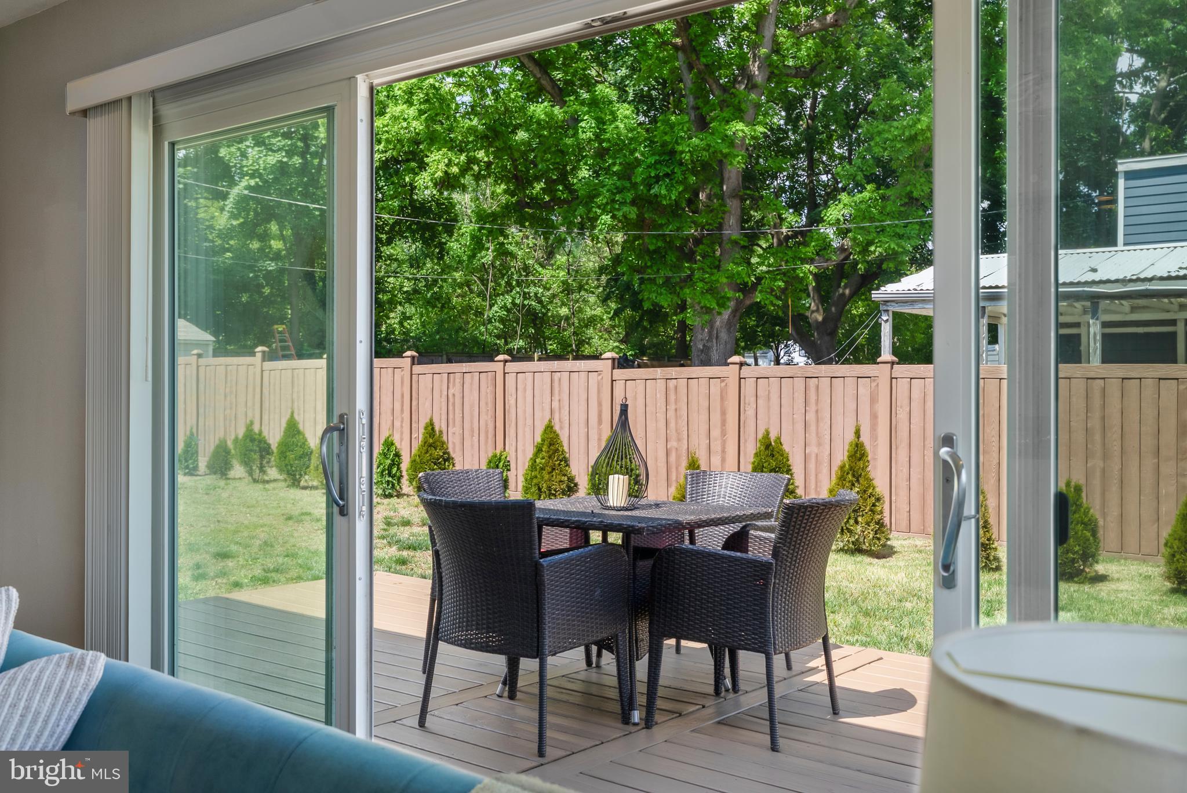
$2,231Tucked away on a quiet stretch of Odenton Road, this thoughtfully updated home blends classic charm with modern comfort — and a backyard that will stop you in your tracks. With 1,866 square feet of well-designed living space, there's room to stretch out, wind down, and truly feel at home. The layout offers a rare and flexible floor plan: two comfortable bedrooms and a full bath on the main level — complete with heated flooring for those chilly mornings — while the entire upper level is devoted to an expansive primary suite. Up top, you'll find a serene retreat with a private loft perfectly sized for a home office or creative workspace, giving the primary bedroom a sense of space and separation you simply won't find in a typical home. The kitchen is outfitted with GE Café appliances, bringing both professional-grade performance and striking style to your everyday cooking experience. Step outside and discover the crown jewel of this property: a sparkling heated inground pool — complete with a robotic vacuum for effortless maintenance — ready to be enjoyed from the first warm days of spring straight through the fall. The backyard is lined with Emerald Green Arborvitae, expected to reach 8–10 feet, offering increasing privacy and year-round lush greenery as they mature. A sound-absorbing SimTek fence wraps the yard, keeping things peaceful and private — whether you're hosting a crowd or enjoying a quiet evening swim. A full renovation in 2017 means peace of mind from top to bottom — updated finishes, systems, and style throughout, so you can move right in and start living. And here's the detail that could save you thousands: this home comes with an assumable VA loan at 3.375% with an approximate balance of $315,000 — a rare opportunity to lock in a below-market rate in today's higher-rate environment. Qualified buyers, this one's worth serious attention. Conveniently located in Odenton with easy access to Fort Meade, the MARC train, and major commuter routes to both Baltimore and Washington, D.C. — this home truly checks every box. Come see it before it's gone.
| 4 days ago | Status changed to Active | |
| 4 days ago | Listing updated with changes from the MLS® | |
| a week ago | Listing first seen on site |

The real estate listing information is provided by Bright MLS is for the consumer's personal, non-commercial use and may not be used for any purpose other than to identify prospective properties consumer may be interested in purchasing. Any information relating to real estate for sale or lease referenced on this web site comes from the Internet Data Exchange (IDX) program of the Bright MLS. This web site references real estate listing(s) held by a brokerage firm other than the broker and/or agent who owns this web site. The accuracy of all information is deemed reliable but not guaranteed and should be personally verified through personal inspection by and/or with the appropriate professionals. Properties in listings may have been sold or may no longer be available. The data contained herein is copyrighted by Bright MLS and is protected by all applicable copyright laws. Any unauthorized collection or dissemination of this information is in violation of copyright laws and is strictly prohibited. Copyright © 2020 Bright MLS. All rights reserved.
Did you know? You can invite friends and family to your search. They can join your search, rate and discuss listings with you.