

1470 LOG INN ROADANNAPOLIS, MD21409
Mortgage Calculator
Monthly Payment (Est.)
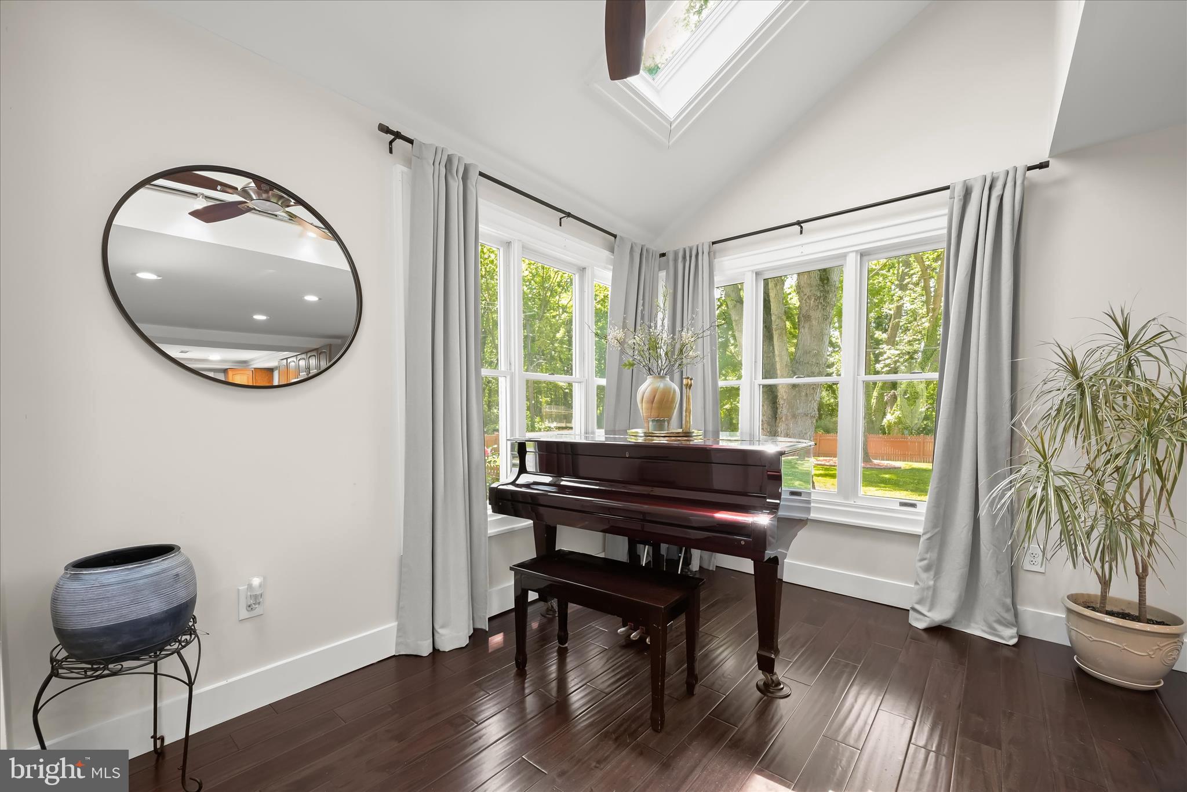
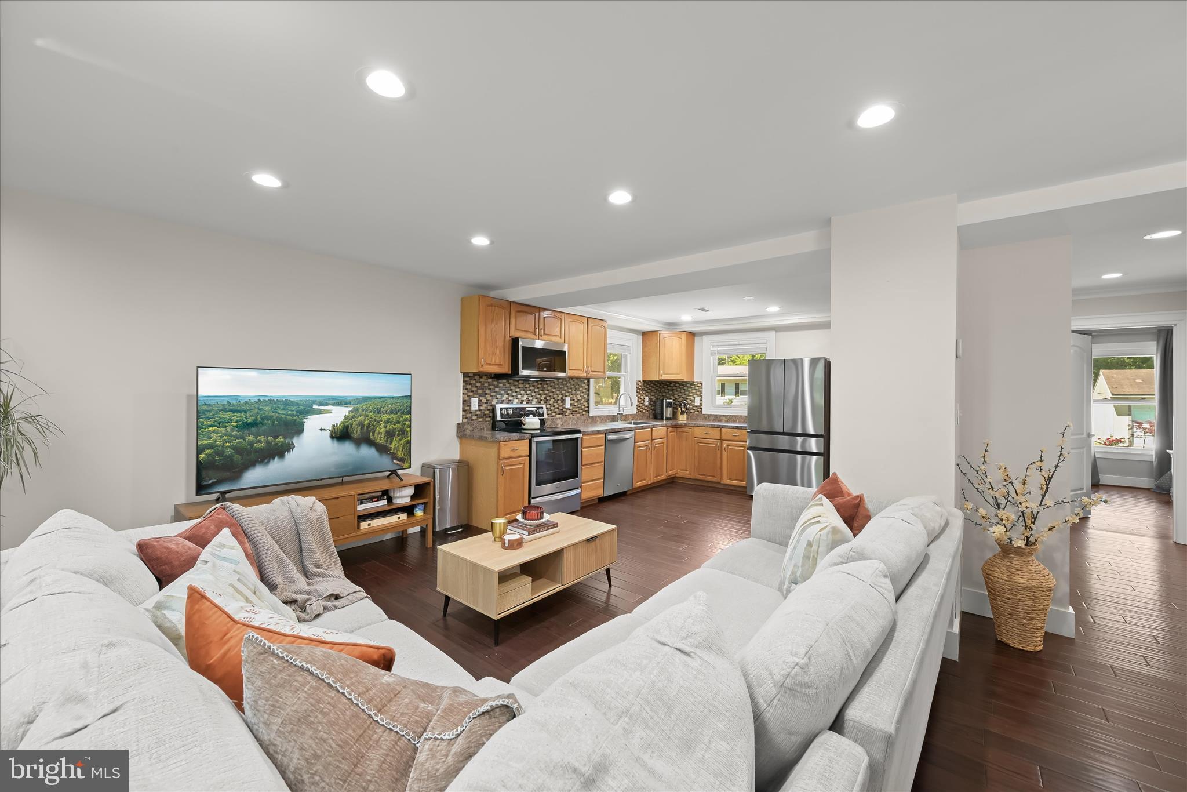
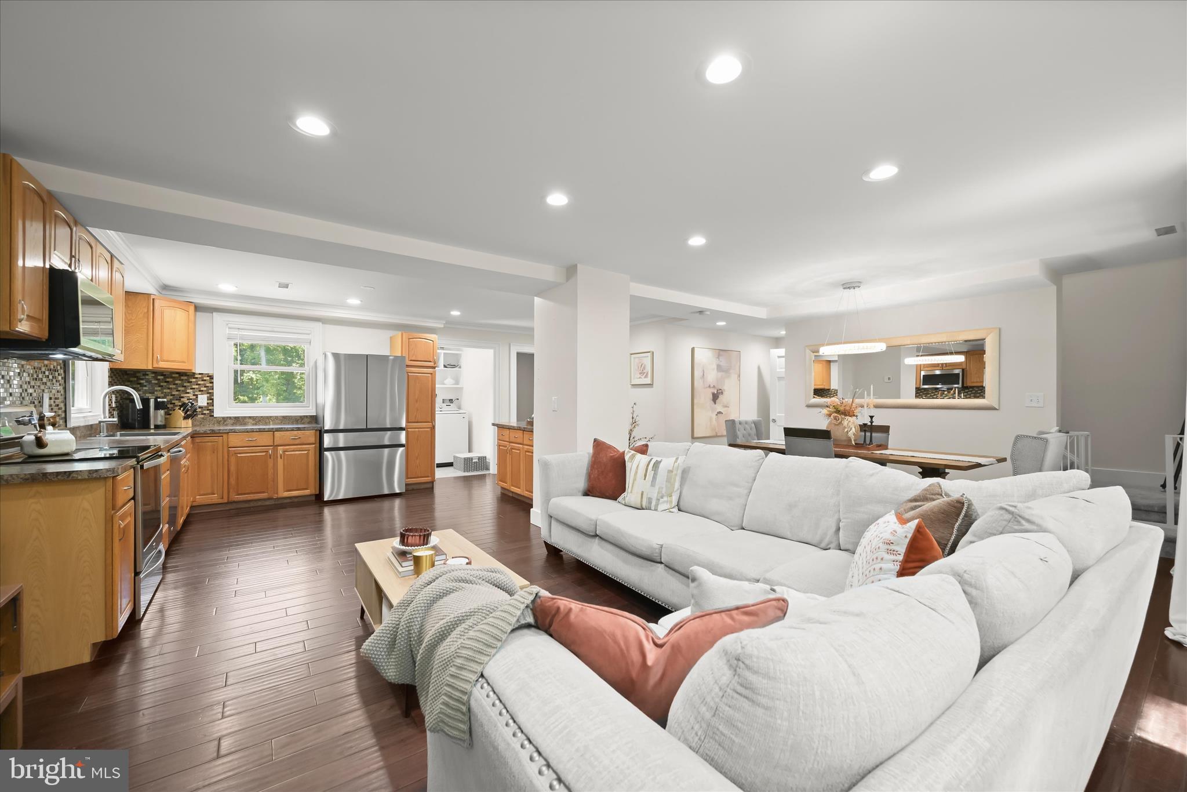
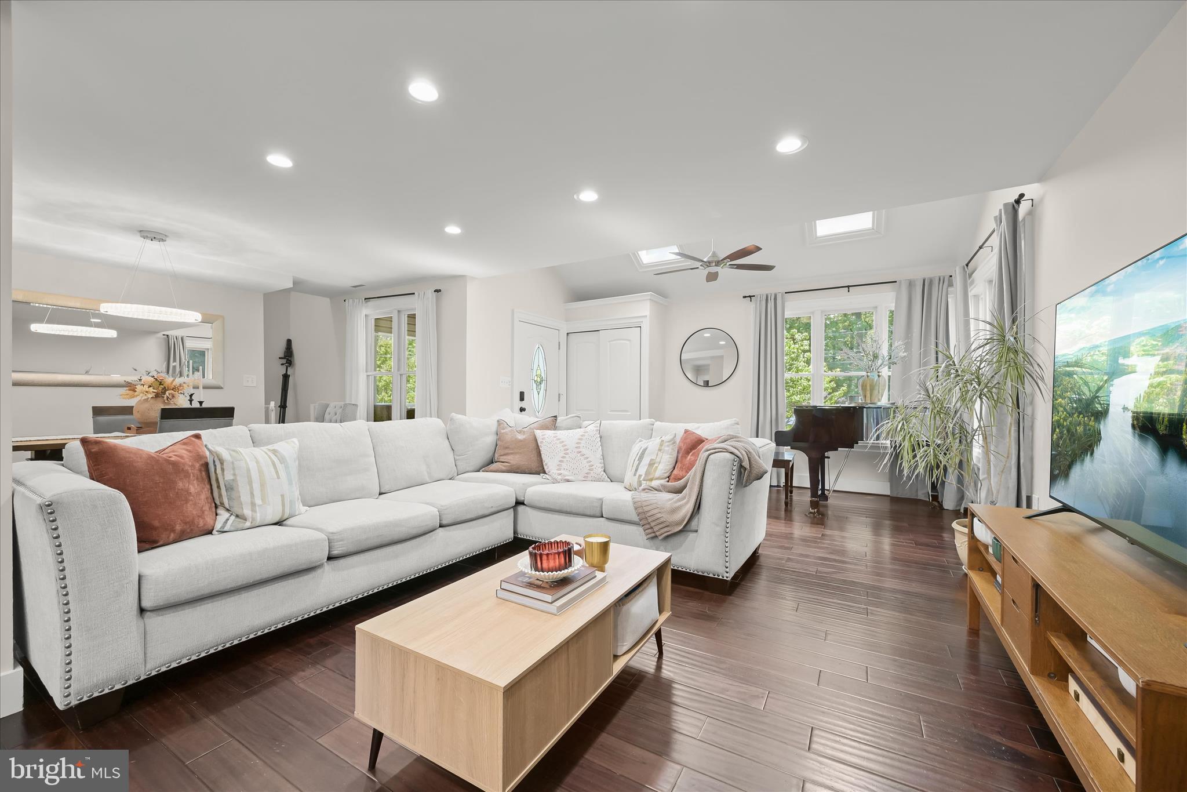
$2,509Beautifully updated and filled with thoughtful improvements, this Cape Cod in Annapolis combines model-like interiors, a recently finished lower level, and inviting outdoor living just minutes from the Chesapeake Bay. Blooming perennial landscaping and a covered front porch create a warm welcome, while inside, a deceptively spacious open concept floor plan showcases hardwood flooring, recessed lighting, and a soft neutral palette that carries throughout the home. The living room is bright and airy, highlighted by a partial vaulted ceiling accented with skylights that fill the space with natural light. Just beyond, the renovated kitchen blends style and function with stainless steel appliances, a tile backsplash, abundant cabinetry, roll-out shelving, and a swing-out pantry designed for effortless organization. A dedicated dining area with a modern light fixture completes the main living space with a polished touch. The main level includes a spacious bedroom with a walk-in closet featuring a built-in organization system. Also on this level is a beautifully renovated full bath complete with a double sink vanity, stylish finishes, and a tiled tub and shower surround. Nearby, the laundry room provides storage shelving and convenient access to the backyard. Upstairs, two generously sized bedrooms share an updated full bath with a tiled shower enclosed by frameless glass. One of the upper level bedrooms is enhanced by a charming shiplap accent wall and a cozy window seat, adding character and a tucked-away place to relax. The recently finished lower level expands the living space with a comfortable family room featuring durable wood-look tile flooring, a versatile bonus room, and a sizable storage area. Outdoor spaces are equally inviting, with a deck and patio overlooking the spacious backyard, creating room to entertain, relax, or enjoy the surrounding greenery. A storage shed with a garage door adds functionality, while major updates including the roof and water heater offer additional peace of mind. This location places you moments from some of Annapolis’ most scenic waterfront recreation, including Sandy Point State Park with its sandy beach, marina, fishing and crabbing access, and sweeping Chesapeake Bay Bridge views. Jonas Green Park, Quiet Waters Park, and Thomas Point Park are also nearby, offering trails, kayaking, waterfront overlooks, and endless opportunities to enjoy the natural beauty of the Annapolis area.
| 3 days ago | Listing updated with changes from the MLS® | |
| 4 days ago | Status changed to Active | |
| a week ago | Listing first seen on site |

The real estate listing information is provided by Bright MLS is for the consumer's personal, non-commercial use and may not be used for any purpose other than to identify prospective properties consumer may be interested in purchasing. Any information relating to real estate for sale or lease referenced on this web site comes from the Internet Data Exchange (IDX) program of the Bright MLS. This web site references real estate listing(s) held by a brokerage firm other than the broker and/or agent who owns this web site. The accuracy of all information is deemed reliable but not guaranteed and should be personally verified through personal inspection by and/or with the appropriate professionals. Properties in listings may have been sold or may no longer be available. The data contained herein is copyrighted by Bright MLS and is protected by all applicable copyright laws. Any unauthorized collection or dissemination of this information is in violation of copyright laws and is strictly prohibited. Copyright © 2020 Bright MLS. All rights reserved.
Did you know? You can invite friends and family to your search. They can join your search, rate and discuss listings with you.