

8201 HILLSBORO COURTPASADENA, MD21122
Mortgage Calculator
Monthly Payment (Est.)
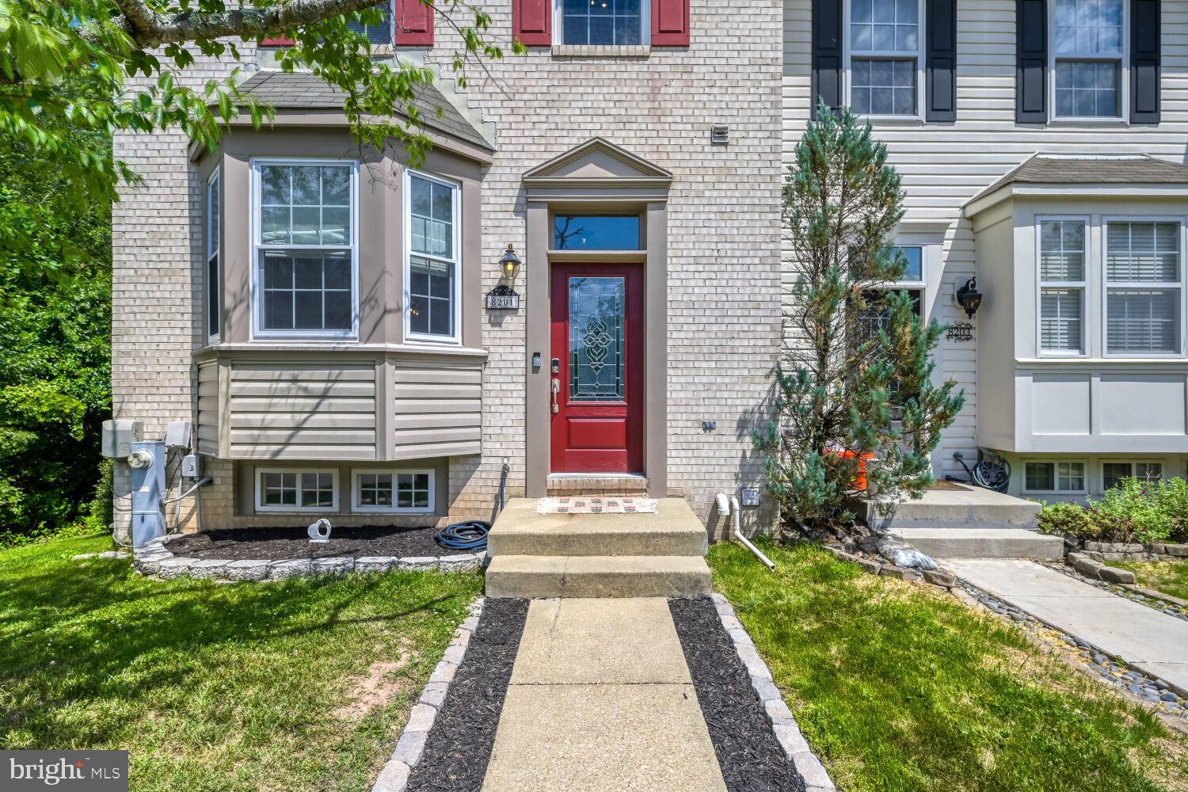
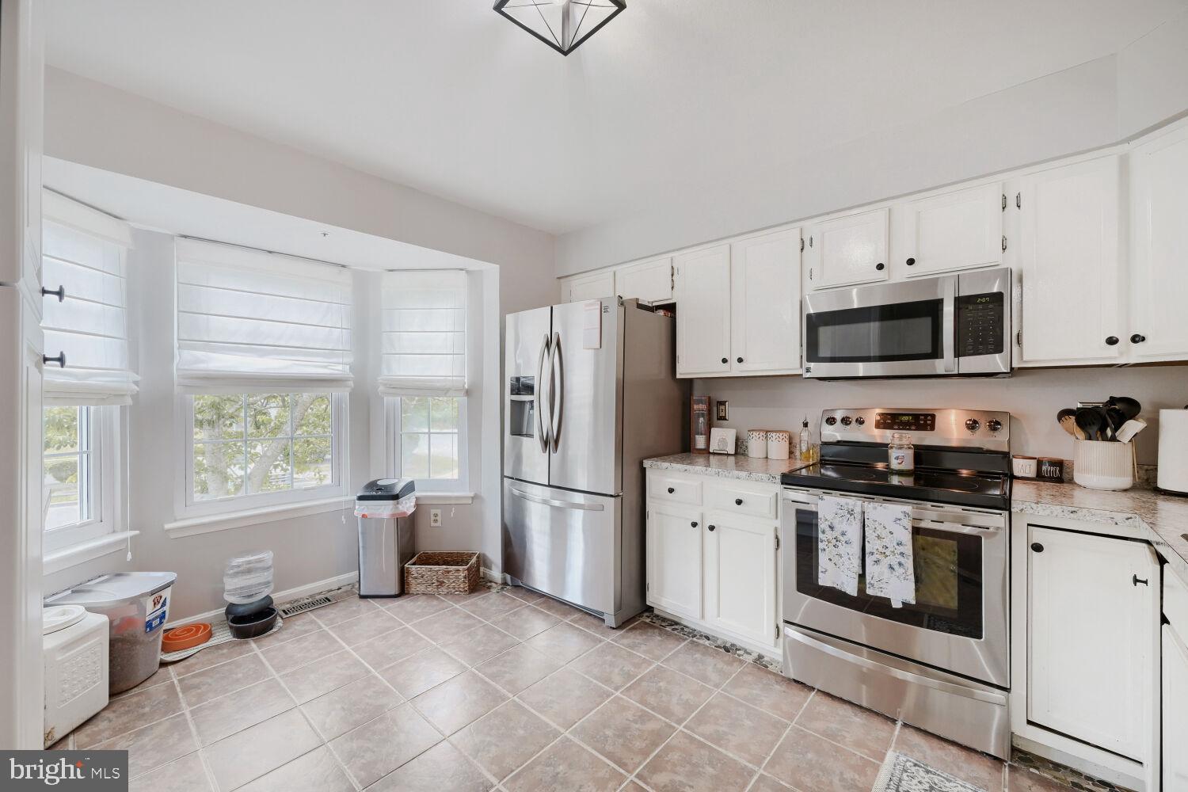
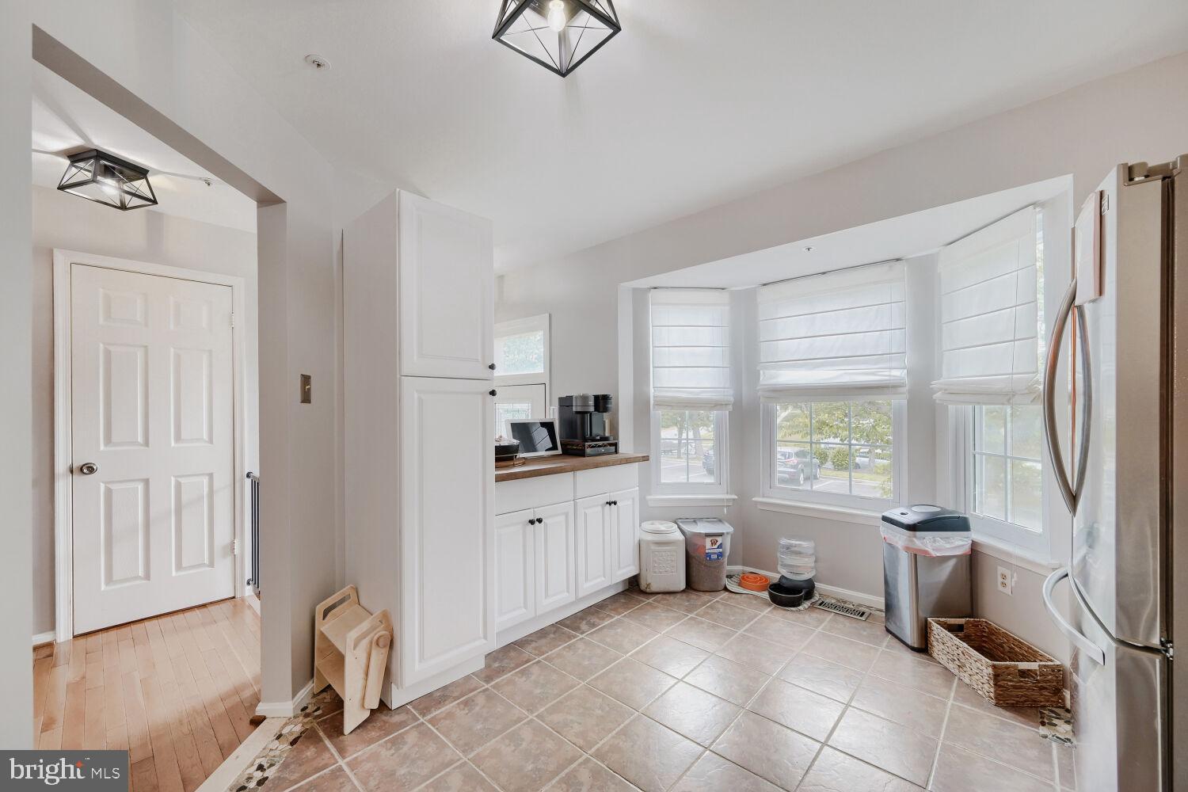
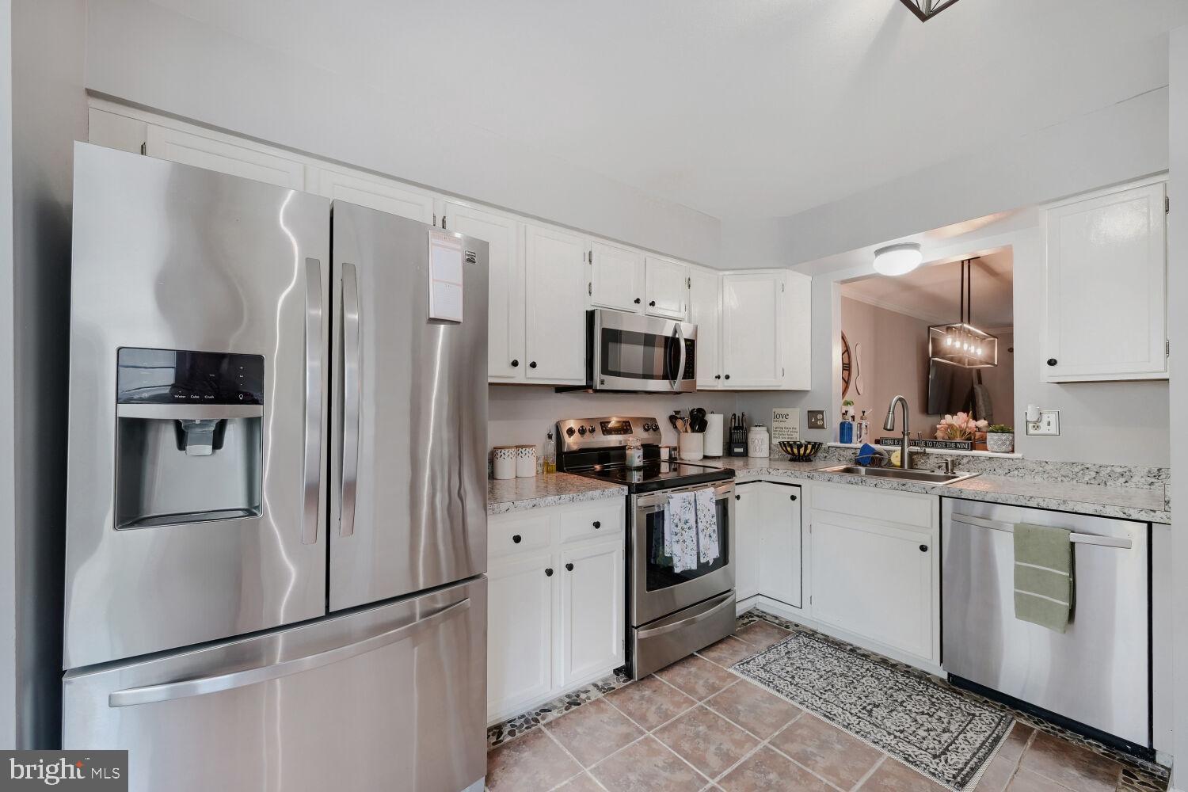
$1,779Stunning, move-in ready end-unit townhome offering exceptional space, privacy, and thoughtful updates throughout. With approximately 1,847 sq ft of well-designed living space and 4 bathrooms, this home delivers comfort and flexibility for today's lifestyle. The refreshed kitchen shines with a beautiful bay window, stainless steel appliances, a dedicated coffee bar, and a bright, neutral palette. Step out to the private Trex deck for a peaceful outdoor escape with wooded views. The finished basement adds valuable living space anchored by a cozy fireplace, with a sliding glass door opening to a patio and a fully fenced yard — a rare find in any townhome community, perfect for pets or entertaining. The primary suite impresses with a vaulted ceiling, custom walk-in closet with built-in shelving, and a spa-inspired bath with dual vanities. A fully remodeled bedroom-level bath (2026) rounds out the exceptional bath count. Recent updates include: Trex decking, primary closet shelving, bedroom-level bath remodel (2026), new light fixtures throughout, newer washer & dryer, and updated windows. Community amenities include a playground. This one truly has it all — schedule your showing today.
| 3 days ago | Status changed to Active | |
| 3 days ago | Listing updated with changes from the MLS® | |
| 2 weeks ago | Listing first seen on site |

The real estate listing information is provided by Bright MLS is for the consumer's personal, non-commercial use and may not be used for any purpose other than to identify prospective properties consumer may be interested in purchasing. Any information relating to real estate for sale or lease referenced on this web site comes from the Internet Data Exchange (IDX) program of the Bright MLS. This web site references real estate listing(s) held by a brokerage firm other than the broker and/or agent who owns this web site. The accuracy of all information is deemed reliable but not guaranteed and should be personally verified through personal inspection by and/or with the appropriate professionals. Properties in listings may have been sold or may no longer be available. The data contained herein is copyrighted by Bright MLS and is protected by all applicable copyright laws. Any unauthorized collection or dissemination of this information is in violation of copyright laws and is strictly prohibited. Copyright © 2020 Bright MLS. All rights reserved.
Did you know? You can invite friends and family to your search. They can join your search, rate and discuss listings with you.