

761 207TH STREETPASADENA, MD21122
Mortgage Calculator
Monthly Payment (Est.)
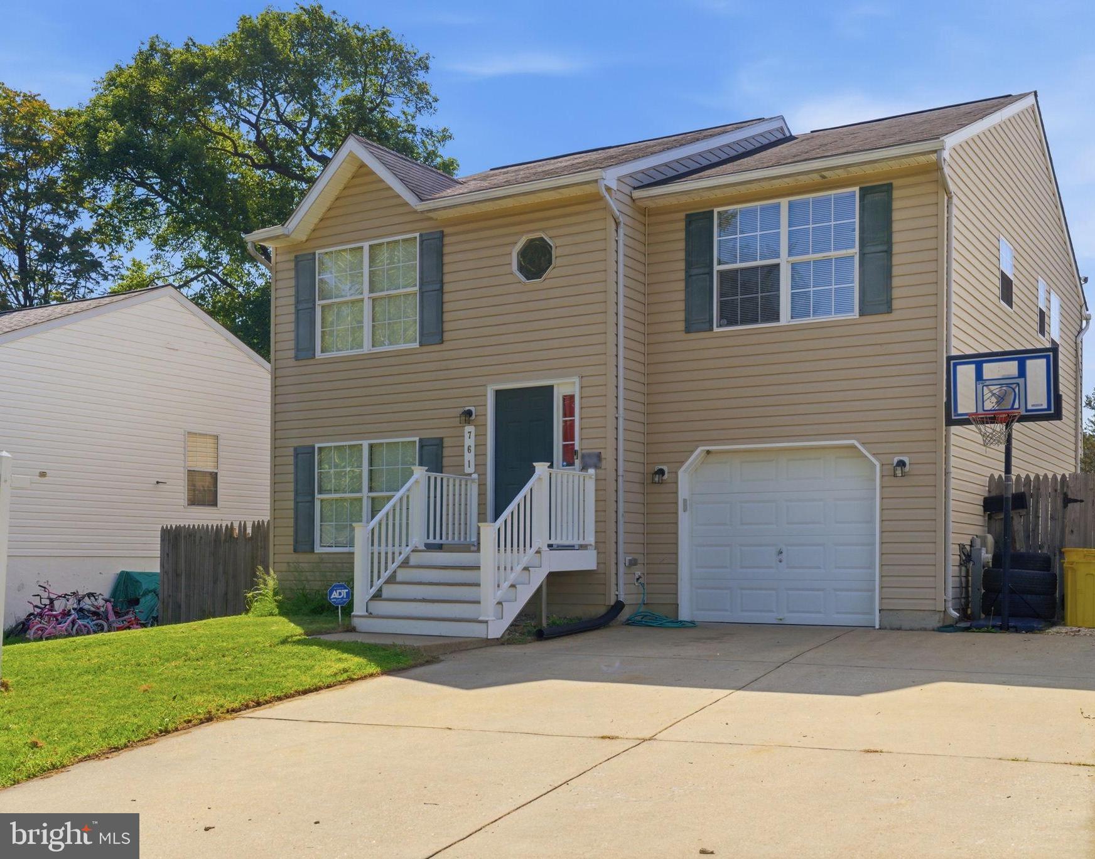
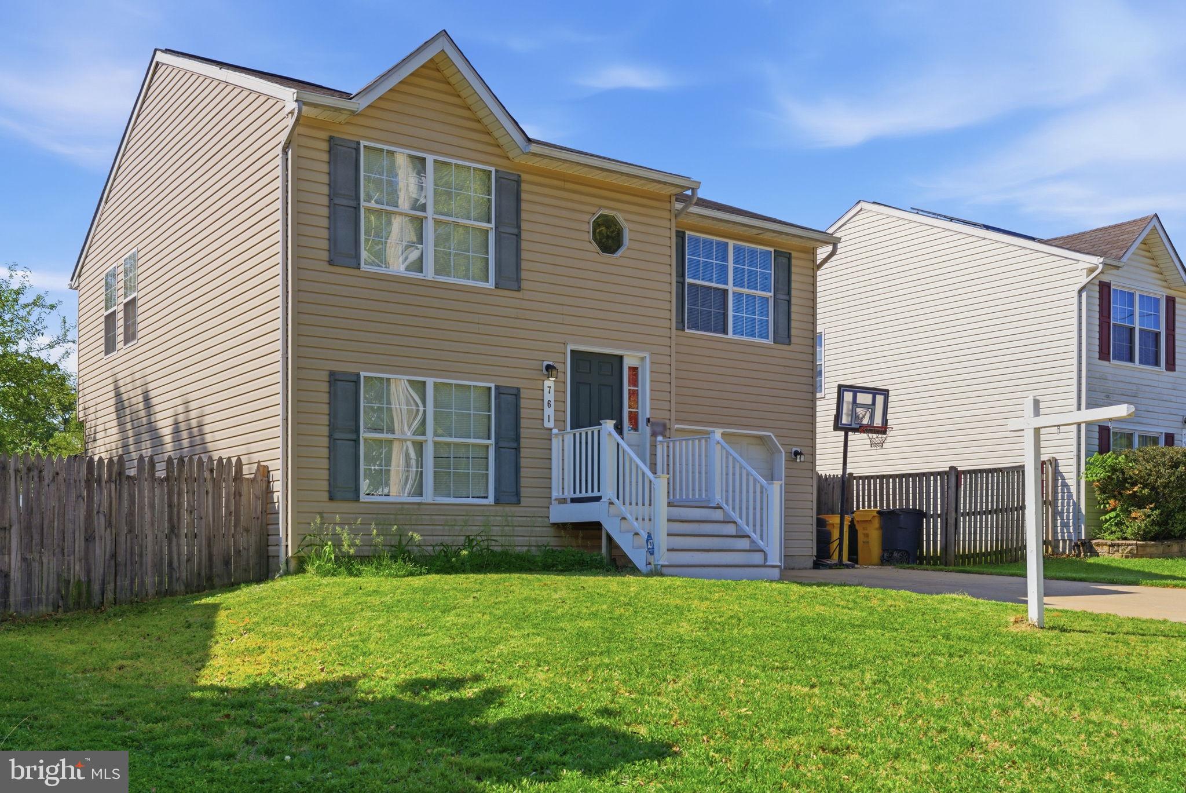
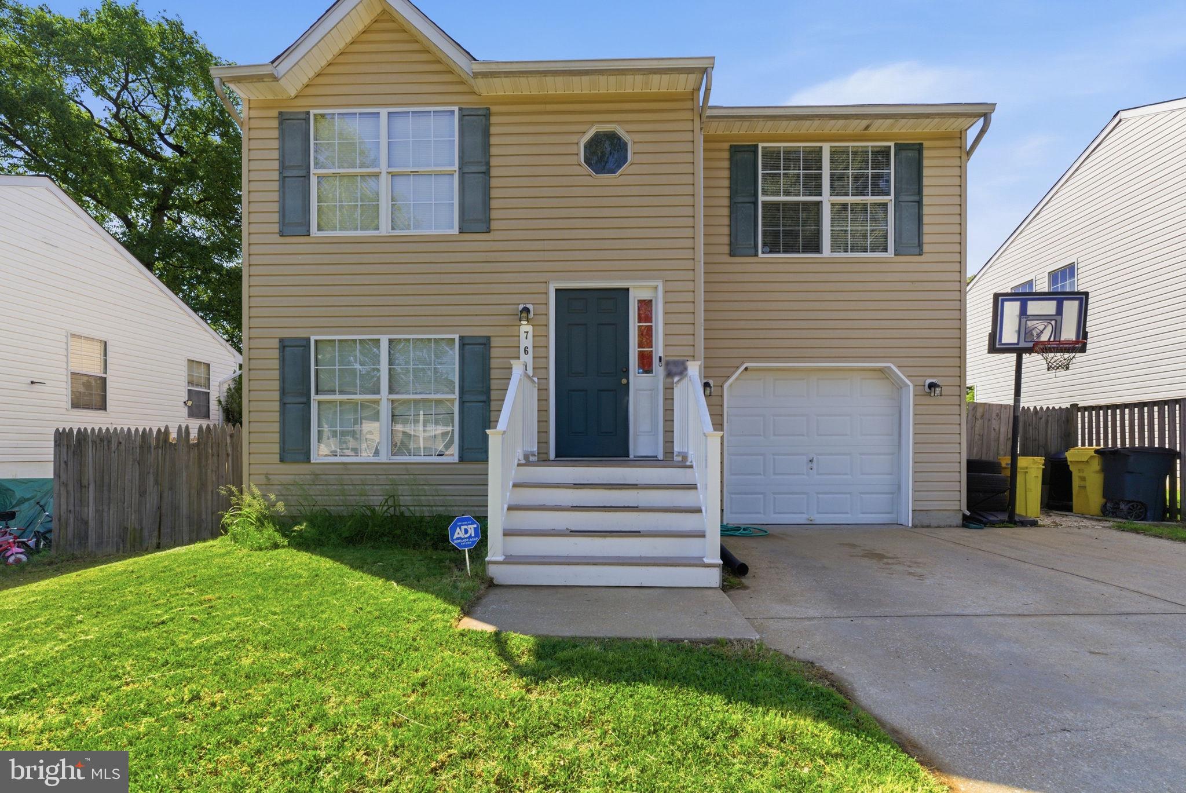
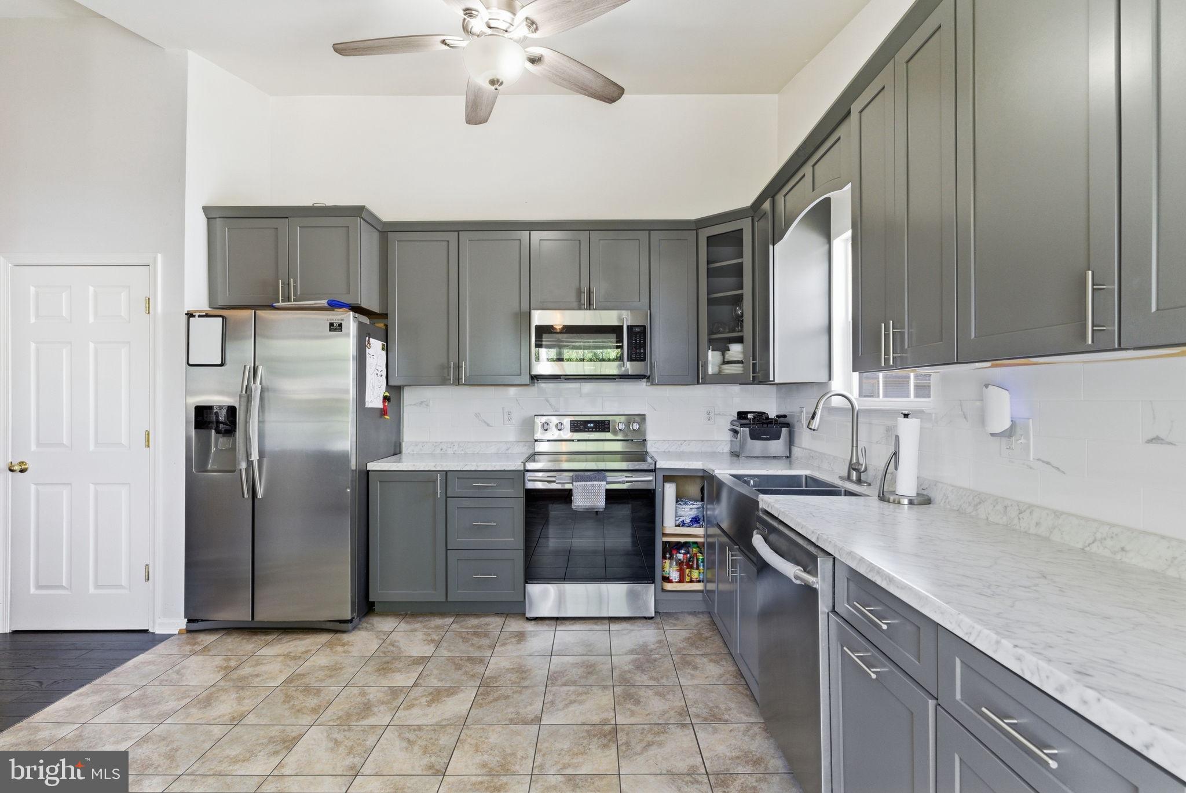
$2,140Welcome to 761 207th St—an ideal home for anyone looking for the right mix of space, updates, and simplicity. This 4 bed, 3 bath split foyer offers a layout that works. The main level has your living space, kitchen, and bedrooms, while the lower level gives you flexibility for a second living area, office, or guest setup—room to grow without needing to move anytime soon. 1 car garage and multiple car driveway allows for guests and personal alike. The kitchen was updated in 2018 with new cabinets, countertops, and stainless steel appliances, so you can move in without taking on a project. A combination of Hardwood Floors and LVP are throughout for a clean look that’s also durable and easy to maintain. All three bathrooms have been renovated with modern ceramic tile—big updates already done. Out back, you’ve got a deck, and firepit, perfect for entertaining or enjoying it yourself. For someone stepping into homeownership or simply looking for a move-in ready home with flexibility, this is a straightforward option that fits both now and down the line.
| 3 days ago | Price changed to $469,000 | |
| 3 days ago | Listing updated with changes from the MLS® | |
| 2 weeks ago | Status changed to Active | |
| 2 weeks ago | Listing first seen on site |

The real estate listing information is provided by Bright MLS is for the consumer's personal, non-commercial use and may not be used for any purpose other than to identify prospective properties consumer may be interested in purchasing. Any information relating to real estate for sale or lease referenced on this web site comes from the Internet Data Exchange (IDX) program of the Bright MLS. This web site references real estate listing(s) held by a brokerage firm other than the broker and/or agent who owns this web site. The accuracy of all information is deemed reliable but not guaranteed and should be personally verified through personal inspection by and/or with the appropriate professionals. Properties in listings may have been sold or may no longer be available. The data contained herein is copyrighted by Bright MLS and is protected by all applicable copyright laws. Any unauthorized collection or dissemination of this information is in violation of copyright laws and is strictly prohibited. Copyright © 2020 Bright MLS. All rights reserved.
Did you know? You can invite friends and family to your search. They can join your search, rate and discuss listings with you.