

2611 OGLETON ROADANNAPOLIS, MD21403
Mortgage Calculator
Monthly Payment (Est.)
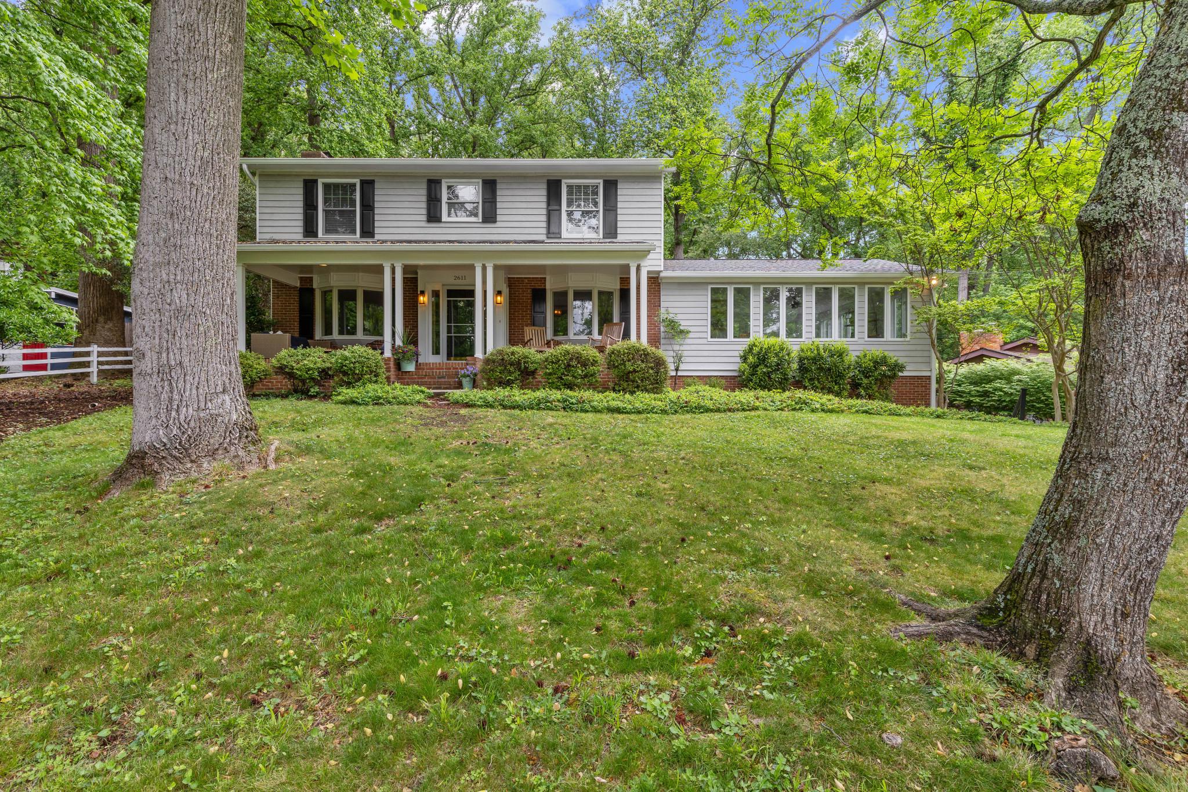
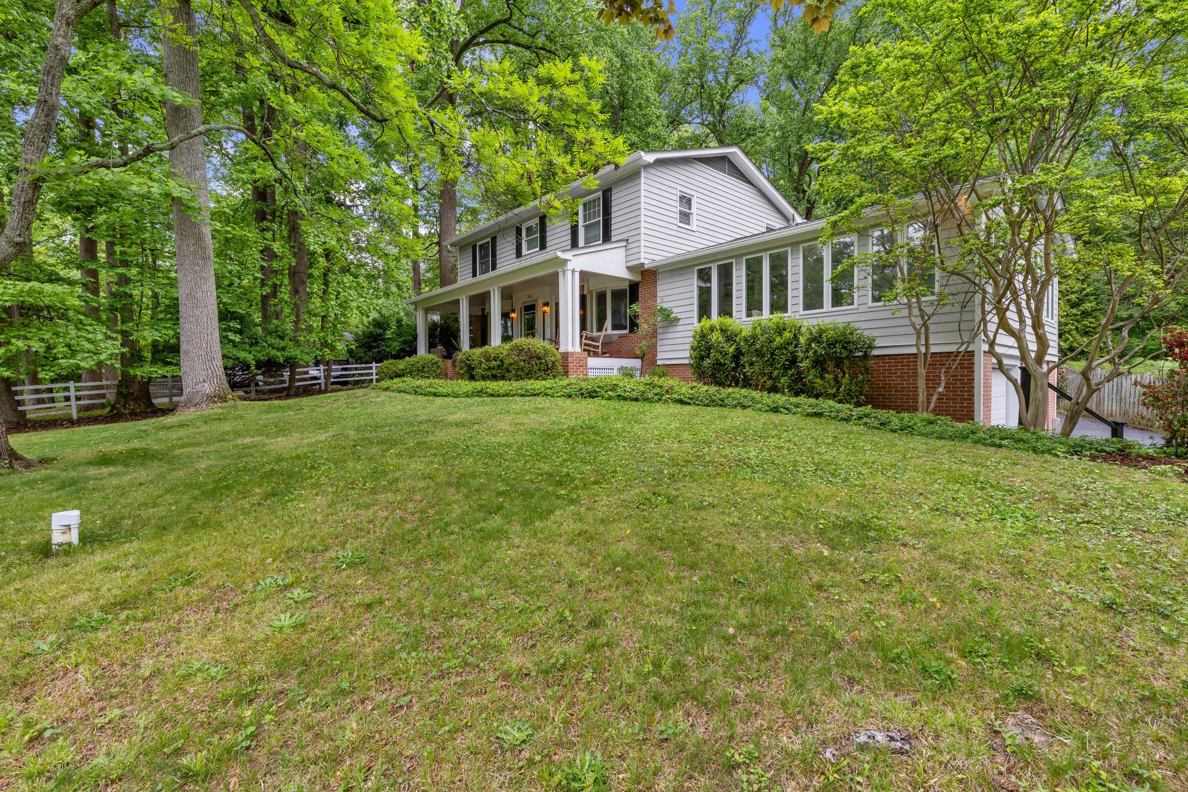
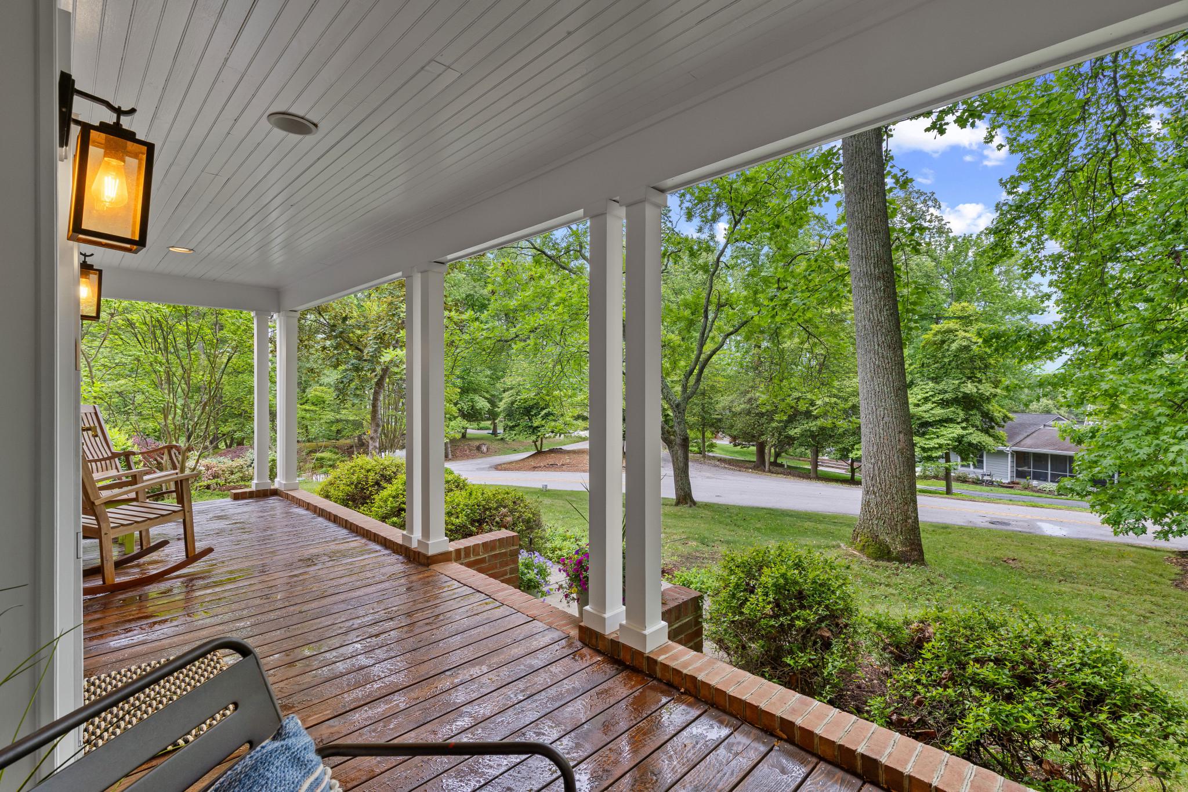
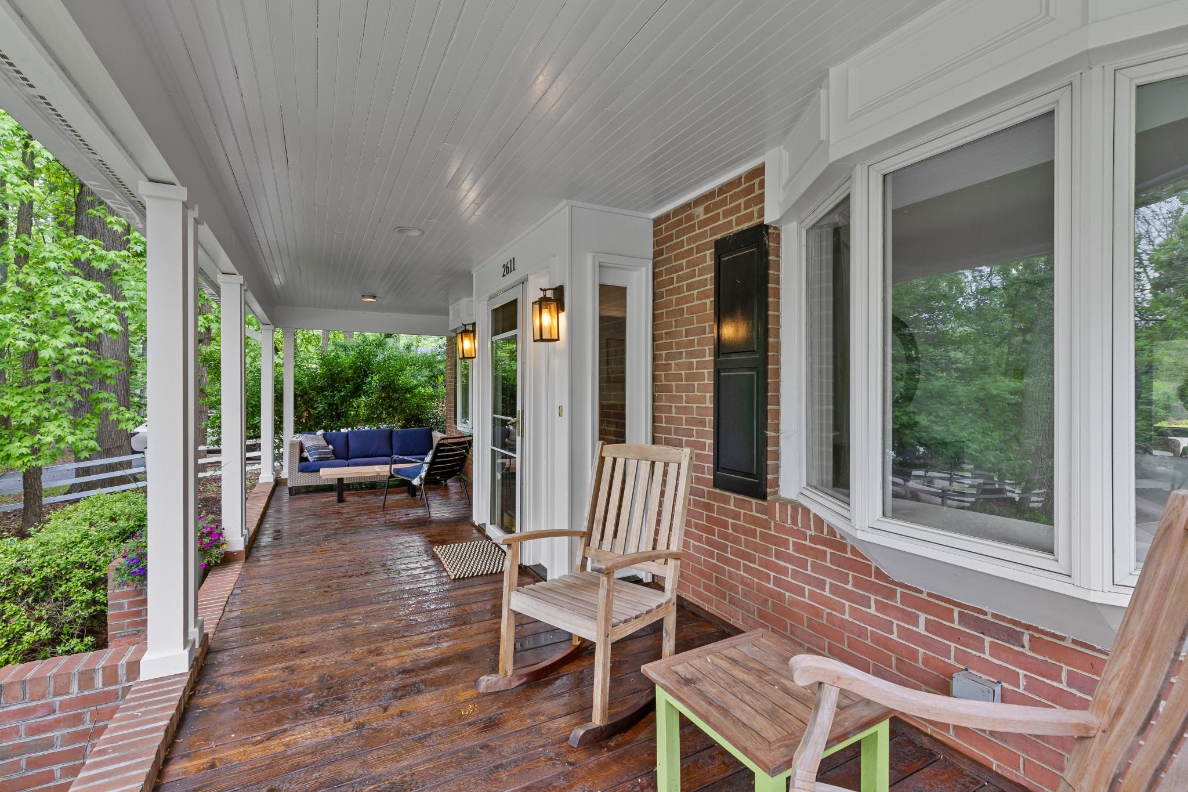
$3,878Tucked among mature trees in the sought-after community of Annapolis Roads, this exquisitely remodeled home is a true showpiece where every design detail has been artfully curated to create a warm, sophisticated and effortlessly livable retreat. A beautifully crafted covered porch with rich wood flooring offers a striking introduction to the home. Inside the home, gleaming hardwood floors, rich moldings, designer lighting and thoughtfully selected finishes create an elevated yet welcoming atmosphere throughout. Beautifully renovated and impeccably maintained, the home blends timeless architecture with refined modern style. The elegant dining room features a bay window and flows seamlessly into the stunning gourmet kitchen through a convenient pass-through. Designed with both beauty and function in mind, the kitchen showcases inset cabinetry, leathered absolute granite countertops, designer backsplash, stainless steel appliances with gas cooktop, a casual dining area and a sophisticated wet bar. The adjoining family room is filled with natural light from oversized windows that frame the wooded setting, while custom built-ins with inset cabinetry create a seamless connection between the living spaces. Just beyond, the screened porch, with skylights and ceiling fan, opens to a beautiful rear deck overlooking the fenced backyard and lush landscaping. A formal living room with a wood-burning fireplace and bay window, chic powder room and private main-level office with French doors complete the thoughtfully designed main level. Upstairs, the serene primary suite offers two closets and a beautifully updated ensuite bath with glass-enclosed shower. Two additional bedrooms and a stylish hall full bathroom complete the upper level. The lower level provides ample storage and endless possibilities for additional living space, recreation or fitness area, along with convenient garage access. Perfectly sited to enjoy the best of Annapolis Roads, the property offers access to an exceptional waterfront lifestyle. Residents enjoy a sandy beach with sweeping Chesapeake Bay views, waterfront pavilion, playground, firepit, community dock, boat ramp, walking trails through Ogleton Woods and numerous community events. Nestled between Lake Ogleton and the Chesapeake Bay, Annapolis Roads is known for its winding roads, wooded lots and abundance of preserved green space and water access. There is no HOA — the community operates as a special tax district with fees included in the property taxes. Ideally located just minutes from downtown Annapolis, shopping, dining and major commuting routes.
| a week ago | Status changed to Pending | |
| a week ago | Listing updated with changes from the MLS® | |
| 2 weeks ago | Listing first seen on site |

The real estate listing information is provided by Bright MLS is for the consumer's personal, non-commercial use and may not be used for any purpose other than to identify prospective properties consumer may be interested in purchasing. Any information relating to real estate for sale or lease referenced on this web site comes from the Internet Data Exchange (IDX) program of the Bright MLS. This web site references real estate listing(s) held by a brokerage firm other than the broker and/or agent who owns this web site. The accuracy of all information is deemed reliable but not guaranteed and should be personally verified through personal inspection by and/or with the appropriate professionals. Properties in listings may have been sold or may no longer be available. The data contained herein is copyrighted by Bright MLS and is protected by all applicable copyright laws. Any unauthorized collection or dissemination of this information is in violation of copyright laws and is strictly prohibited. Copyright © 2020 Bright MLS. All rights reserved.