

2391 SANDY WALK WAYODENTON, MD21113
Mortgage Calculator
Monthly Payment (Est.)
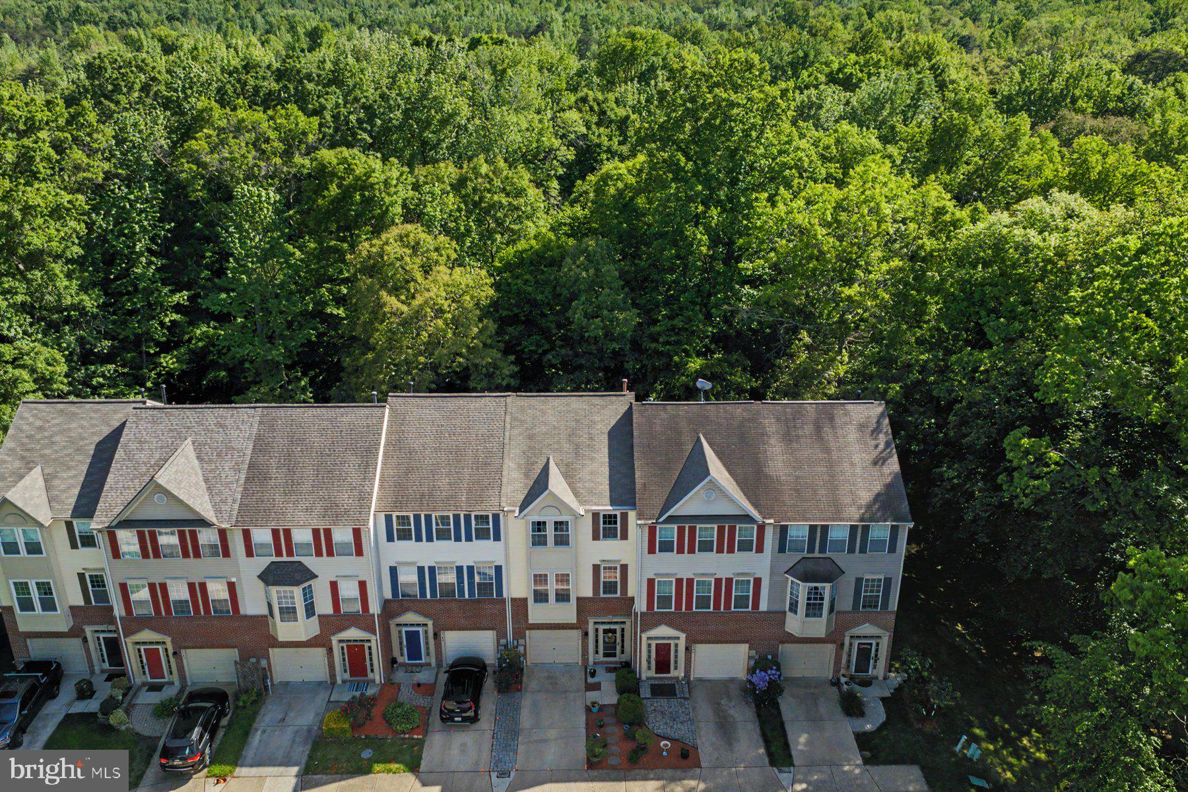
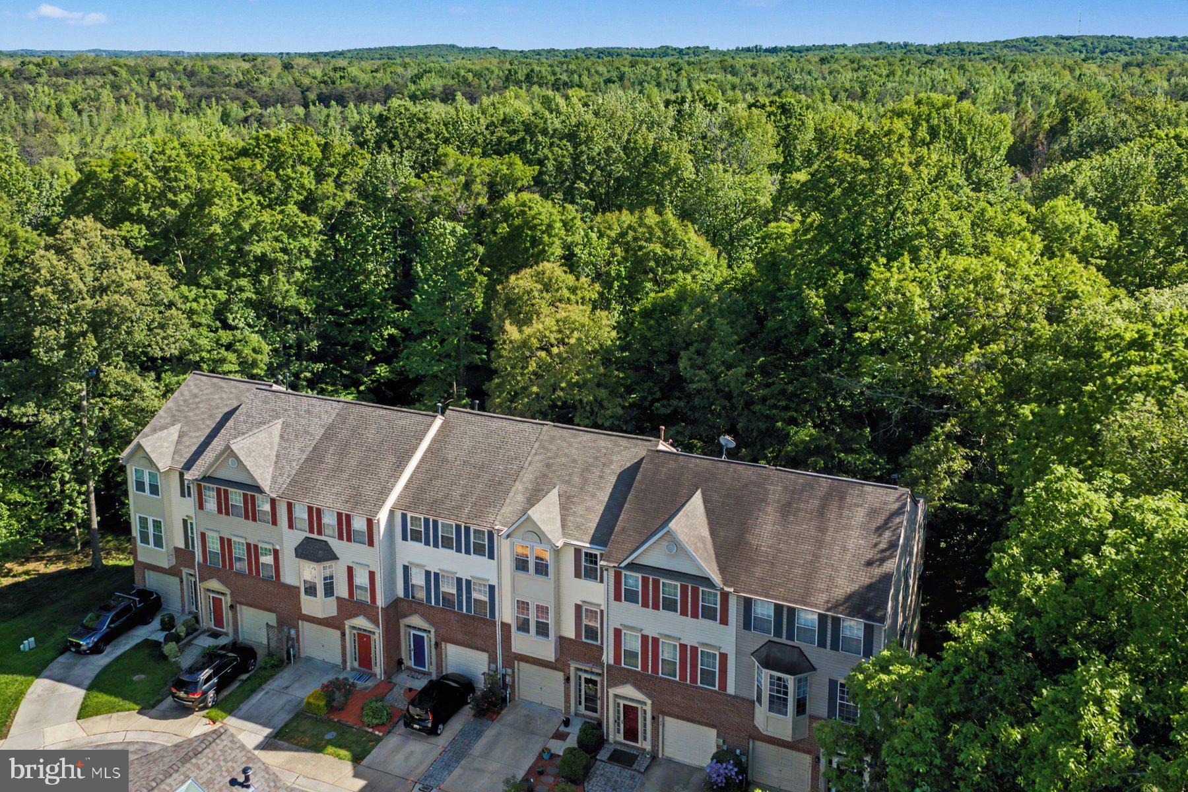
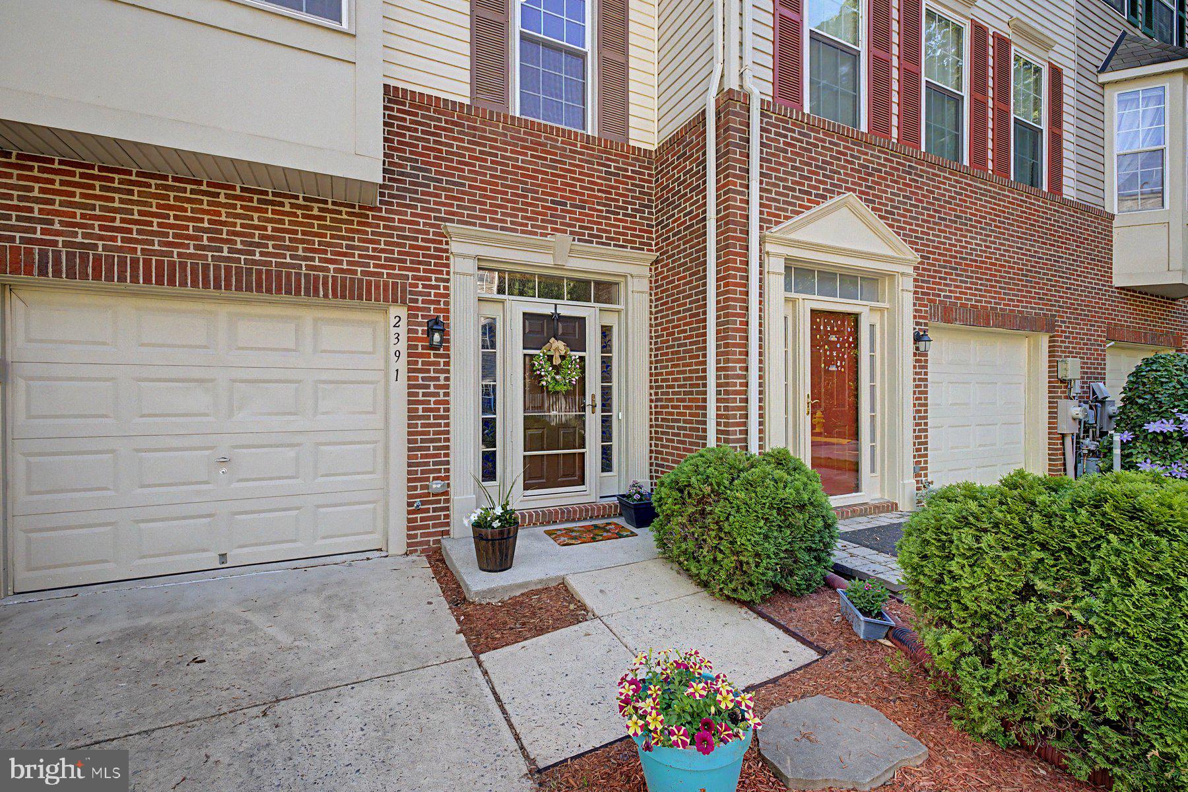
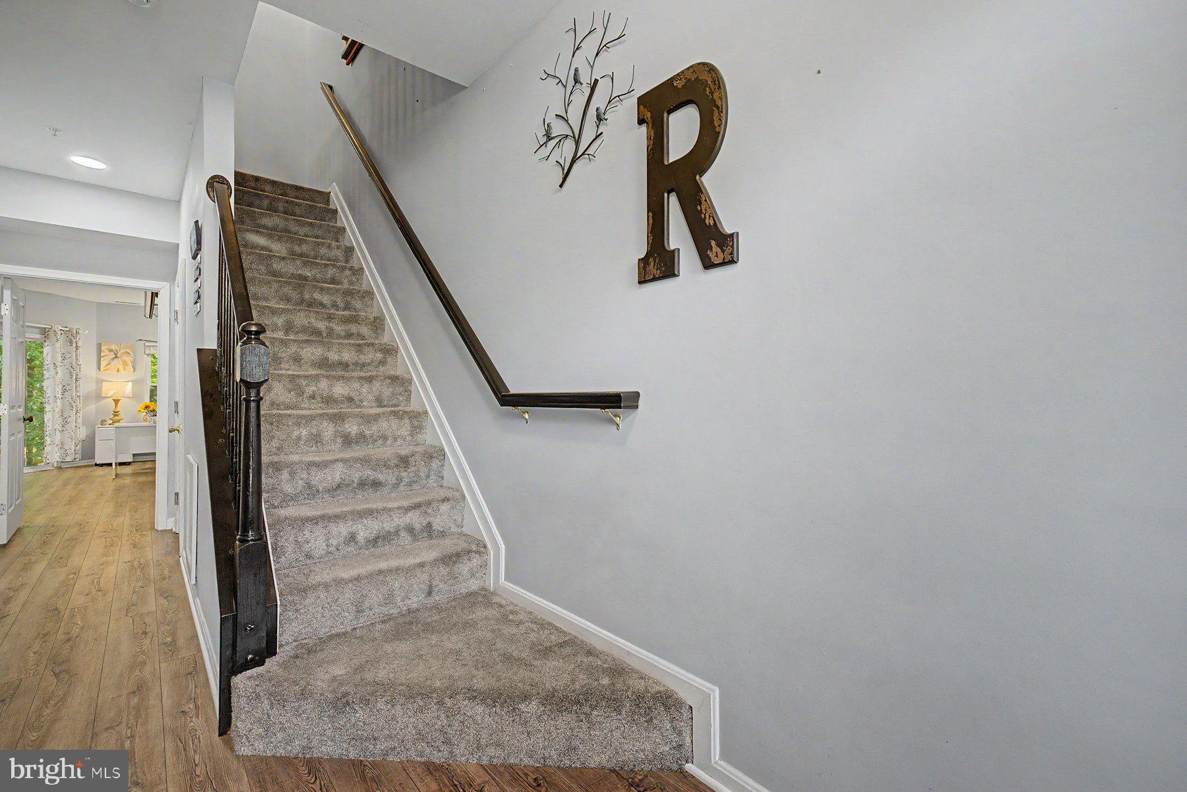
$2,327Welcome to sought-after Piney Orchard! This beautifully updated 1 car garage , with driveway & additional parking spot (spot 2391), 3-bedroom, 2 full bath, 1 half bath townhome offers the perfect blend of modern style, flexible living space, and an unbeatable location in Odenton. Backing to the Piney Orchard nature preserve with partial views of the duck pond, this home provides a peaceful setting while still being just minutes from Ft. Meade, shopping, restaurants, & commuter routes. Inside, you’ll love the open floor plan, modern finishes, and spacious two-level bump-out that expands the living space on multiple levels. The entry level features a huge family room with a door, offering excellent flexibility for a guest room, home office, gym, or additional living space. The home also includes a Garage Tek organization system for added convenience & storage. Recent updates include: 2026 – Whole house water filtration system 2025 – New luxury vinyl plank flooring, new front entry door, composite decking 2021 – Blown-in attic insulation upgraded to R-30 2016 – Roof replacement 2013 – Windows replaced The HVAC system is currently on a Constellation service plan for added peace of mind. Enjoy all that Piney Orchard has to offer, including walking trails, ponds, community amenities, and scenic surroundings, while living in a beautifully maintained and move-in ready home. Call today to schedule your private showing!
| 4 weeks ago | Status changed to Pending | |
| 4 weeks ago | Listing updated with changes from the MLS® | |
| 2 months ago | Listing first seen on site |

The real estate listing information is provided by Bright MLS is for the consumer's personal, non-commercial use and may not be used for any purpose other than to identify prospective properties consumer may be interested in purchasing. Any information relating to real estate for sale or lease referenced on this web site comes from the Internet Data Exchange (IDX) program of the Bright MLS. This web site references real estate listing(s) held by a brokerage firm other than the broker and/or agent who owns this web site. The accuracy of all information is deemed reliable but not guaranteed and should be personally verified through personal inspection by and/or with the appropriate professionals. Properties in listings may have been sold or may no longer be available. The data contained herein is copyrighted by Bright MLS and is protected by all applicable copyright laws. Any unauthorized collection or dissemination of this information is in violation of copyright laws and is strictly prohibited. Copyright © 2020 Bright MLS. All rights reserved.
Did you know? You can invite friends and family to your search. They can join your search, rate and discuss listings with you.