

2396 JOSTABERRY WAYODENTON, MD21113
Mortgage Calculator
Monthly Payment (Est.)
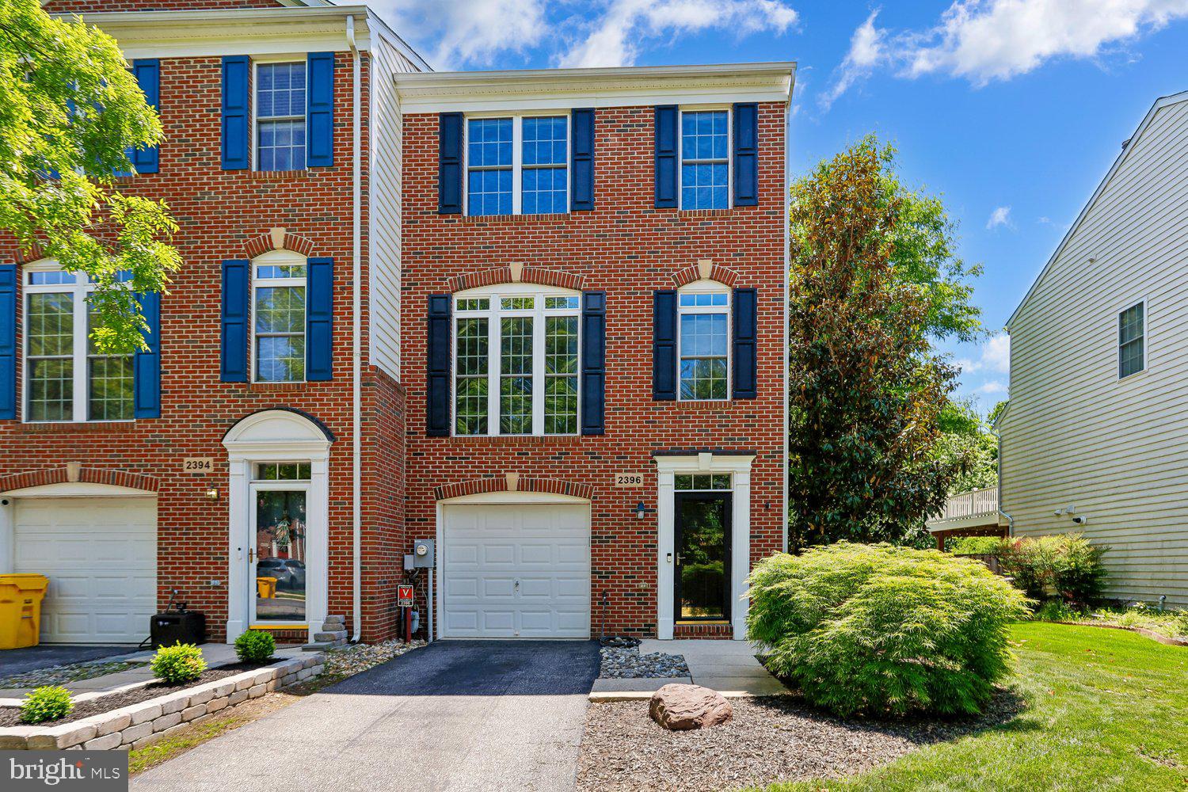
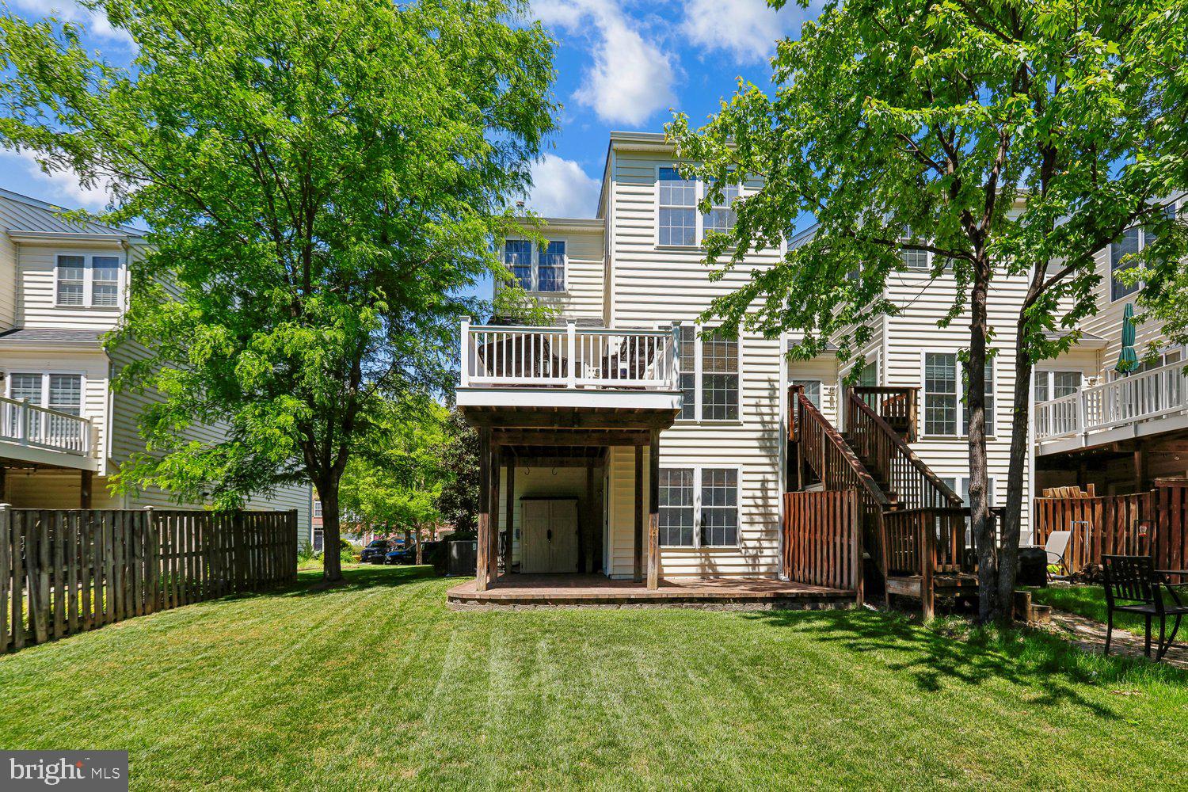
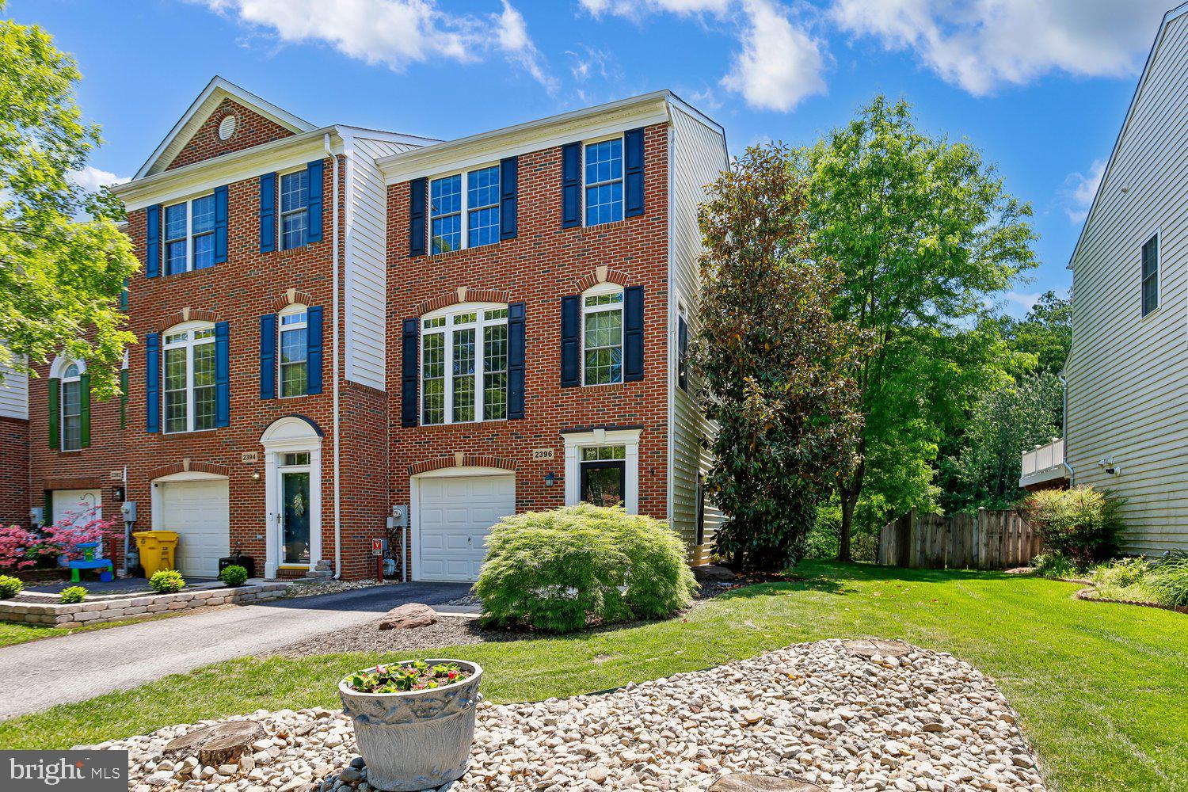
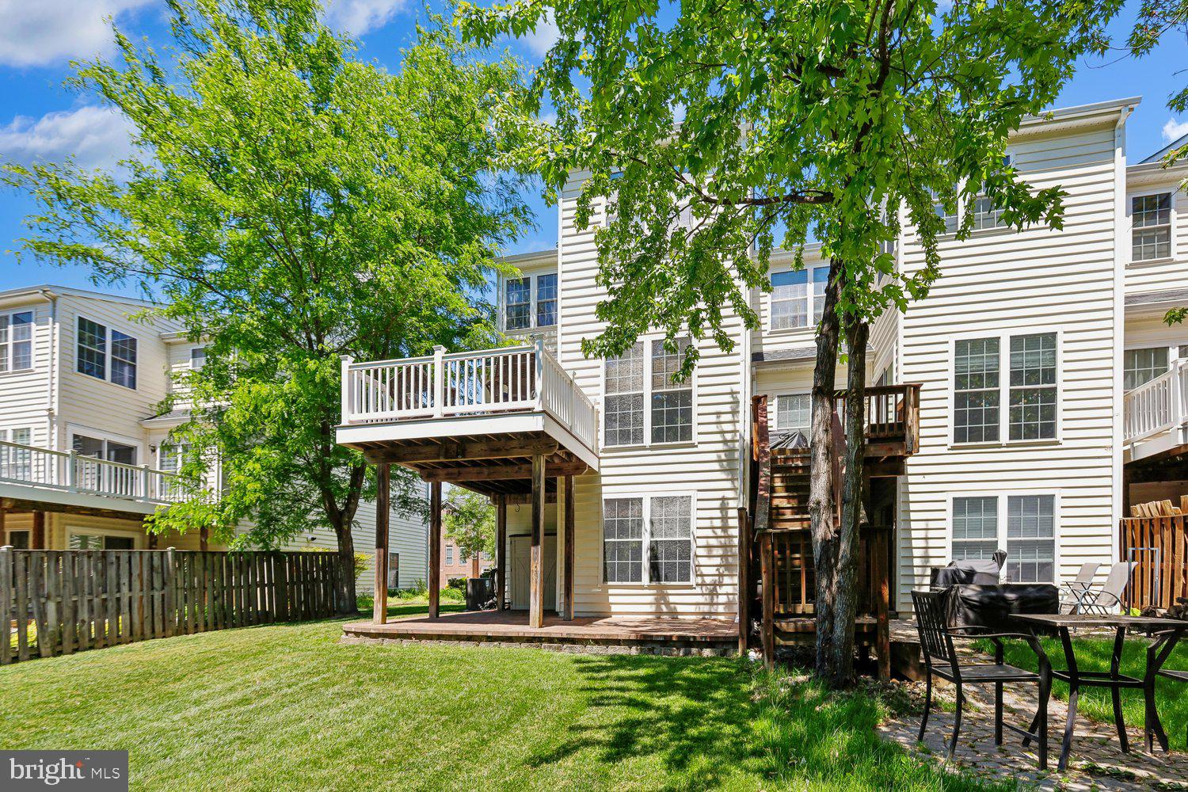
$2,601Meticulously maintained and truly turn-key, this beautifully updated end-unit townhome in sought-after Chapel Grove features a rare 3-level bump-out and backs to trees for added privacy and scenic views! Pride of ownership shines throughout this lovingly cared-for home featuring a dramatic 2-story foyer, formal living room, hardwood floors, recessed and designer lighting, and custom window treatments. The stunning chef’s kitchen is equipped with gas cooking, granite countertops, stainless steel appliances, copper backsplash, custom center island, breakfast area, and adjoining sunroom/family room bump-out—perfect for everyday living and entertaining. The main level also features a convenient half bath for guests. Major updates include HVAC replacement in 2023, new water heater in 2023, new refrigerator and dishwasher, plus washer and dryer replaced in 2021, offering peace of mind for the next owner. Upstairs features 3 spacious bedrooms including an expansive owner’s suite with sitting area and luxurious spa-like en-suite featuring a garden bath. The finished daylight lower level offers a large rec room/bonus room that could easily function as a 4th bedroom, den/home office, rear bump-out, laundry room, and an additional half bath. Enjoy outdoor living on the rear deck and patio overlooking beautifully landscaped grounds and mature trees. Located in highly desirable Chapel Grove offering wonderful community amenities including a pool, walking paths, and tot-lots. Perfectly situated just minutes from Ft. Meade, NSA, Annapolis, Baltimore, and Washington, DC, making commuting incredibly convenient. Enjoy being close to abundant shopping, restaurants, Wegmans, an IMAX movie theater, entertainment, and so much more nearby. Attached garage and so much more—this exceptional home has been meticulously cared for and is ready for its next chapter!
| a week ago | Status changed to Pending | |
| a week ago | Listing updated with changes from the MLS® | |
| 3 weeks ago | Listing first seen on site |

The real estate listing information is provided by Bright MLS is for the consumer's personal, non-commercial use and may not be used for any purpose other than to identify prospective properties consumer may be interested in purchasing. Any information relating to real estate for sale or lease referenced on this web site comes from the Internet Data Exchange (IDX) program of the Bright MLS. This web site references real estate listing(s) held by a brokerage firm other than the broker and/or agent who owns this web site. The accuracy of all information is deemed reliable but not guaranteed and should be personally verified through personal inspection by and/or with the appropriate professionals. Properties in listings may have been sold or may no longer be available. The data contained herein is copyrighted by Bright MLS and is protected by all applicable copyright laws. Any unauthorized collection or dissemination of this information is in violation of copyright laws and is strictly prohibited. Copyright © 2020 Bright MLS. All rights reserved.