

7660 3RD AVENUEGLEN BURNIE, MD21060
Mortgage Calculator
Monthly Payment (Est.)
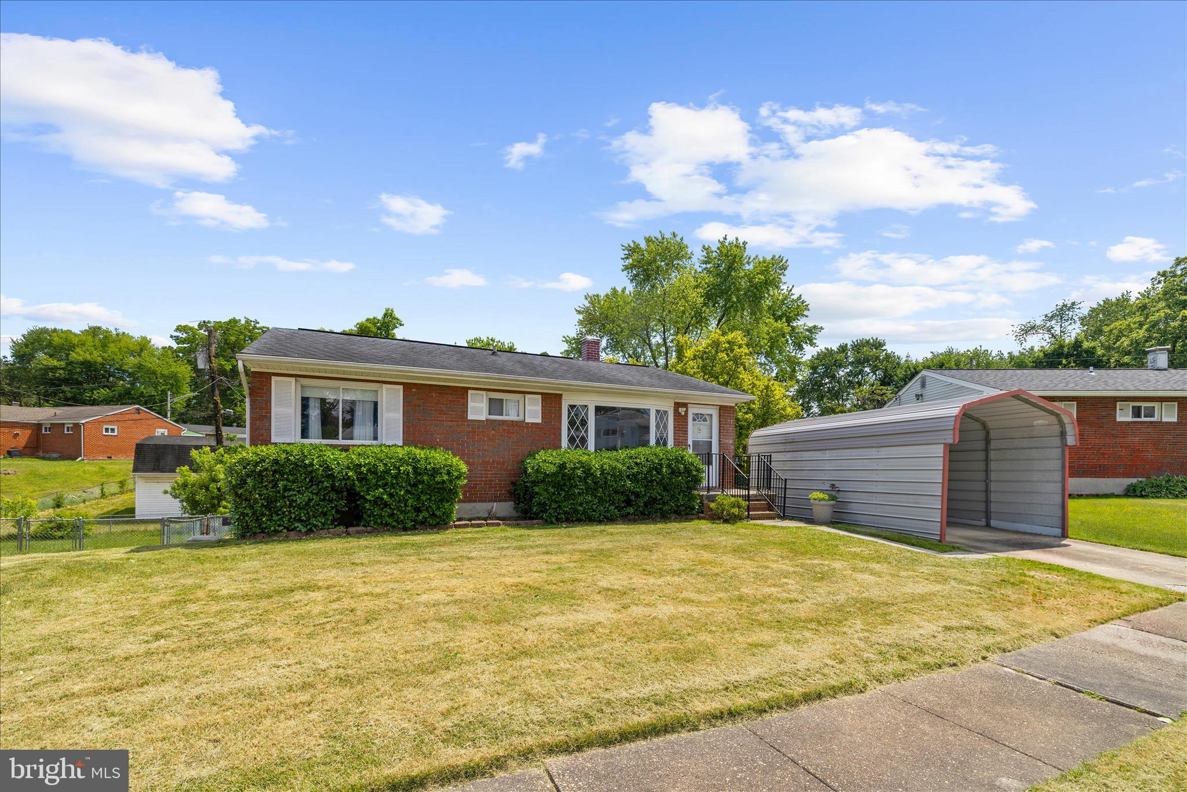
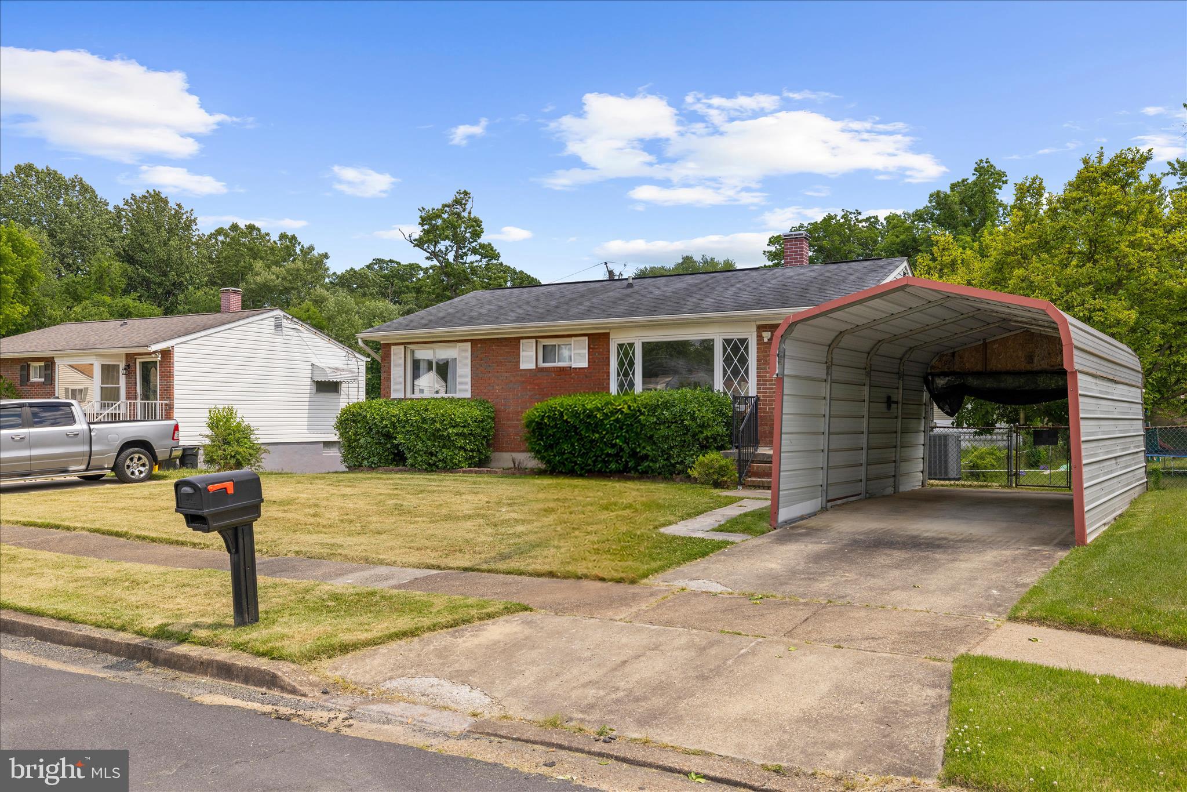
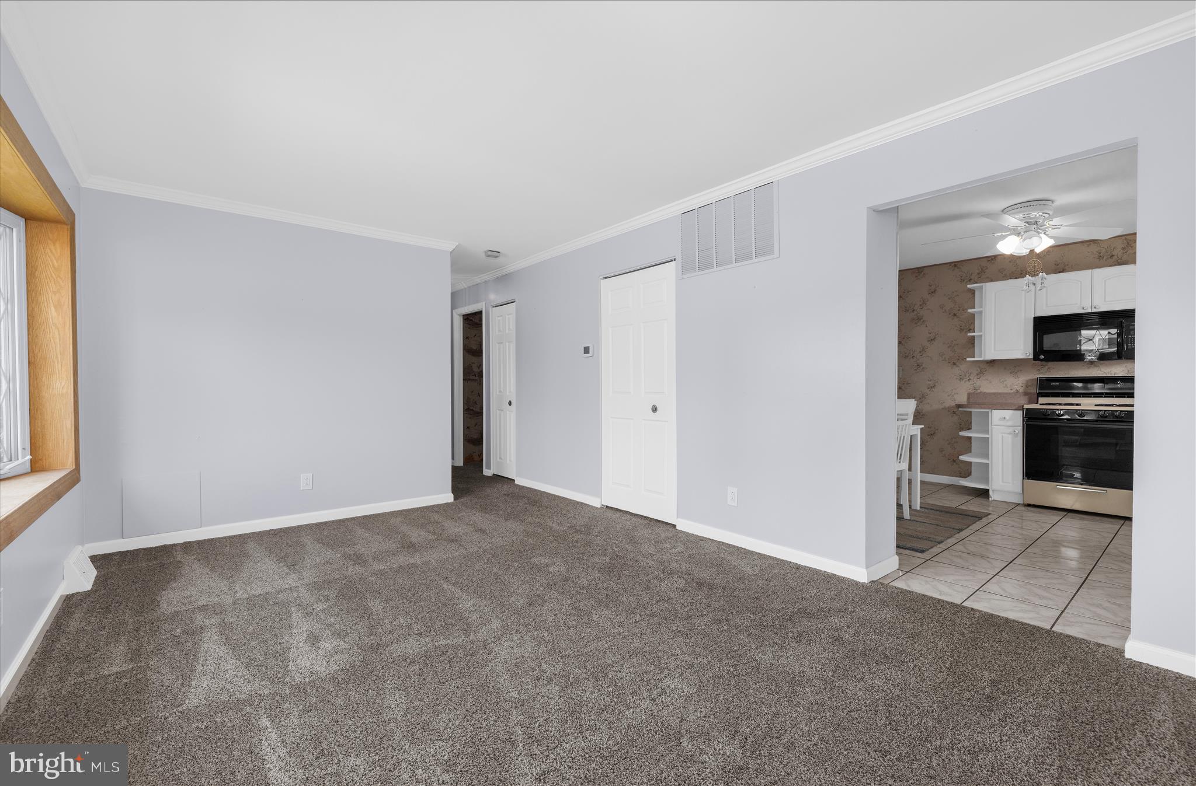
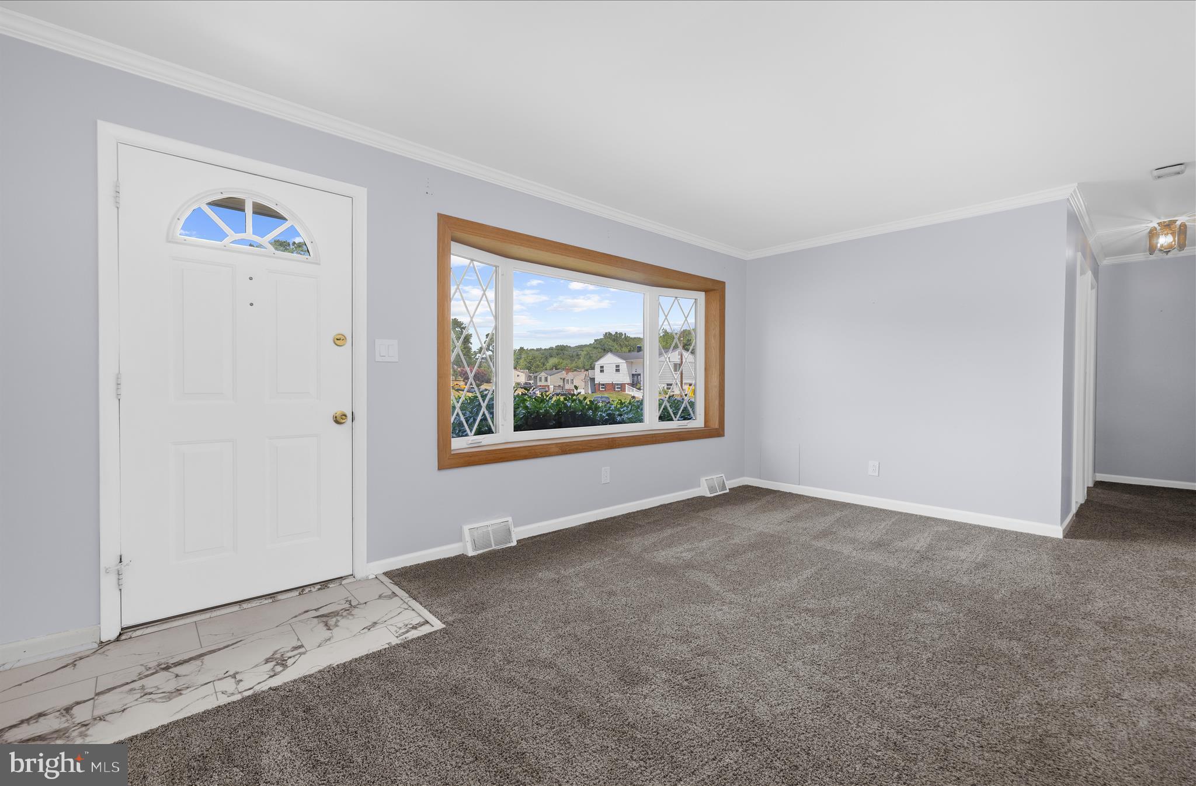
$1,414Professional Pictures Coming Soon! Welcome to 7660 3rd Avenue! Beautifully maintained and full of potential, this charming estate sale is tucked away at the end of a quiet dead-end cul-de-sac in Glen Burnie and offers the perfect opportunity to update a solid, well-cared-for home and make it your own. Lovingly owned by the same owner for 50 years, pride of ownership is evident throughout. From the moment you walk through the front door, you are welcomed into a spacious living room that flows into the eat-in kitchen, creating a warm and functional layout for everyday living. Down the hallway off the living room, you’ll find two bedrooms, a den that could serve as an office or additional living space, and a full bathroom. The finished lower level features carpeting, walkout sliding glass doors to the huge backyard, and additional living space perfect for entertaining, relaxing, or hobbies. The basement also includes a half bath and a separate shower stall located in the laundry area. The oversized backyard offers endless possibilities for outdoor enjoyment, gardening, or entertaining. Conveniently located while still offering the privacy of a cul-de-sac setting, this home is being sold as-is, with inspections for informational purposes only. A wonderful opportunity for buyers looking for a lovingly maintained home with great bones and room to add their personal touches! AS-IS
| 4 days ago | Listing updated with changes from the MLS® | |
| 3 weeks ago | Listing first seen on site |

The real estate listing information is provided by Bright MLS is for the consumer's personal, non-commercial use and may not be used for any purpose other than to identify prospective properties consumer may be interested in purchasing. Any information relating to real estate for sale or lease referenced on this web site comes from the Internet Data Exchange (IDX) program of the Bright MLS. This web site references real estate listing(s) held by a brokerage firm other than the broker and/or agent who owns this web site. The accuracy of all information is deemed reliable but not guaranteed and should be personally verified through personal inspection by and/or with the appropriate professionals. Properties in listings may have been sold or may no longer be available. The data contained herein is copyrighted by Bright MLS and is protected by all applicable copyright laws. Any unauthorized collection or dissemination of this information is in violation of copyright laws and is strictly prohibited. Copyright © 2020 Bright MLS. All rights reserved.