

306 VERNON AVENUEGLEN BURNIE, MD21061
Mortgage Calculator
Monthly Payment (Est.)
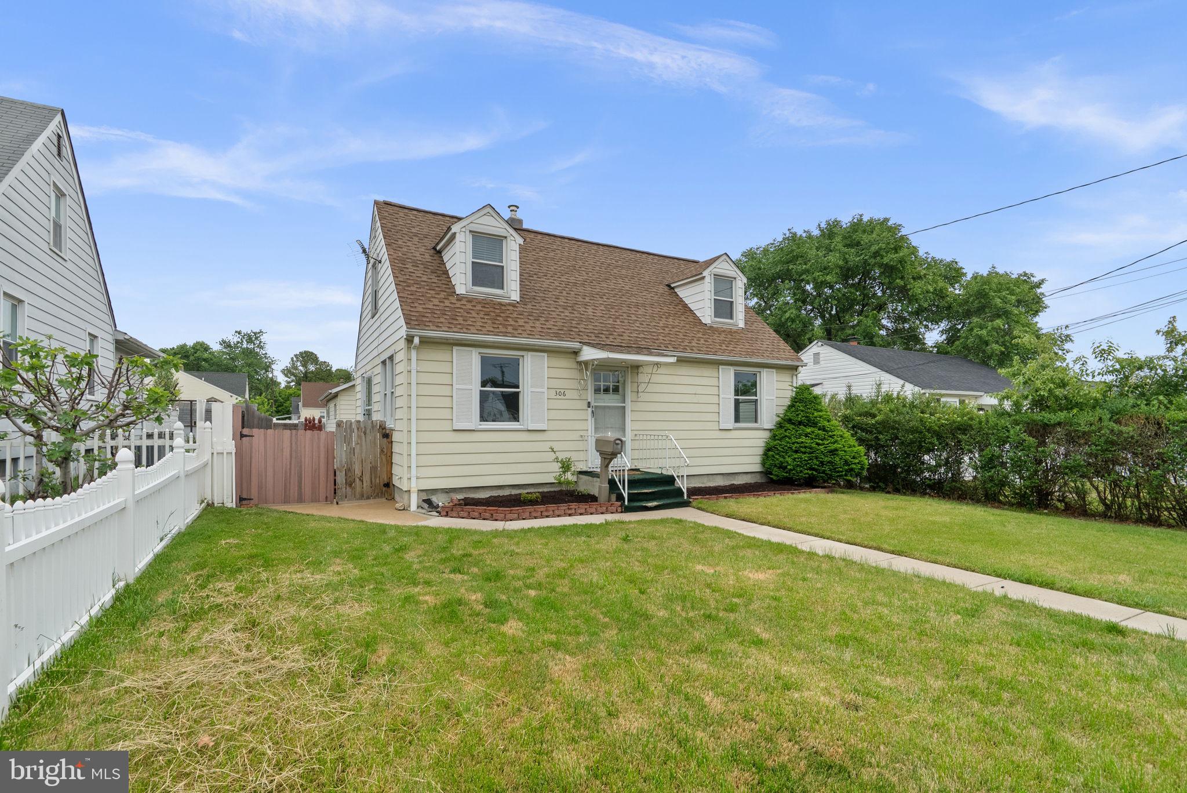
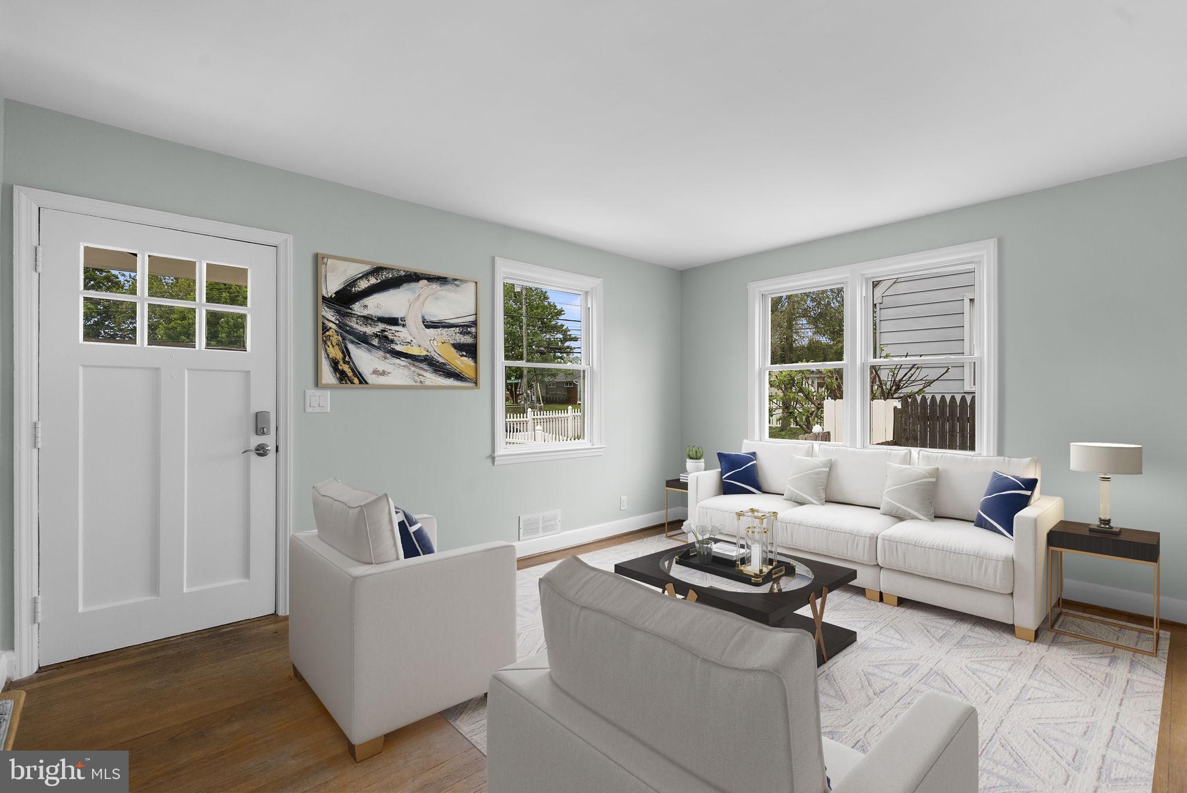
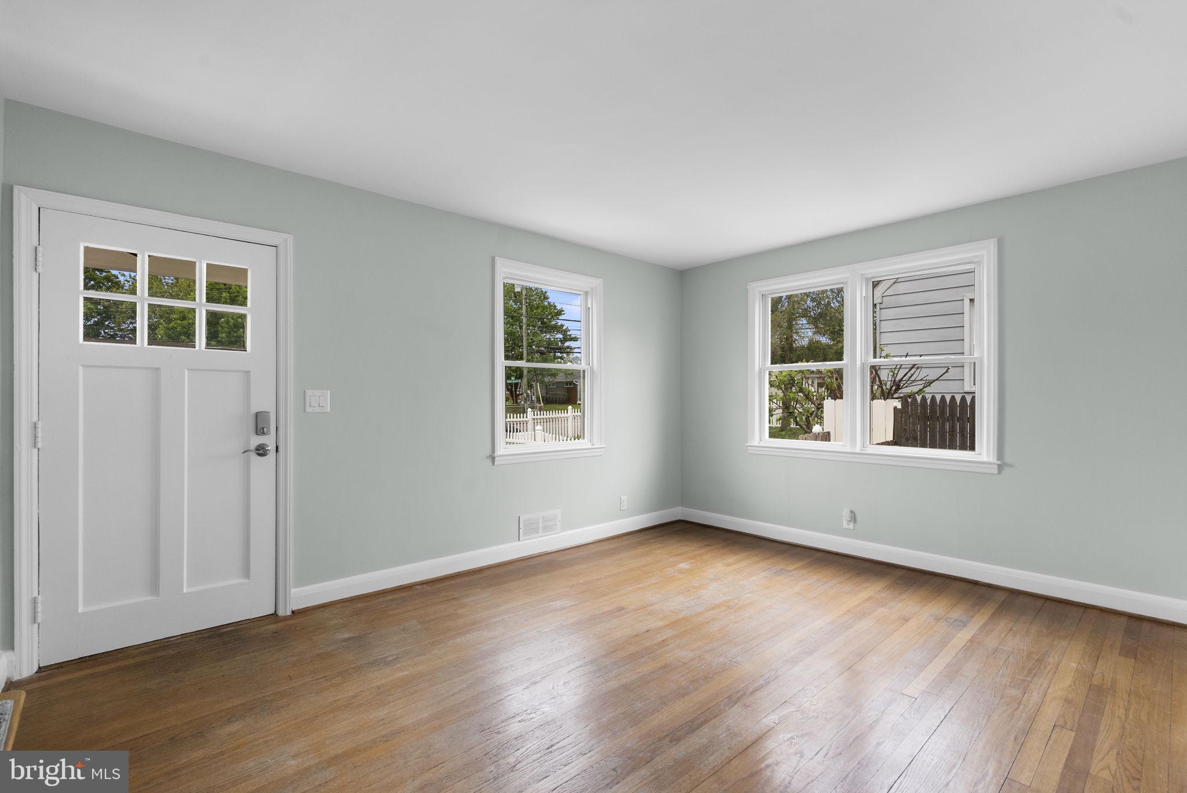
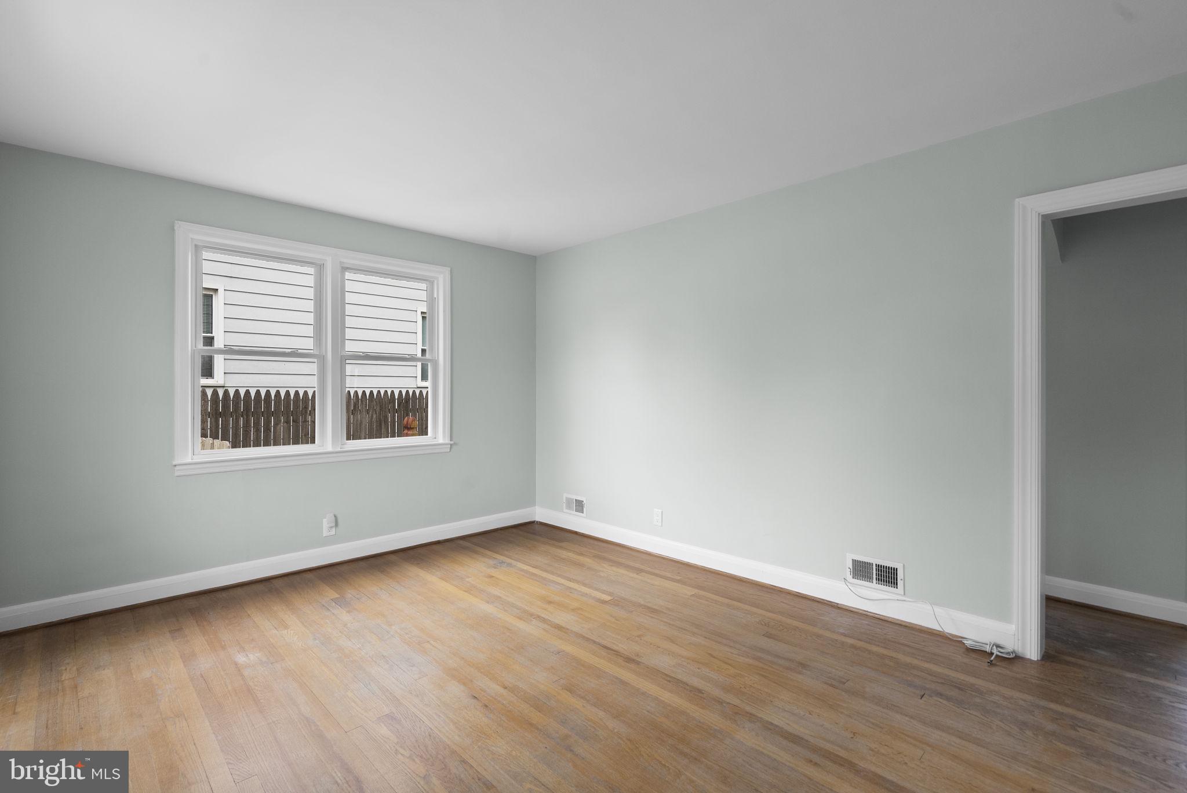
$1,779Charming Cape Cod-style residence nestled in desirable Glenmore, offering 3 bedrooms, 2 bathrooms, and 1,766 finished square feet filled with warmth, character, and everyday functionality. // Step inside the inviting main level where rich hardwood floors flow throughout the spacious living room and into the formal dining room. A thoughtfully designed wall cut-out creates an open, airy feel while maintaining the home’s classic charm. // The bright and welcoming kitchen features durable vinyl flooring, crisp white cabinetry, white and stainless steel appliances, and beautiful countertops. There is also ample space for a cozy bistro table, along with convenient exterior access to the backyard. // Main-level bedroom offers the ease and convenience of single-level living. // Upstairs, two generously sized bedrooms feature hardwood flooring and vaulted ceilings, creating comfortable and private living spaces. // The lower level expands the home’s versatility with a spacious recreation room, a flexible bonus room ideal for a home office or gym, a full bathroom, and a laundry room complete with a workshop area and additional storage space. // Exterior highlights include a spacious fenced backyard with a patio and basketball hoop, perfect for outdoor enjoyment and entertaining, along with an oversized detached two-car garage providing ample parking and storage. Freshly painted throughout! Select images have been virtually staged for illustrative purposes.
| 5 days ago | Listing updated with changes from the MLS® | |
| 2 weeks ago | Status changed to Active | |
| 3 weeks ago | Listing first seen on site |

The real estate listing information is provided by Bright MLS is for the consumer's personal, non-commercial use and may not be used for any purpose other than to identify prospective properties consumer may be interested in purchasing. Any information relating to real estate for sale or lease referenced on this web site comes from the Internet Data Exchange (IDX) program of the Bright MLS. This web site references real estate listing(s) held by a brokerage firm other than the broker and/or agent who owns this web site. The accuracy of all information is deemed reliable but not guaranteed and should be personally verified through personal inspection by and/or with the appropriate professionals. Properties in listings may have been sold or may no longer be available. The data contained herein is copyrighted by Bright MLS and is protected by all applicable copyright laws. Any unauthorized collection or dissemination of this information is in violation of copyright laws and is strictly prohibited. Copyright © 2020 Bright MLS. All rights reserved.
Did you know? You can invite friends and family to your search. They can join your search, rate and discuss listings with you.