

7621 TIMBERCROSS LANEGLEN BURNIE, MD21060
Mortgage Calculator
Monthly Payment (Est.)
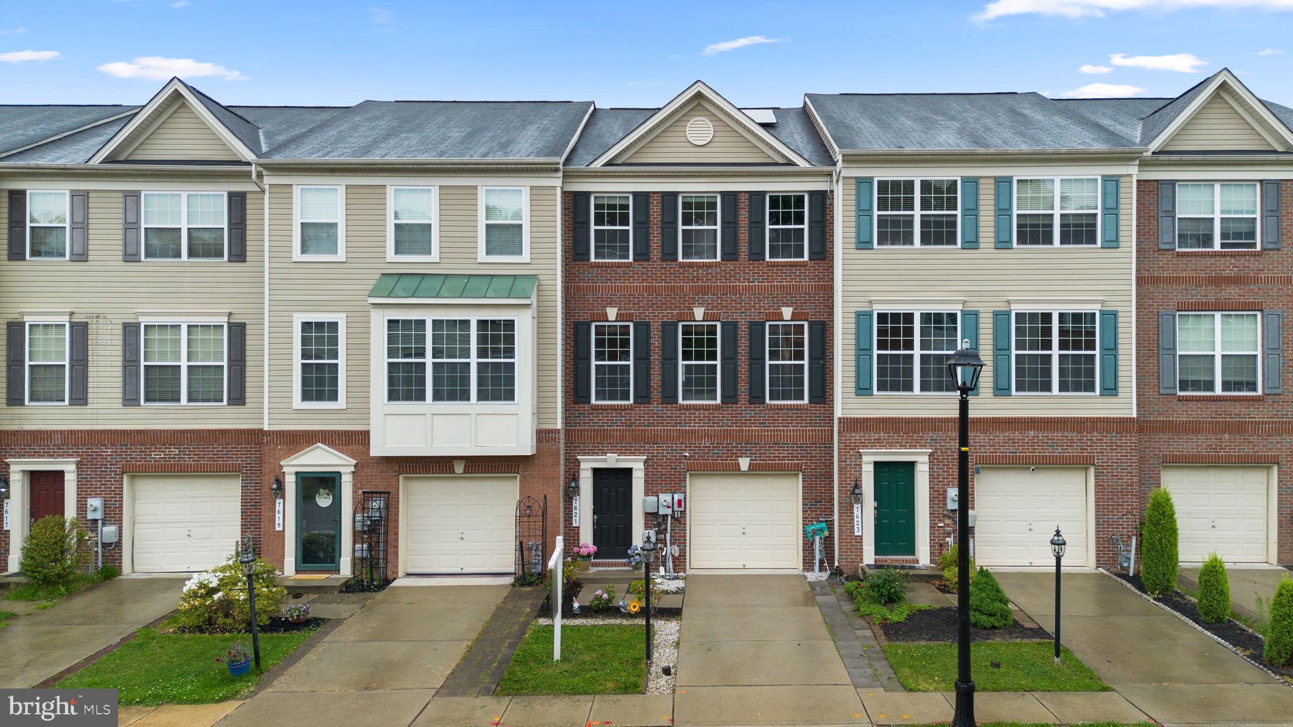
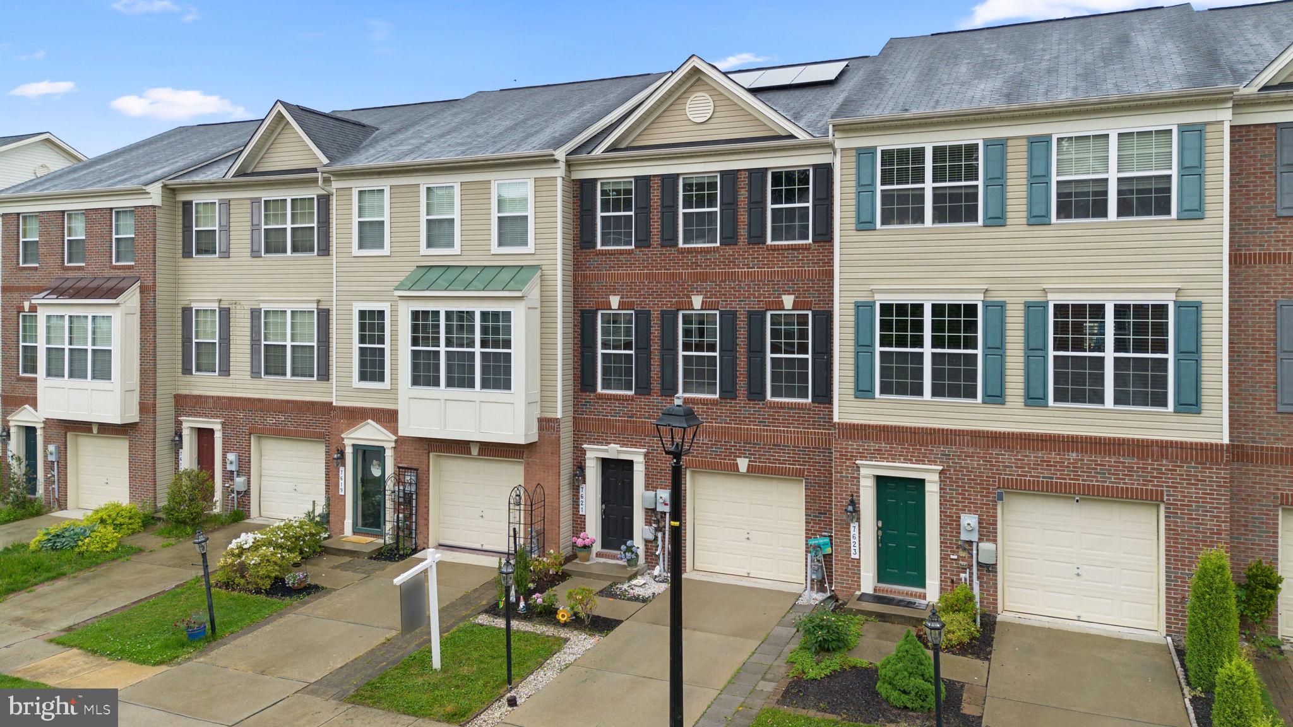
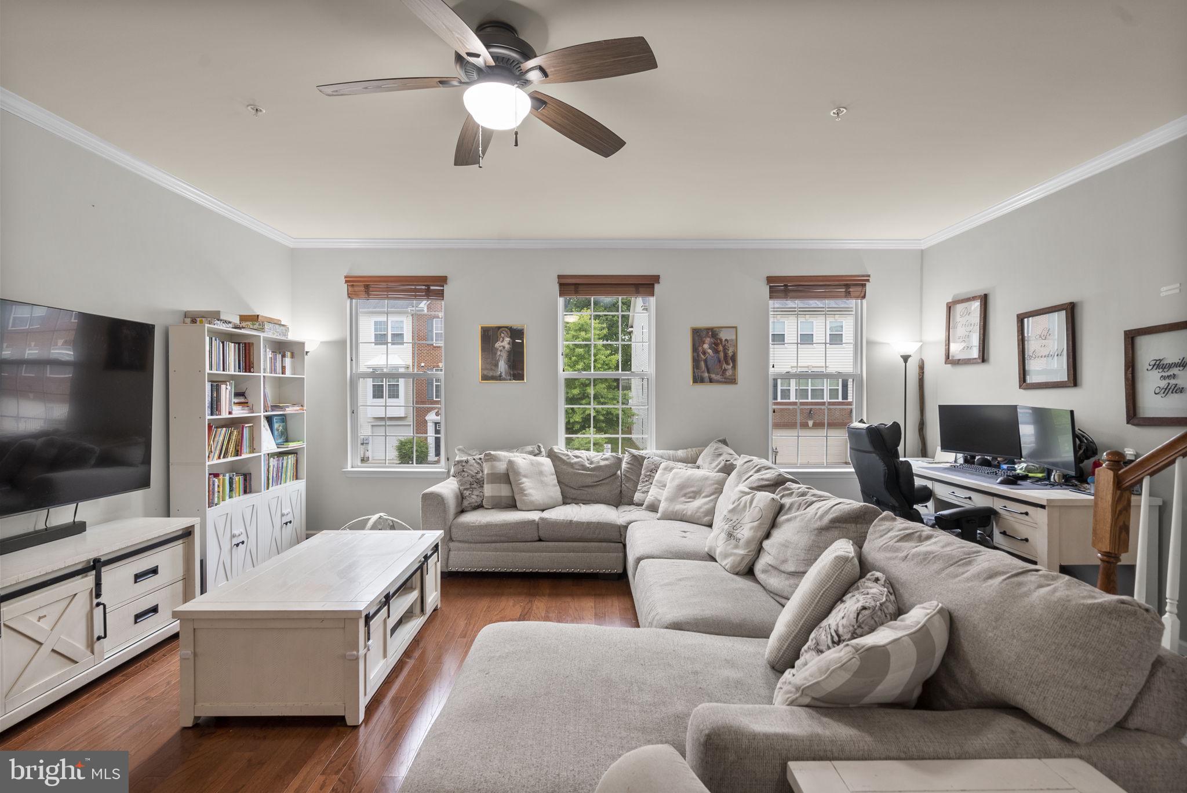
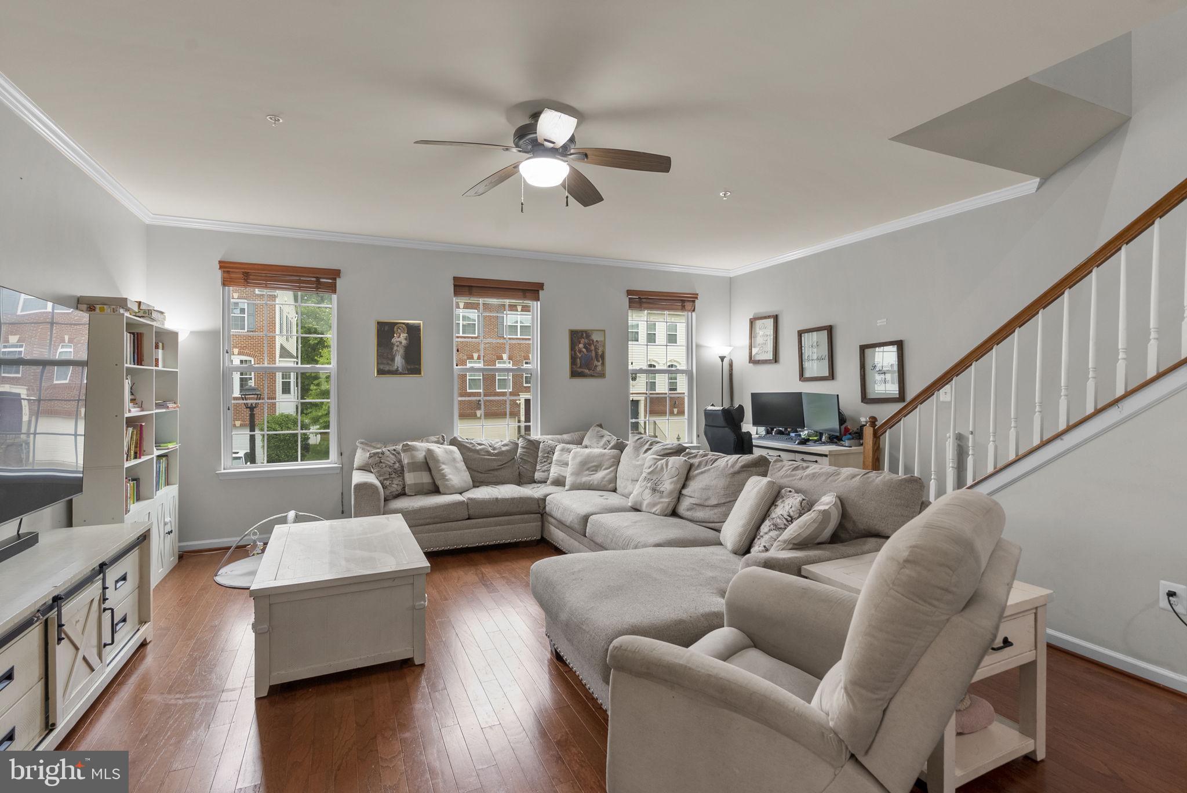
$2,053Offering one of the best price-to-size opportunities currently available in Tanyard Springs, 7621 Timbercross Lane delivers the kind of space, layout, and lifestyle that is becoming harder to find at this price point. This spacious three-level townhome combines comfort, functionality, and thoughtful smart home upgrades in a community known for its amenities and convenience. From the moment you enter, the home feels both expansive and welcoming, with flexible living spaces that easily adapt to entertaining, work-from-home needs, everyday living, and future growth. The entry level features a spacious foyer, access to the 1-car garage, a generously sized family room, half bath, and additional utility and storage spaces. Sliding doors lead directly to the backyard patio, creating an easy indoor-outdoor flow for relaxing evenings or hosting guests. Smart bulbs in the downstairs living space add convenience and ambiance. The main living level was designed with connection and functionality in mind. A bright, open layout offers a light-filled living room with smart ceiling fan lighting, a dining area with direct deck access for seamless entertaining, and a beautifully laid out kitchen featuring granite countertops, stainless steel appliances, pantry storage, and a large island with breakfast bar that naturally becomes the center of the home. Smart lighting upgrades throughout the kitchen and dining areas add a modern touch that makes daily living feel elevated. Upstairs, the primary suite creates a true retreat with vaulted ceilings, a walk-in closet, and a spacious en-suite bath complete with dual vanities, soaking tub, and separate shower. Two additional bedrooms, a full hall bath, and conveniently located laundry complete the upper level. Additional smart home features include smart hallway lighting upstairs and downstairs. Residents of Tanyard Springs enjoy access to an impressive array of community amenities including an outdoor pool, clubhouse, fitness center, playgrounds, picnic areas, tennis courts, basketball half court, dog park, and more. Community garden plots are also available for an additional fee, adding to the neighborhood’s vibrant and connected lifestyle. With very few homes in the neighborhood currently offering this combination of square footage, bedroom count, smart home upgrades, and amenities at this price point, 7621 Timbercross Lane stands out as one of the strongest overall values available in Tanyard Springs right now.
| 7 days ago | Listing updated with changes from the MLS® | |
| 2 weeks ago | Status changed to Active | |
| 3 weeks ago | Listing first seen on site |

The real estate listing information is provided by Bright MLS is for the consumer's personal, non-commercial use and may not be used for any purpose other than to identify prospective properties consumer may be interested in purchasing. Any information relating to real estate for sale or lease referenced on this web site comes from the Internet Data Exchange (IDX) program of the Bright MLS. This web site references real estate listing(s) held by a brokerage firm other than the broker and/or agent who owns this web site. The accuracy of all information is deemed reliable but not guaranteed and should be personally verified through personal inspection by and/or with the appropriate professionals. Properties in listings may have been sold or may no longer be available. The data contained herein is copyrighted by Bright MLS and is protected by all applicable copyright laws. Any unauthorized collection or dissemination of this information is in violation of copyright laws and is strictly prohibited. Copyright © 2020 Bright MLS. All rights reserved.