Save
Ask
Tour
Hide
Share
$975,000
3 Days On Site

1499 WESTCLIFF DRIVE
PASADENA, MD21122

For Sale|Single Family Residence|Active
5
Beds
5
Total Baths
5
Full Baths
4,768
SqFt
$204
/SqFt
1993
Built
Subdivision:
WINDEMERE ACRES
County:
ANNE ARUNDEL
Listing courtesy of Long & Foster Real Estate, Inc.
Call Now: 443.632.3000
Is this the listing for you? We can help make it yours.
443.632.3000
1499 WESTCLIFF DRIVE1499 WESTCLIFF DRIVE1499 WESTCLIFF DRIVE1499 WESTCLIFF DRIVE
Save
Ask
Tour
Hide
Share

Mortgage Calculator

Monthly Payment (Est.)

$4,448
Calculator powered by Showcase IDX, a Constellation1 Company. Copyright ©2026 Information is deemed reliable but not guaranteed.

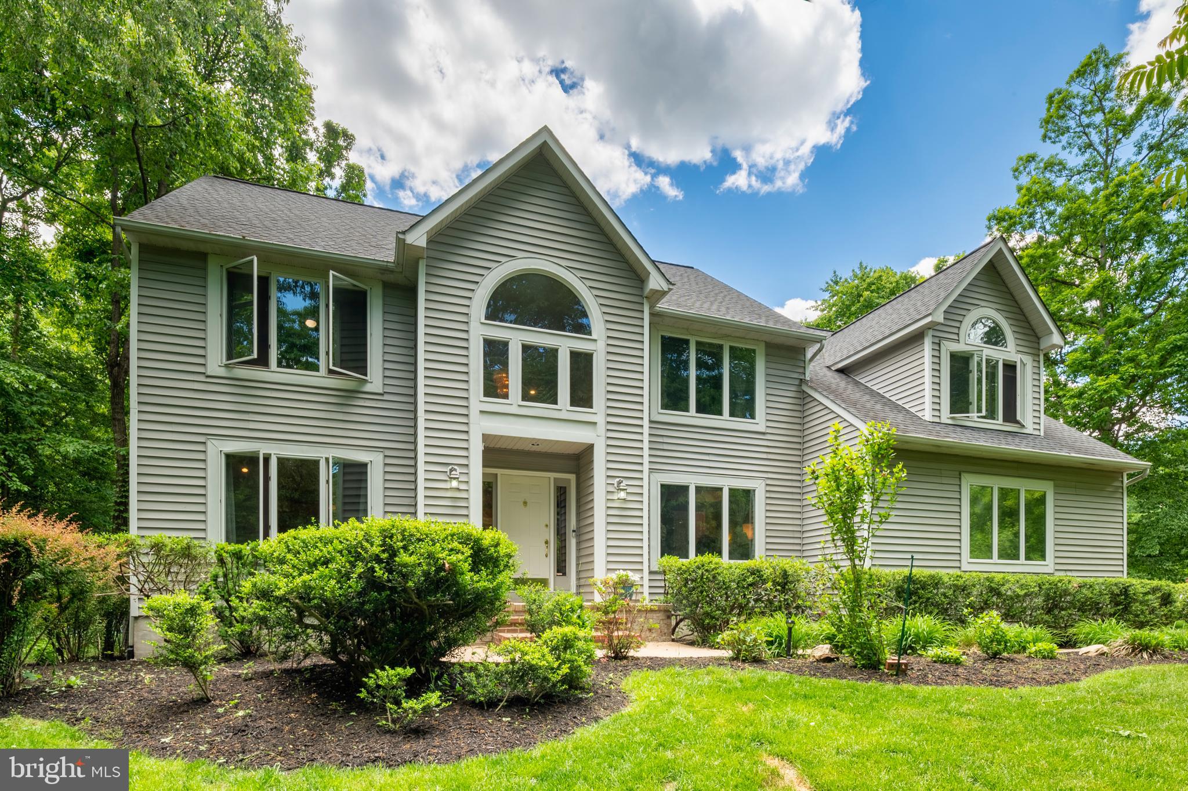
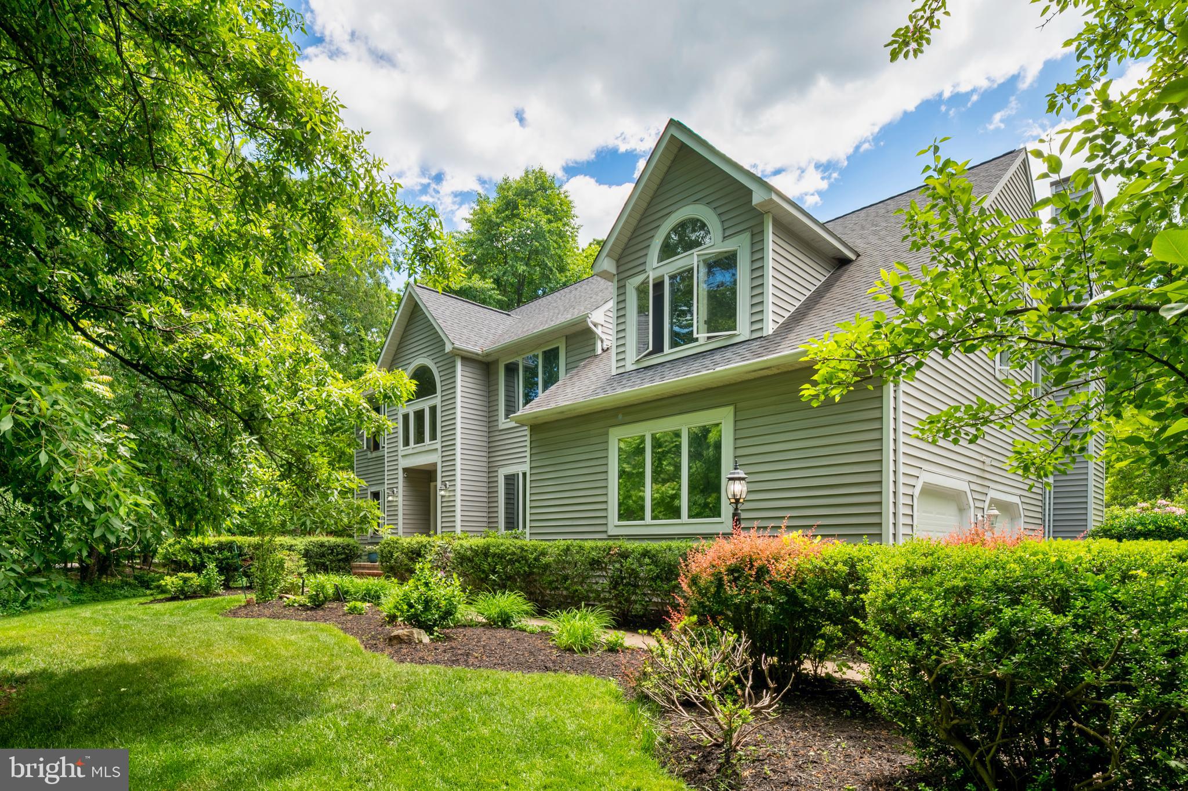
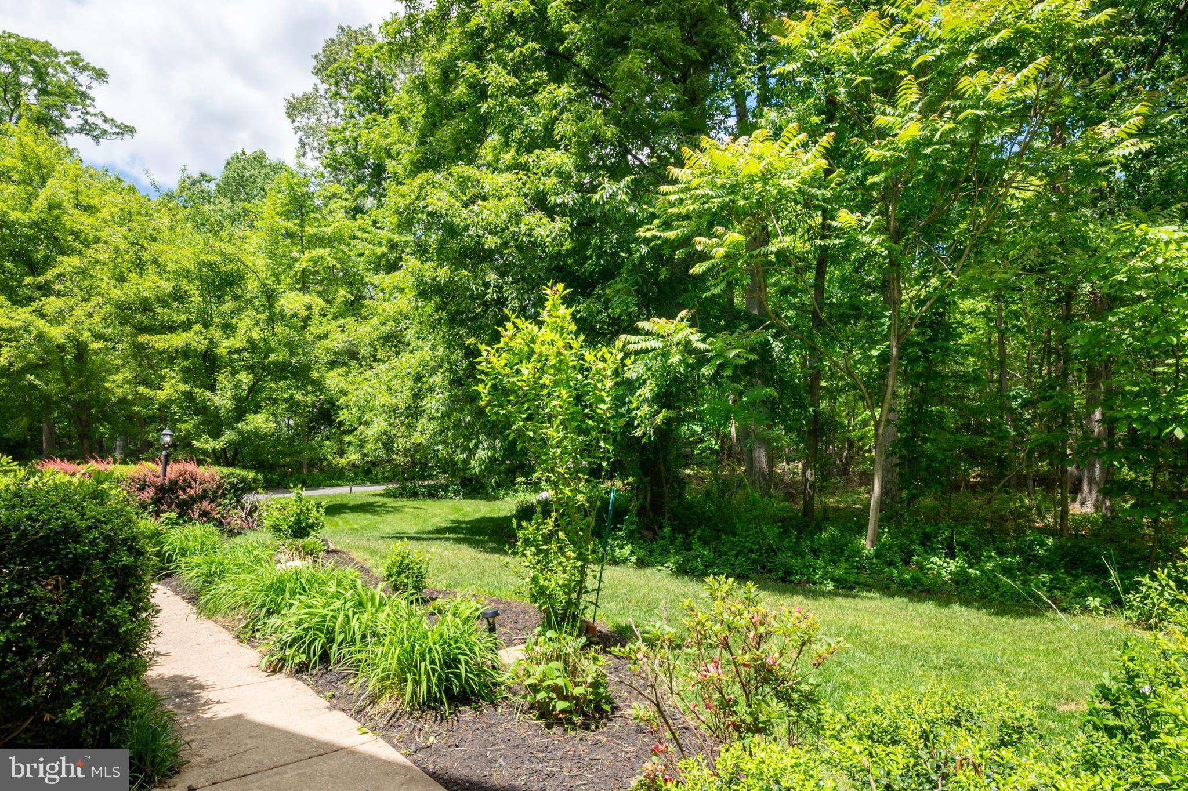
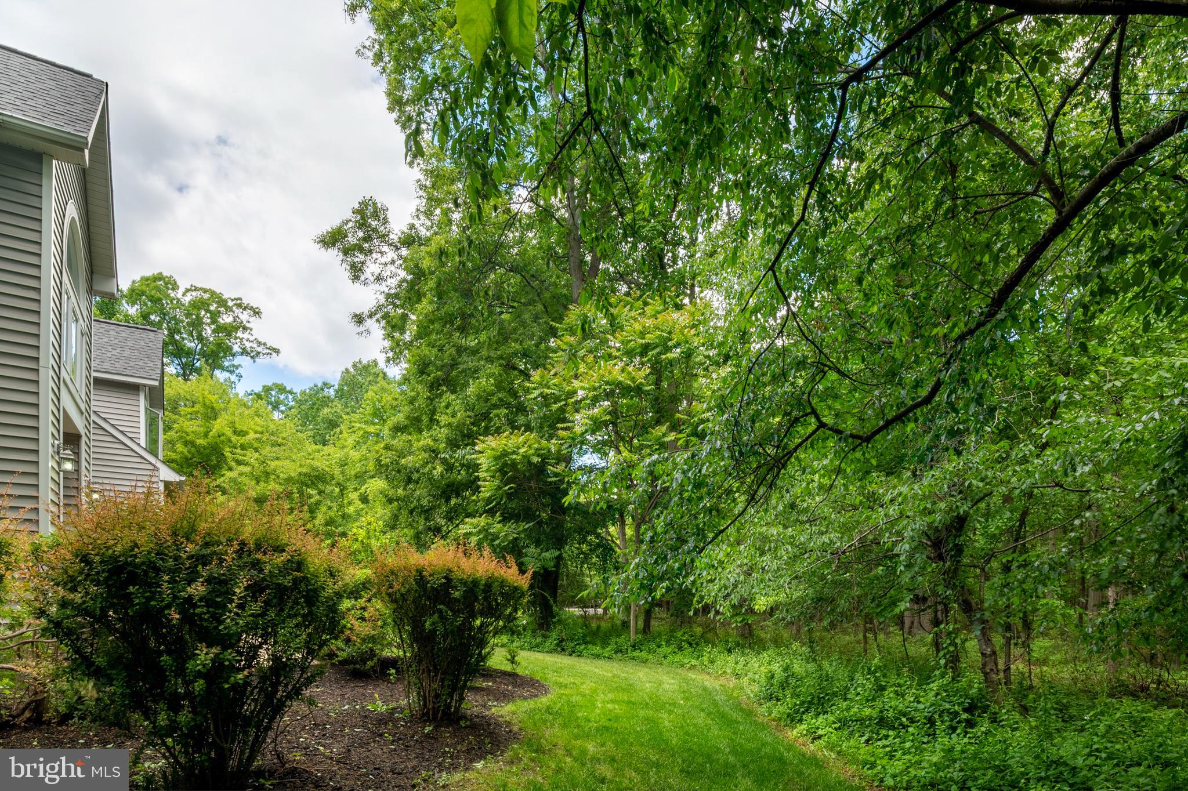
Welcome to this impressive home in Windermere Estates offering over 5,000 square feet of finished living space on 1.59 acres, much of it wooded for added privacy and a peaceful setting. The fenced backyard is ideal for outdoor enjoyment with a spacious deck and screened patio overlooking the natural surroundings. Inside, you will find 5 bedrooms, 5 bathrooms, and generously sized living areas designed for everyday comfort and larger gatherings. The family room features a fireplace, while the remodeled kitchen completed in 2020 provides updated style and functionality. The lower level offers excellent flexibility with a private entrance, kitchenette, bedroom, exercise room, and living space suited for an in law suite or guest retreat. Additional updates include the well replaced in 2009, HVAC in 2018, and roof in 2021. Conveniently located near the Patapsco River, Bodkin Creek, Fort Smallwood Park, waterfront dining, marinas, and popular local seafood restaurants.

Save
Ask
Tour
Hide
Share
Listing Snapshot
Price 
$975,000
Days On Site 
3 Days
Bedrooms 
5
Inside Area (SqFt) 
4,768 sqft
Total Baths 
5
Full Baths 
5
Partial Baths 
N/A
Lot Size 
1.59 Acres
Year Built 
1993
MLS® Number 
MDAA2144340
Status 
Active
Property Tax 
$7,545
HOA/Condo/Coop Fees 
$10 monthly
Sq Ft Source 
Estimated
Friends & Family
Recent Activity
3 days agoListing updated with changes from the MLS®
4 days agoListing first seen on site
General Features
Acres 
1.59
Attached Garage 
Yes
Foundation 
Concrete Perimeter
Garage 
Yes
Garage Spaces 
2
Levels 
Three Or More
Parking 
GarageAttached
Parking Spaces 
2
Property Sub Type 
Single Family Residence
Sewer 
Septic Tank
Special Circumstances 
Standard
SqFt Above 
3128
SqFt Below 
1640
SqFt Total 
4768
Style 
Colonial
Water Source 
Private
Zoning 
R1
Interior Features
Appliances 
RangeDouble OvenElectric Water HeaterBuilt-In RangeCooktopDishwasherDryerExhaust FanIce MakerMicrowaveRefrigeratorWasherWater Purifier
Basement 
FinishedExterior EntryFull
Cooling 
Central AirCeiling Fan(s)Electric
Fireplace 
Yes
Fireplaces 
2
Flooring 
Carpet
Heating 
Exhaust FanElectricHeat Pump
Interior 
Eat-in KitchenBarCeiling Fan(s)Kitchen IslandOpen FloorplanPantry
Main Level Bedrooms 
1
Window Features 
Window CoveringsWindow Treatments
Save
Ask
Tour
Hide
Share
Exterior Features
Exterior 
Lighting
Lot Features 
Corner LotCul-De-SacSecludedClearedFew Trees
Pool Features 
None
Windows/Doors 
Window CoveringsWindow Treatments
Community Features
Association Dues 
120
HOA Fee Frequency 
Annually
School District 
ANNE ARUNDEL COUNTY PUBLIC SCHOOLS
Schools
School District
ANNE ARUNDEL COUNTY PUBLIC SCHOOLS
Elementary School
BODKIN
Middle School
CHESAPEAKE BAY
High School
CHESAPEAKE
Listing courtesy of Long & Foster Real Estate, Inc.


The real estate listing information is provided by Bright MLS is for the consumer's personal, non-commercial use and may not be used for any purpose other than to identify prospective properties consumer may be interested in purchasing. Any information relating to real estate for sale or lease referenced on this web site comes from the Internet Data Exchange (IDX) program of the Bright MLS. This web site references real estate listing(s) held by a brokerage firm other than the broker and/or agent who owns this web site. The accuracy of all information is deemed reliable but not guaranteed and should be personally verified through personal inspection by and/or with the appropriate professionals. Properties in listings may have been sold or may no longer be available. The data contained herein is copyrighted by Bright MLS and is protected by all applicable copyright laws. Any unauthorized collection or dissemination of this information is in violation of copyright laws and is strictly prohibited. Copyright © 2020 Bright MLS. All rights reserved.

Neighborhood & Commute
Source: Walkscore
Save
Ask
Tour
Hide
Share