

2806 WATER STRIDER WAYODENTON, MD21113
Mortgage Calculator
Monthly Payment (Est.)
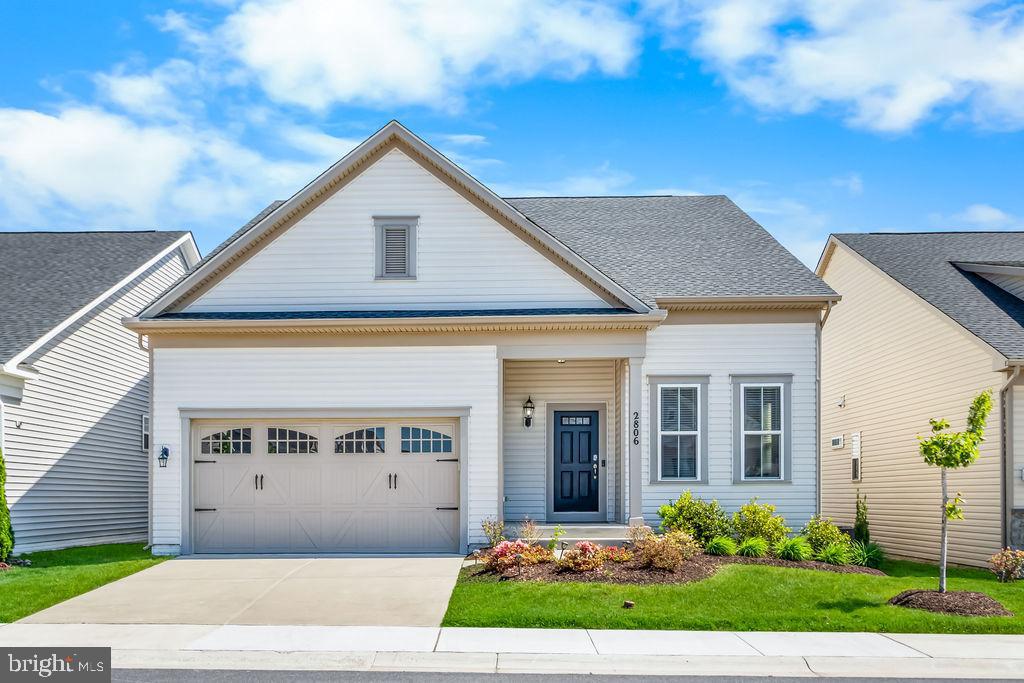
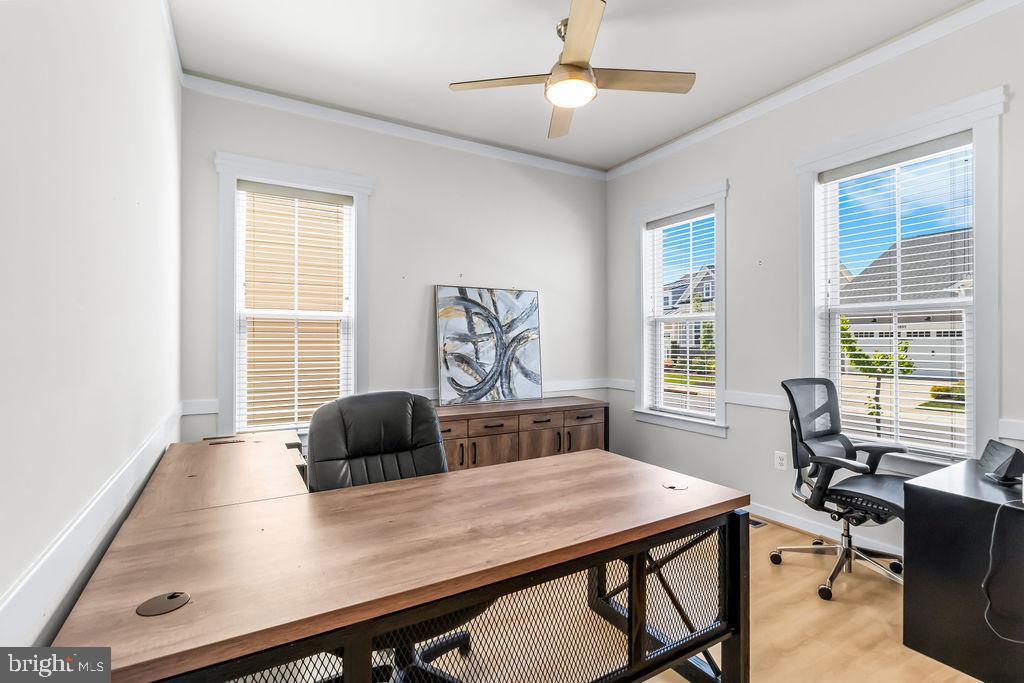
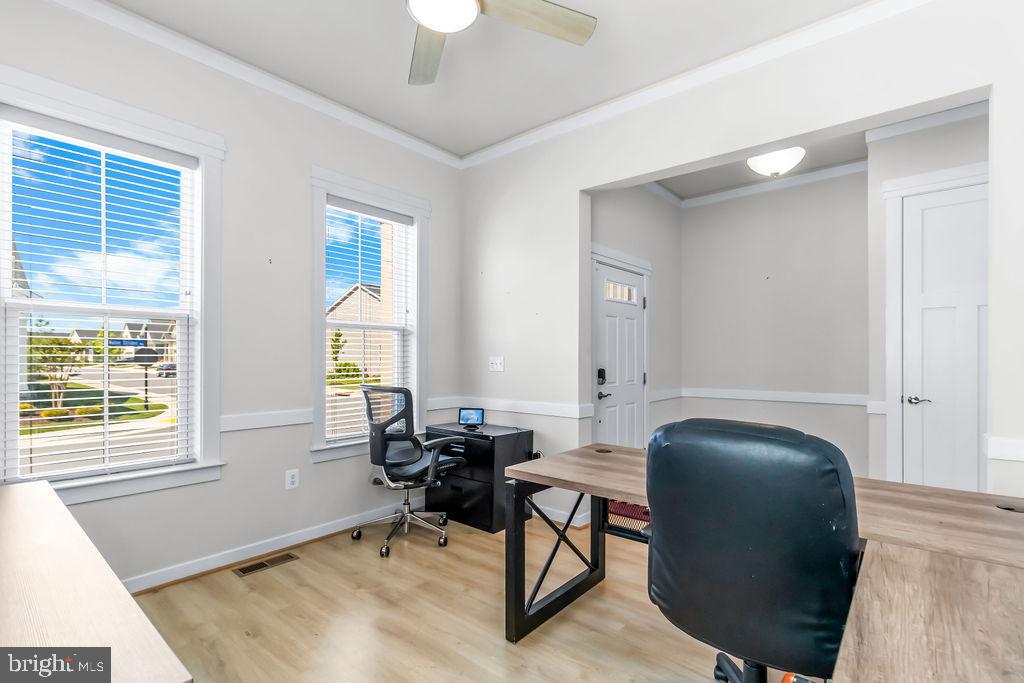
$3,649Stunning, like-new modern home in the highly sought after 55+ community of Two Rivers, where resort-style living meets everyday comfort and elegance. Airy 10 ft ceilings on main level, abundant natural light, and a thoughtfully designed open-concept floor plan perfect for both relaxing and entertaining. A private home office provides the ideal work-from-home space (was designated a dining room by builder), gourmet kitchen is truly the heart of the home--featuring a large center island, granite counters, gas cooktop, double oven and convection oven, all stainless-steel Kitchen Aid appliances, and elevated designer light fixtures. The spacious living room seamlessly flows to a screened porch overlooking a peaceful pond view, creating the perfect indoor/outdoor lifestyle experience. The main level offers convenient one-level living with three bedrooms, including a luxurious primary suite complete with two walk in closets and a spa inspired ensuite bath featuring dual vanities, shower, soaking tub and private water closet. Two additional bedrooms share a well-appointed hall bath. The expansive lower level is designed for entertaining and family fun, offering a large recreation room with walkout access to the backyard, plus and full bath and additional unfinished spaces with endless potential and possibilities ie. a media room, hobby space, and/or additional bedroom Enjoy the unmatched lifestyle that Two Rivers offers including a spectacular clubhouse, indoor and outdoor pools, walking trails community garden, dog park, pickle ball and tennis courts, state of the art fitness center, yoga studio, cyber cafe, ballroom and tons of social activities Conveniently located with easy access to Washington DC, Annapolis, and Maryland Eastern Shore. Live your best life in one of the areas premier active adult communities.
| a week ago | Status changed to Active Under Contract | |
| a week ago | Listing updated with changes from the MLS® | |
| 2 months ago | Listing first seen on site |

The real estate listing information is provided by Bright MLS is for the consumer's personal, non-commercial use and may not be used for any purpose other than to identify prospective properties consumer may be interested in purchasing. Any information relating to real estate for sale or lease referenced on this web site comes from the Internet Data Exchange (IDX) program of the Bright MLS. This web site references real estate listing(s) held by a brokerage firm other than the broker and/or agent who owns this web site. The accuracy of all information is deemed reliable but not guaranteed and should be personally verified through personal inspection by and/or with the appropriate professionals. Properties in listings may have been sold or may no longer be available. The data contained herein is copyrighted by Bright MLS and is protected by all applicable copyright laws. Any unauthorized collection or dissemination of this information is in violation of copyright laws and is strictly prohibited. Copyright © 2020 Bright MLS. All rights reserved.
Did you know? You can invite friends and family to your search. They can join your search, rate and discuss listings with you.