

711 MIMOSA COVE ROADDEALE, MD20751
Mortgage Calculator
Monthly Payment (Est.)
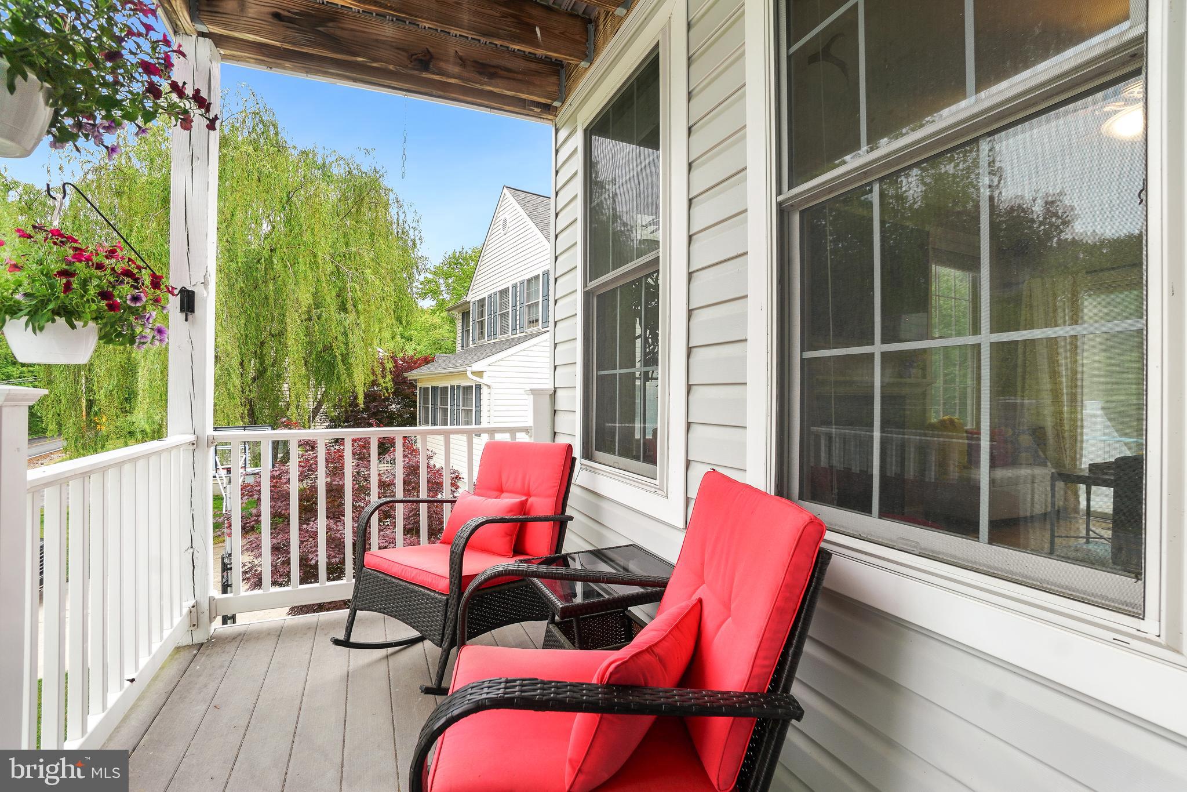
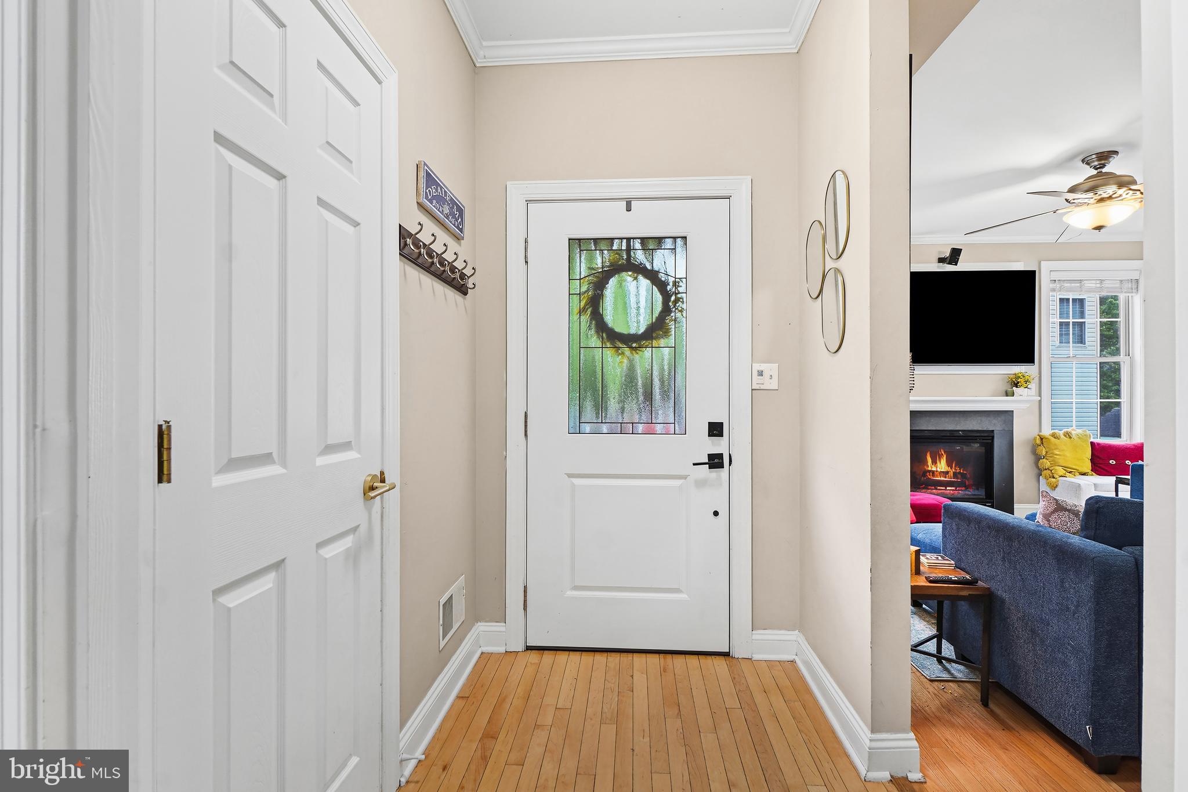
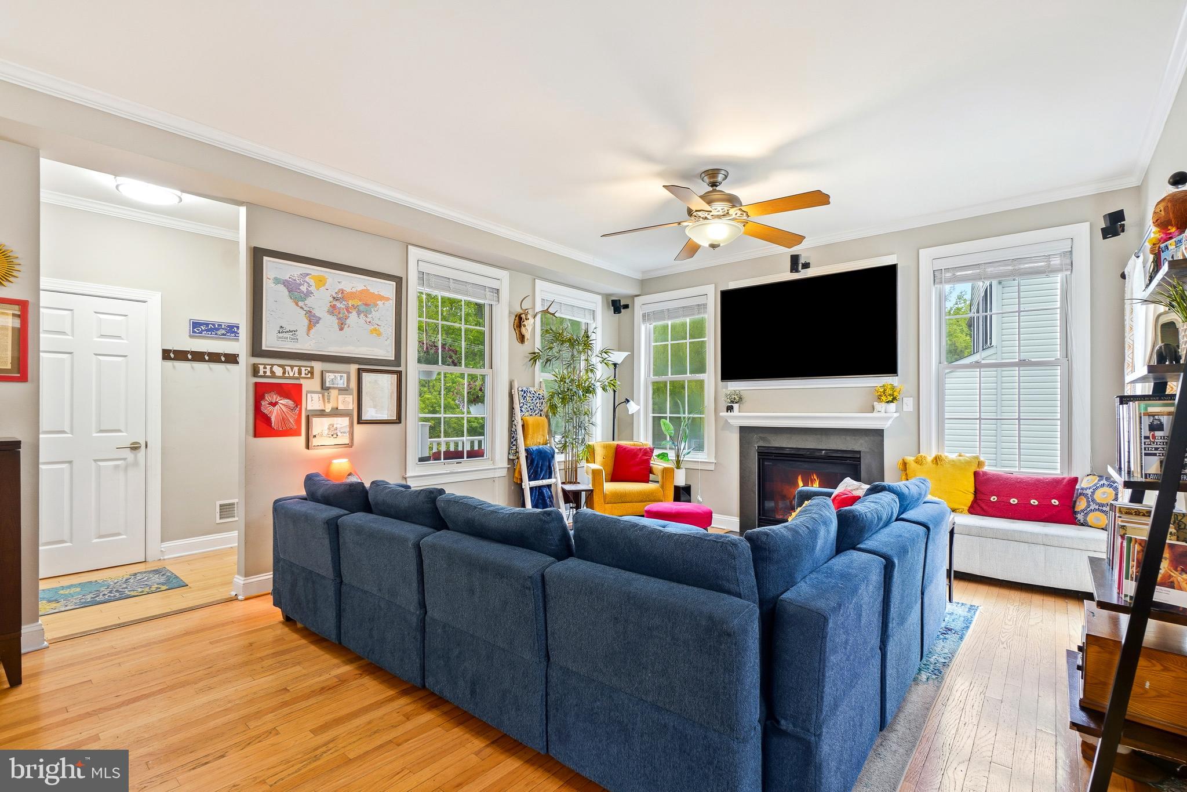
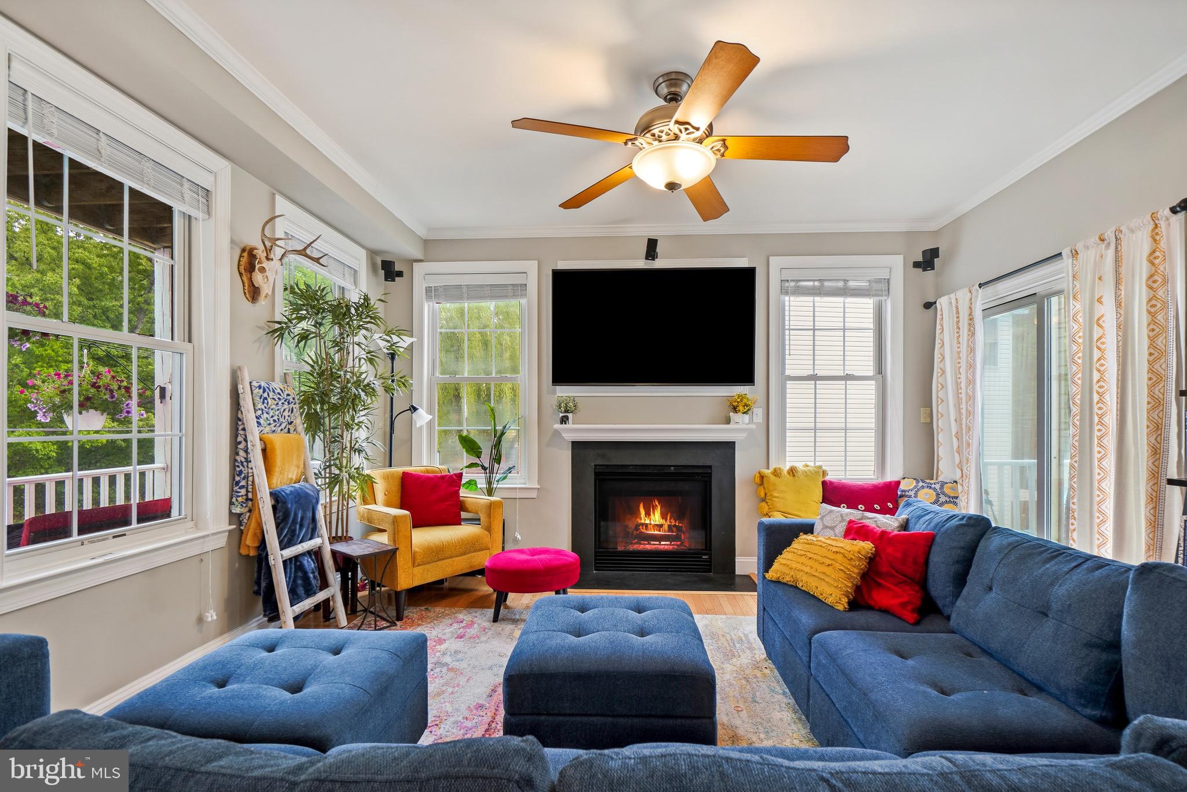
$2,829Welcome to 711 Mimosa Cove, a sun-soaked retreat where natural light pours through every level and open-concept living makes every gathering feel effortless. Beautiful hardwood floors flow throughout the main living level, anchored by a stunning kitchen with white quartz countertops and a generous eat-in island. Multiple decks on both the front and back invite you to soak in the surroundings, whether it's a quiet morning or an evening spent entertaining. The upper level hosts 4 spacious bedrooms, including a vaulted primary suite complete with dual sinks, a soaking tub, separate shower, and a large walk-in closet. On the main entry level, a dedicated study offers the perfect work-from-home setup, alongside a flexible 5th room with its own private full bath - ideal as a guest suite, in-law quarters, or additional flex space. Walk out to a fully fenced backyard that backs to peaceful woods and common area, offering rare privacy in a sought-after neighborhood. Boasting a full two car garage to satisfy all your storage needs. Nestled in the charming community of Deale, MD - this home puts you minutes from Rockhold Creek's award-winning marinas, walking distance to beloved waterfront bars and restaurants like The Boathouse and Skipper's Pier, and endless Chesapeake Bay recreation. Compared to nearby listings that offer similar square footage without the wooded privacy or flexible layout, 711 Mimosa Cove delivers exceptional value. And with Annapolis just 20 miles north and Washington D.C. reachable in under an hour, you get the best of bay life without giving up convenience. What you’ll love: - 3 Sun-drenched levels - Seamless open-concept layout - Hardwood floors throughout the main living spaces - Designer kitchen with oversized eat-in island - Vaulted primary and ensuite with soaking tub, separate shower, and walk-in closet - 4 total spacious upper-level bedrooms - Dedicated home office/study - Versatile 5th bedroom/flex suite with private full bath for guests or multigenerational living - 3 decks and fully fenced endless backyard backing to woods and common area for exceptional privacy - Spacious two-car garage with abundant storage capacity - Minutes to award-winning marinas and Chesapeake Bay boating lifestyle - Easy access to Annapolis, Washington, DC, and major commuter routes What’s nearby: 0.8 mi | South County Cafe 1.0 mi | MD-256 0.5 mi | The Boathouse 1.3 mi | Skipper’s Pier 1.5 mi | Happy Harbor Restaurant 2.0 mi | Shady Side Market 2.7 mi | Cove Point Park 2.8 mi | Cove Point Winery 4.2 mi | Calvert Marine Museum 4.5 mi | MD-2 4.5 mi | Lusby Hills Shopping Center 4.7 mi | Robert W. Callis Memorial Park 4.8 mi | Roland's of Chesapeake Station 4.9 mi | Lusby Town Square 4.9 mi | PAX River Center Stage Movie Theater 5.0 mi | Route 4
| 2 weeks ago | Status changed to Active Under Contract | |
| 2 weeks ago | Listing updated with changes from the MLS® | |
| 2 weeks ago | Listing first seen on site |

The real estate listing information is provided by Bright MLS is for the consumer's personal, non-commercial use and may not be used for any purpose other than to identify prospective properties consumer may be interested in purchasing. Any information relating to real estate for sale or lease referenced on this web site comes from the Internet Data Exchange (IDX) program of the Bright MLS. This web site references real estate listing(s) held by a brokerage firm other than the broker and/or agent who owns this web site. The accuracy of all information is deemed reliable but not guaranteed and should be personally verified through personal inspection by and/or with the appropriate professionals. Properties in listings may have been sold or may no longer be available. The data contained herein is copyrighted by Bright MLS and is protected by all applicable copyright laws. Any unauthorized collection or dissemination of this information is in violation of copyright laws and is strictly prohibited. Copyright © 2020 Bright MLS. All rights reserved.
Did you know? You can invite friends and family to your search. They can join your search, rate and discuss listings with you.