

2666 PEMAQUID COURTANNAPOLIS, MD21401


Mortgage Calculator
Monthly Payment (Est.)
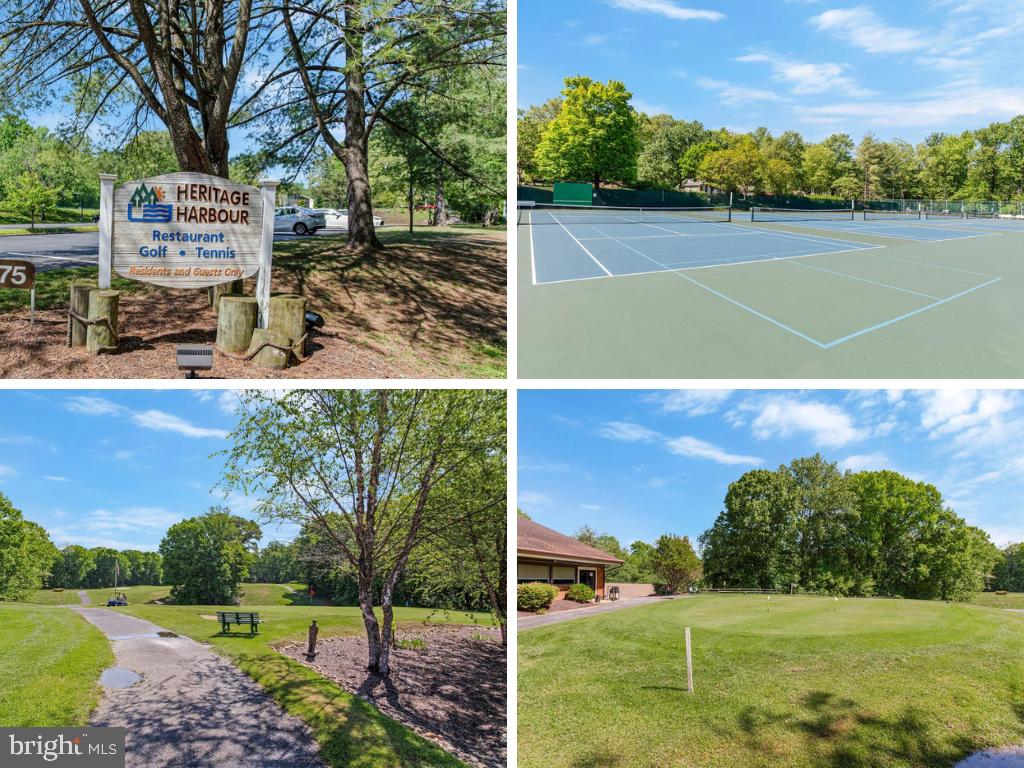
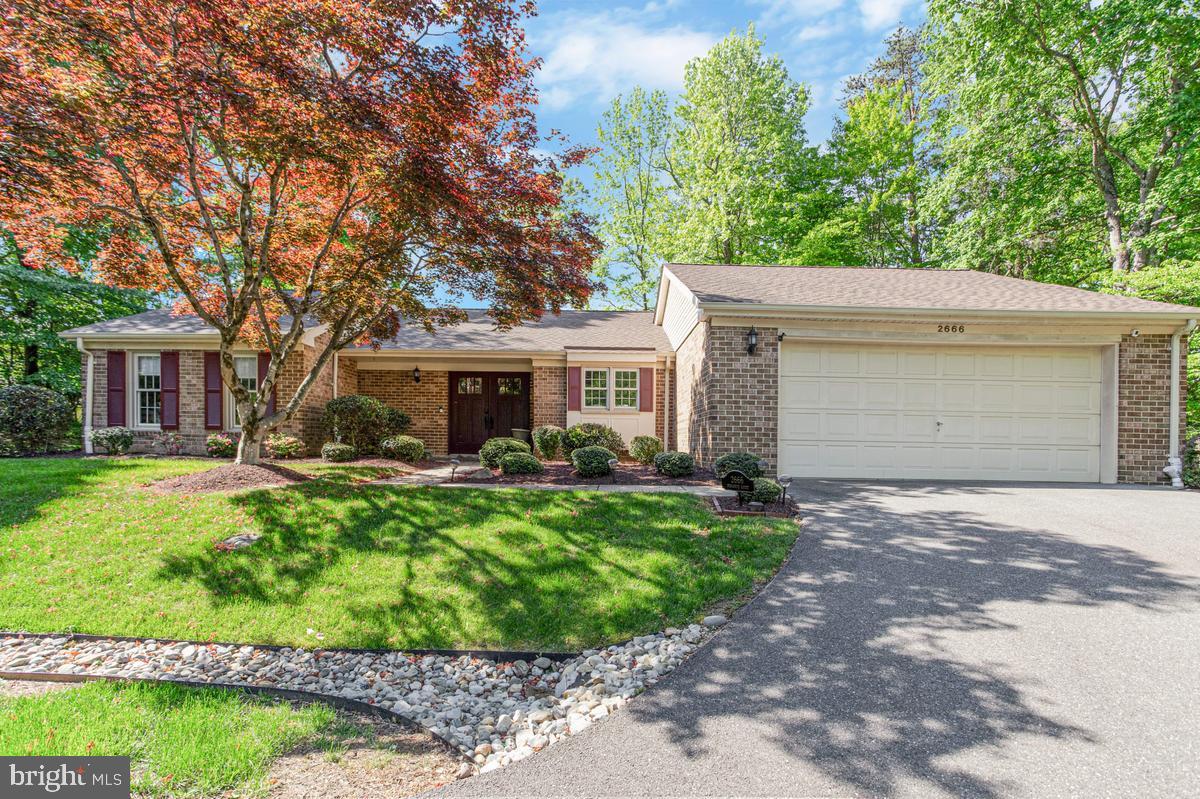
$3,284Welcome to refined, effortless living in the highly sought-after 55+ community of Heritage Harbour—where luxury, comfort, and an active lifestyle come together in one of Annapolis’s most desirable settings. This beautifully reimagined home has undergone a full, top-to-bottom renovation, showcasing elevated designer finishes and a cohesive, modern aesthetic throughout. From the moment you step inside, luxury wide plank wood flooring flows seamlessly from room to room, creating warmth, durability, and a clean, sophisticated feel. At the heart of the home is a truly stunning kitchen designed to impress. Featuring a high-end appliance package, a spacious center island, a striking herringbone backsplash, a custom range hood, and abundant custom cabinetry, every detail has been thoughtfully curated. Quartz countertops with a matte finish add texture and depth, offering both beauty and functionality—perfect for everyday living or entertaining guests. The expansive living room is filled with natural light and anchored by a cozy fireplace, creating an inviting space to relax or gather. Sliding doors lead directly to a paver patio that backs to mature landscaping, offering a private, serene outdoor retreat—ideal for morning coffee or evening unwinding. A formal dining room provides an elegant setting for hosting, while the oversized primary suite serves as a true sanctuary. Complete with a large walk-in closet and a beautifully renovated ensuite bath featuring a dual vanity and spacious walk-in shower, it delivers both comfort and style. The generous secondary bedroom is perfect for guests or a home office, complemented by an updated hall bath finished with equally impressive designer touches. Beyond the home, Heritage Harbour offers an unmatched lifestyle with resort-style amenities including a clubhouse, indoor and outdoor pools, fitness center, golf course, tennis and pickleball courts, walking trails, waterfront access on the South River, and a full calendar of social activities designed to keep you as active and connected as you desire. This is more than a home—it’s a lifestyle upgrade in one of Annapolis’ premier active adult communities.
| 3 weeks ago | Status changed to Pending | |
| 3 weeks ago | Listing updated with changes from the MLS® | |
| 4 weeks ago | Listing first seen on site |

The real estate listing information is provided by Bright MLS is for the consumer's personal, non-commercial use and may not be used for any purpose other than to identify prospective properties consumer may be interested in purchasing. Any information relating to real estate for sale or lease referenced on this web site comes from the Internet Data Exchange (IDX) program of the Bright MLS. This web site references real estate listing(s) held by a brokerage firm other than the broker and/or agent who owns this web site. The accuracy of all information is deemed reliable but not guaranteed and should be personally verified through personal inspection by and/or with the appropriate professionals. Properties in listings may have been sold or may no longer be available. The data contained herein is copyrighted by Bright MLS and is protected by all applicable copyright laws. Any unauthorized collection or dissemination of this information is in violation of copyright laws and is strictly prohibited. Copyright © 2020 Bright MLS. All rights reserved.