

8733 ORCHARD GREEN COURTODENTON, MD21113
Mortgage Calculator
Monthly Payment (Est.)
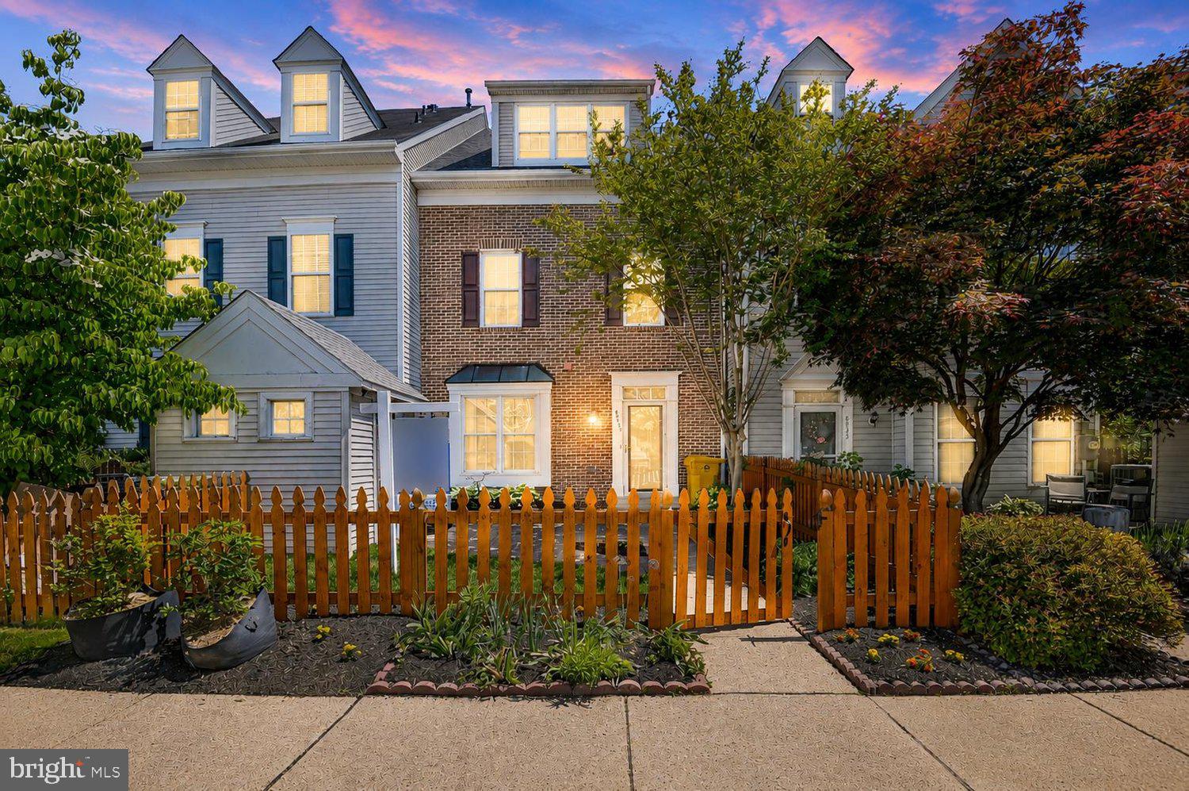
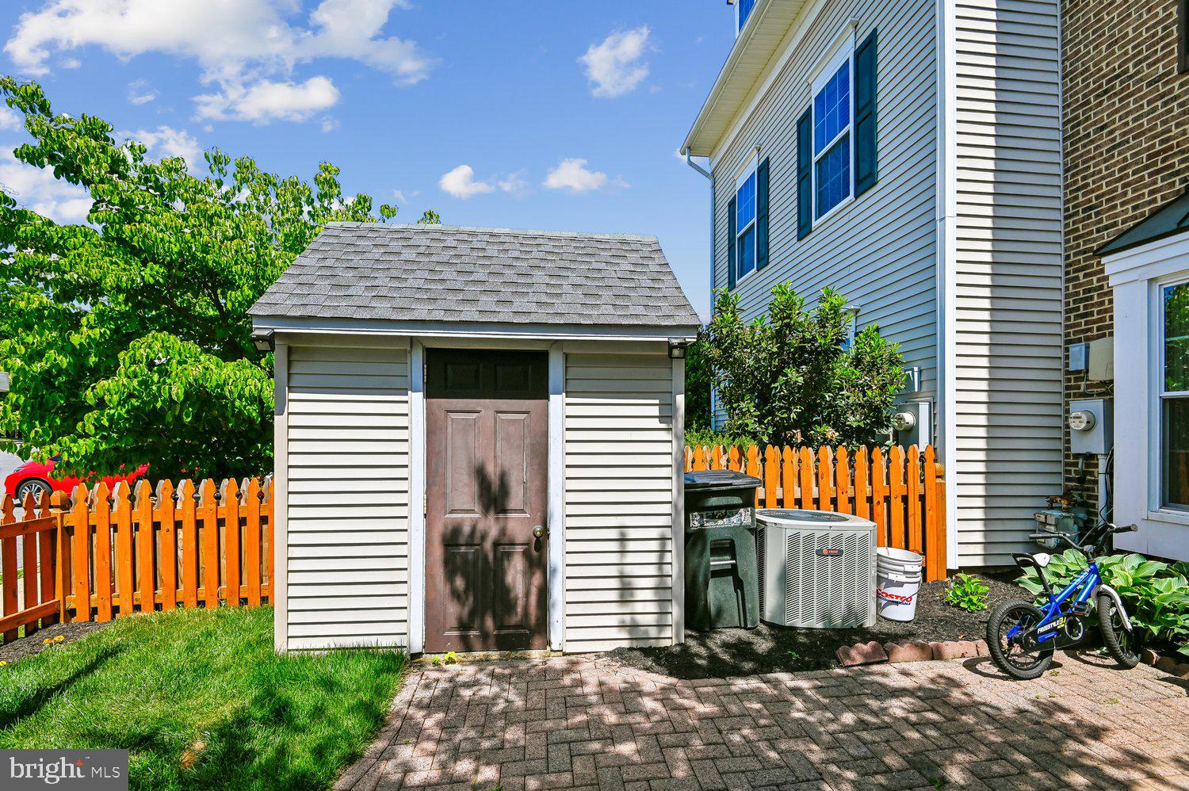
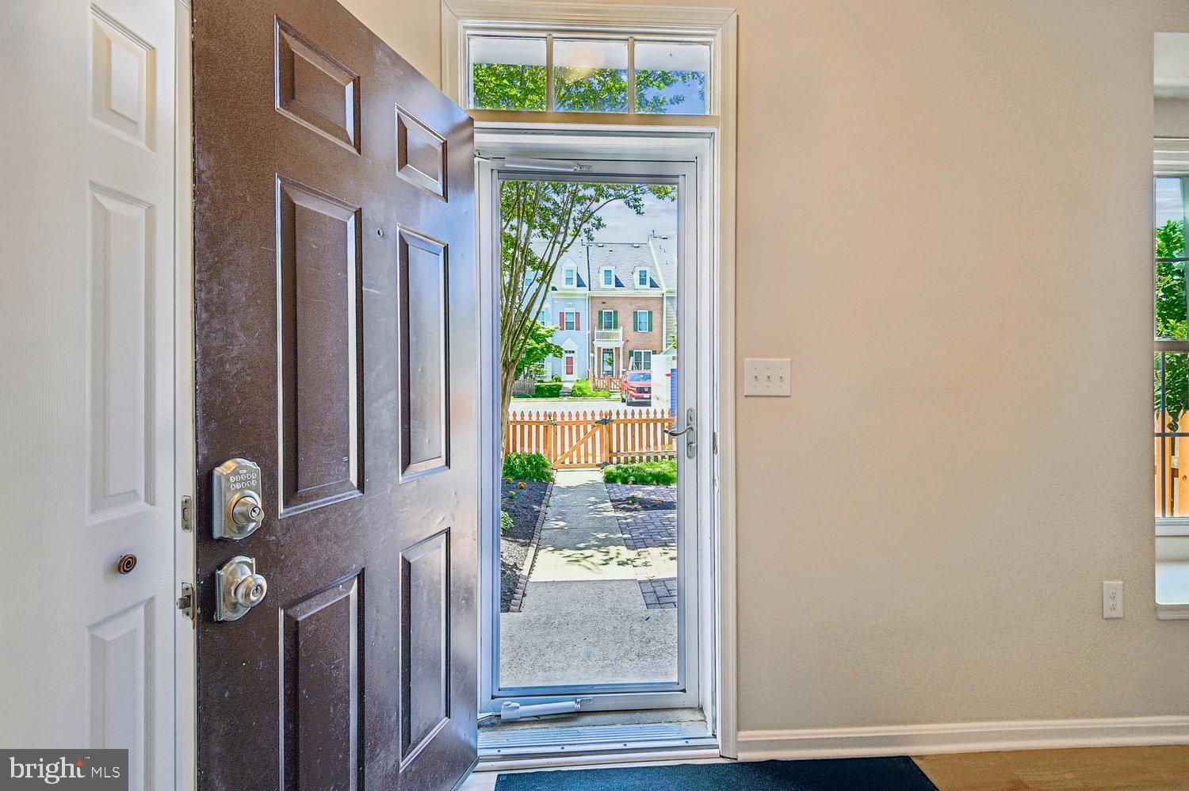
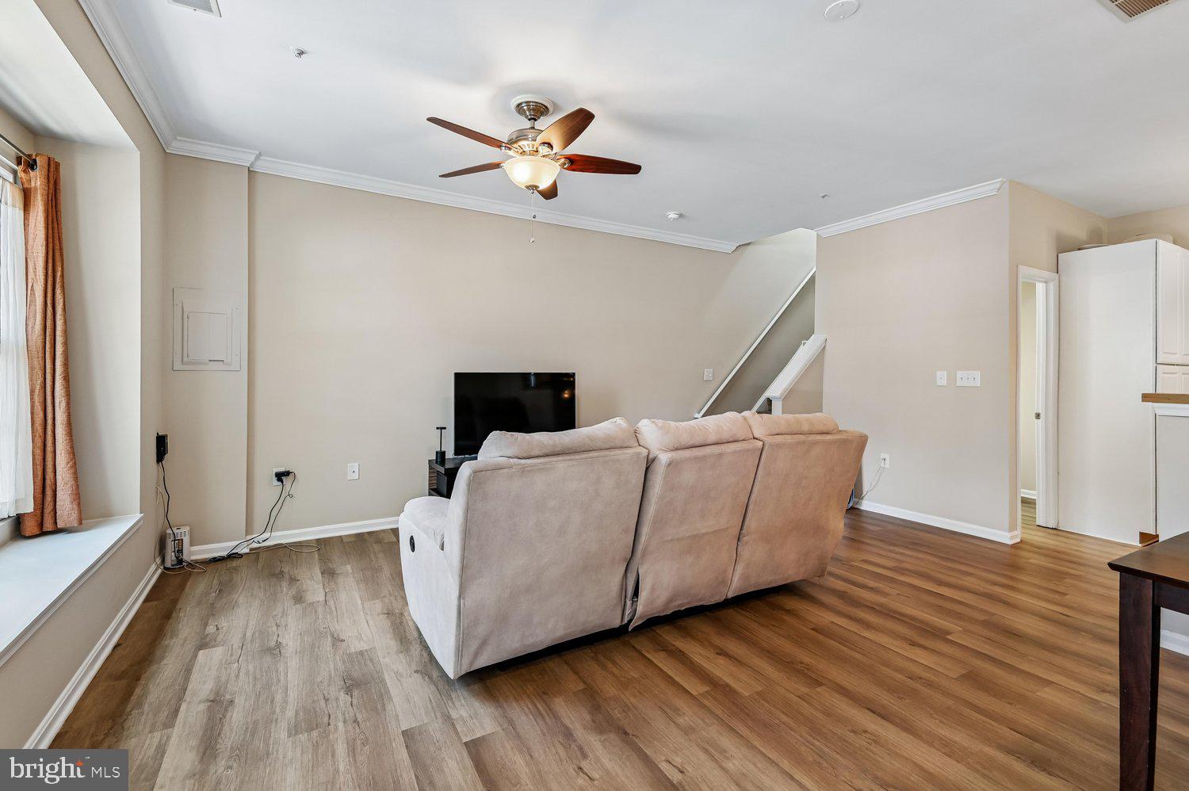
$1,893Beautifully updated brick-front townhome located in the amenity-rich Piney Orchard community! This move-in ready 3 bedroom, 2.5 bath home has been thoughtfully refreshed throughout and offers the perfect blend of style, comfort, and convenience. The main level features newer luxury vinyl plank flooring installed just 2 years ago, fresh paint throughout the entire home, updated lighting fixtures, crown molding, and a charming window seat that adds warmth and character to the living space. The renovated kitchen is equipped with brand-new stainless steel appliances including the gas stove/oven, refrigerator, and dishwasher, along with under-cabinet lighting and an oversized sink. Upstairs, the spacious owner’s suite offers a walk-in closet and private bath. Additional recent updates include water heater 2020, new roof 2026, plus a newly installed fence creating a more private outdoor retreat. Enjoy the private courtyard with storage shed and low-maintenance living in one of Odenton’s most sought-after communities. Piney Orchard residents enjoy exceptional amenities including multiple outdoor pools, an indoor pool, fitness center, clubhouse, tennis courts, basketball courts, playgrounds, walking and biking trails, scenic lakes, and community green spaces — all conveniently located near shopping, dining, MARC train access, Fort Meade, and major commuter routes.
| 3 weeks ago | Status changed to Pending | |
| 3 weeks ago | Listing updated with changes from the MLS® | |
| 2 months ago | Listing first seen on site |

The real estate listing information is provided by Bright MLS is for the consumer's personal, non-commercial use and may not be used for any purpose other than to identify prospective properties consumer may be interested in purchasing. Any information relating to real estate for sale or lease referenced on this web site comes from the Internet Data Exchange (IDX) program of the Bright MLS. This web site references real estate listing(s) held by a brokerage firm other than the broker and/or agent who owns this web site. The accuracy of all information is deemed reliable but not guaranteed and should be personally verified through personal inspection by and/or with the appropriate professionals. Properties in listings may have been sold or may no longer be available. The data contained herein is copyrighted by Bright MLS and is protected by all applicable copyright laws. Any unauthorized collection or dissemination of this information is in violation of copyright laws and is strictly prohibited. Copyright © 2020 Bright MLS. All rights reserved.