

7936 COVINGTON AVENUEGLEN BURNIE, MD21061
Mortgage Calculator
Monthly Payment (Est.)
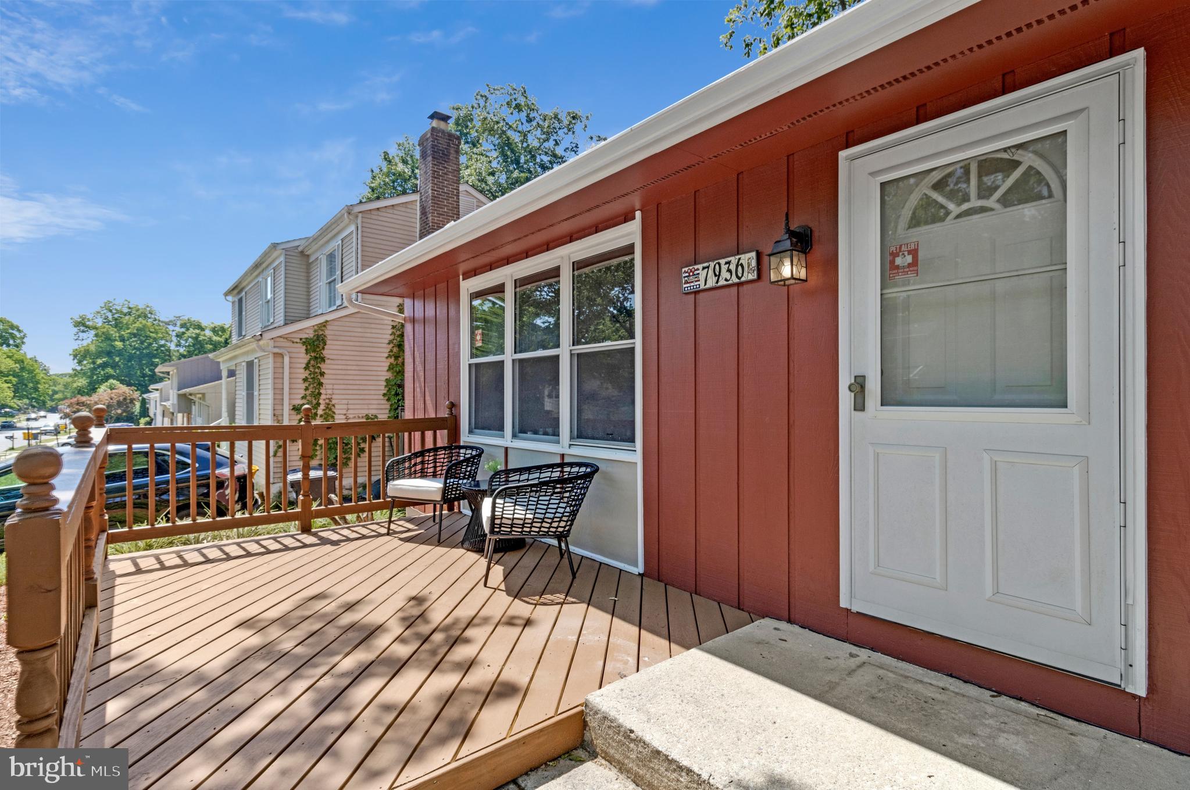
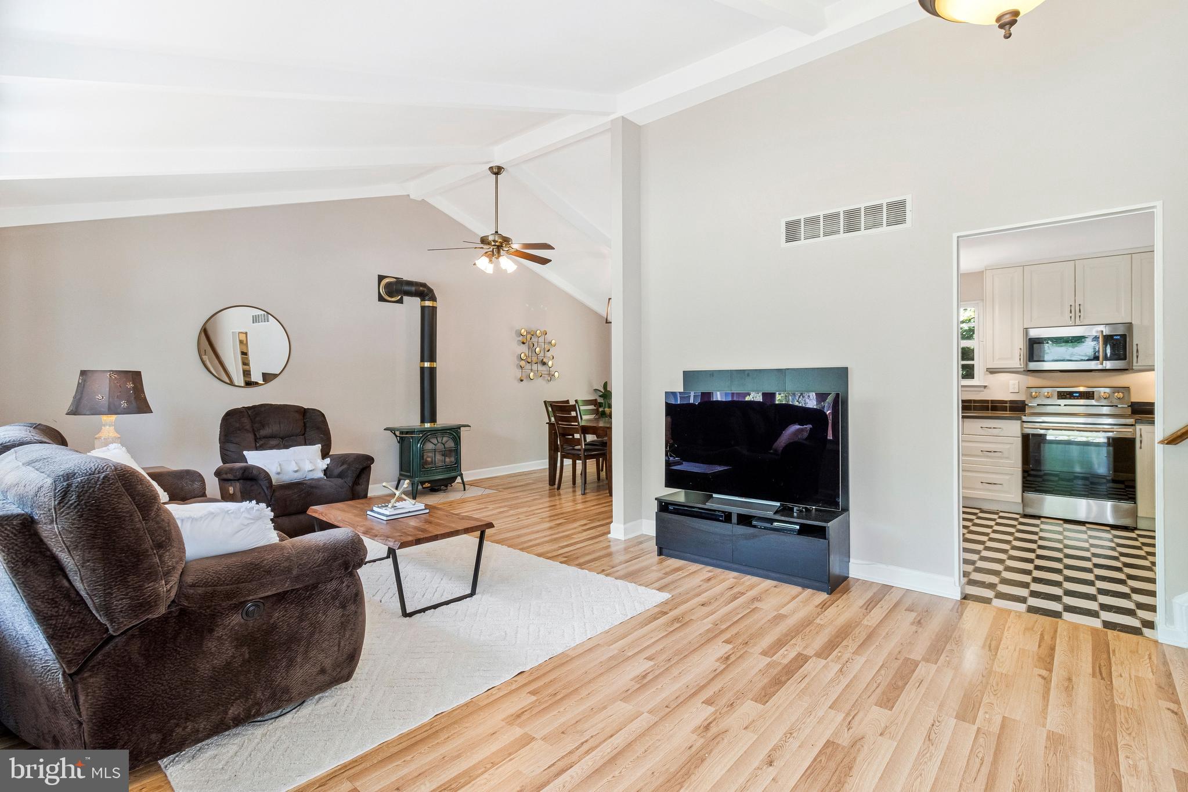
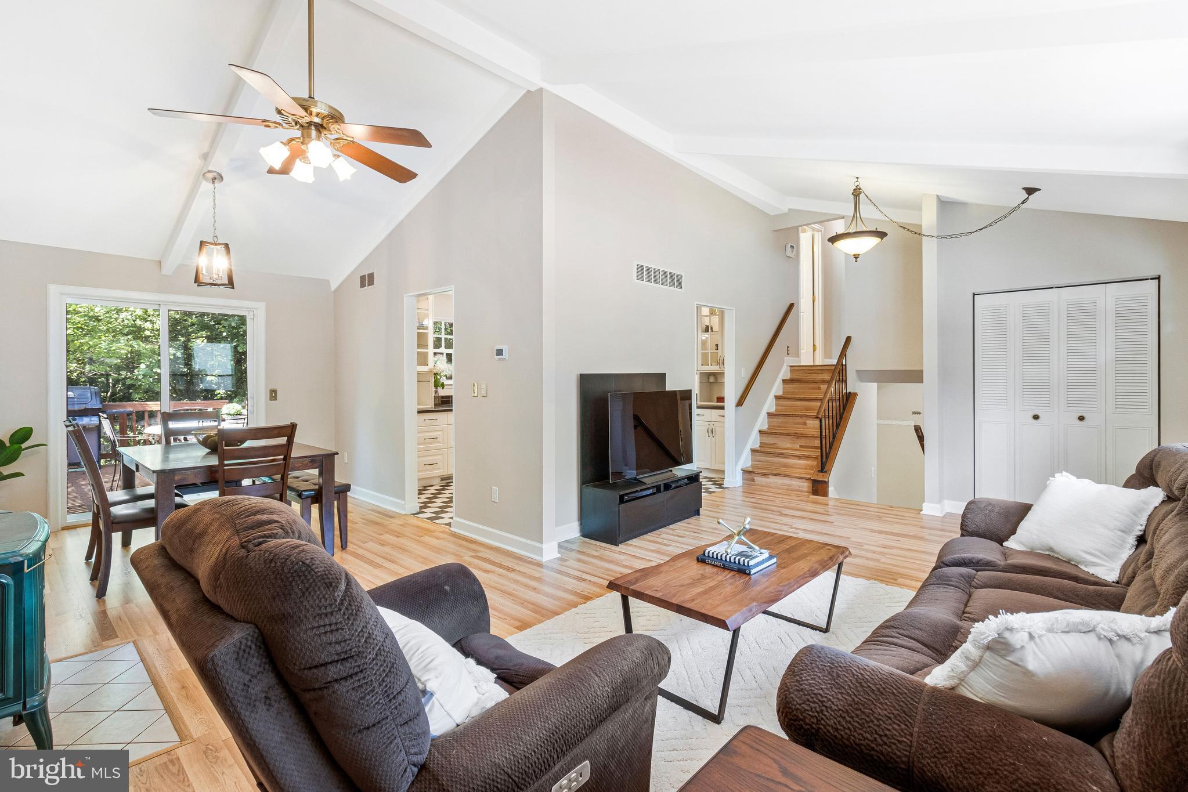
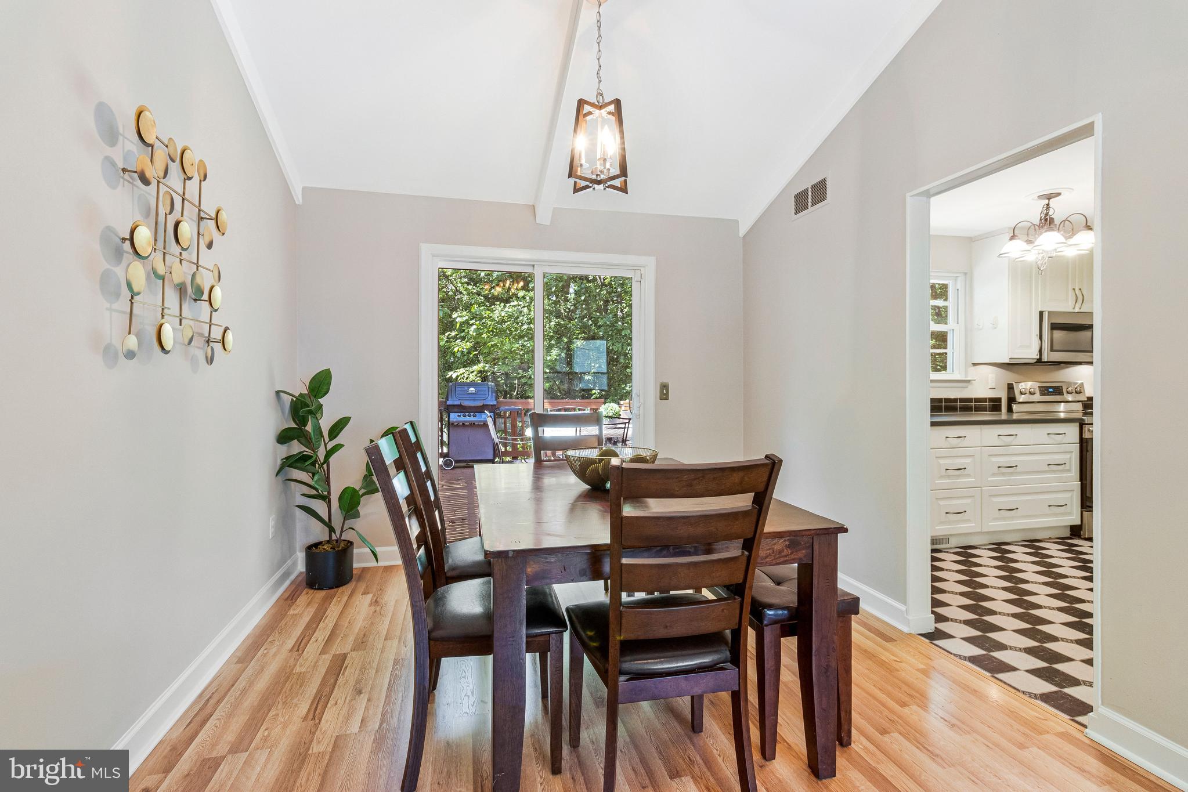
$2,098Welcome to 7936 Covington Avenue, located in the established Parke West community of Glen Burnie. Situated on a quiet street with mature trees, this home offers a functional layout, flexible living spaces, and a convenient location close to everything. Freshly painted exterior, newly built and parged retaining wall and front deck create a welcoming first impression and provides a great spot to enjoy your morning coffee or unwind at the end of the day. Inside, the spacious living and dining areas offer an easy flow for everyday living and entertaining. Fresh paint and updated laminate flooring provide a refreshed feel throughout, while large windows bring in abundant natural light. The backyard with newly updated rear privacy fence is one of the home's standout features, backing to mature trees for added privacy. Enjoy outdoor living on the rear deck and patio with plenty of room for pets, gardening, play, or gatherings with family and friends. With 3 bedrooms and 3 full bathrooms, the layout offers flexibility for guests, work-from-home space, or growing households. Conveniently located near BWI Airport, Arundel Mills, local parks, lakes, and recreation, with easy access to Routes 97 and 695 for commuting to Baltimore, Annapolis, Fort Meade, and Washington, D.C.
| 2 days ago | Listing updated with changes from the MLS® | |
| 4 days ago | Status changed to Active | |
| 3 weeks ago | Listing first seen on site |

The real estate listing information is provided by Bright MLS is for the consumer's personal, non-commercial use and may not be used for any purpose other than to identify prospective properties consumer may be interested in purchasing. Any information relating to real estate for sale or lease referenced on this web site comes from the Internet Data Exchange (IDX) program of the Bright MLS. This web site references real estate listing(s) held by a brokerage firm other than the broker and/or agent who owns this web site. The accuracy of all information is deemed reliable but not guaranteed and should be personally verified through personal inspection by and/or with the appropriate professionals. Properties in listings may have been sold or may no longer be available. The data contained herein is copyrighted by Bright MLS and is protected by all applicable copyright laws. Any unauthorized collection or dissemination of this information is in violation of copyright laws and is strictly prohibited. Copyright © 2020 Bright MLS. All rights reserved.
Did you know? You can invite friends and family to your search. They can join your search, rate and discuss listings with you.