Save
Ask
Tour
Hide
Share
$850,000
9 Days On Site

1275 UPPER PATUXENT RIDGE ROAD
ODENTON, MD21113

For Sale|Single Family Residence|Active
5
Beds
5
Total Baths
4
Full Baths
1
Partial Bath
2,772
SqFt
$307
/SqFt
2021
Built
Subdivision:
TWO RIVERS
County:
ANNE ARUNDEL
Listing courtesy of Long & Foster Real Estate, Inc.
Call Now: 443.632.3000
Is this the listing for you? We can help make it yours.
443.632.3000
1275 UPPER PATUXENT RIDGE ROAD1275 UPPER PATUXENT RIDGE ROAD1275 UPPER PATUXENT RIDGE ROAD1275 UPPER PATUXENT RIDGE ROAD
Save
Ask
Tour
Hide
Share

Mortgage Calculator

Monthly Payment (Est.)

$3,878
Calculator powered by Showcase IDX, a Constellation1 Company. Copyright ©2026 Information is deemed reliable but not guaranteed.

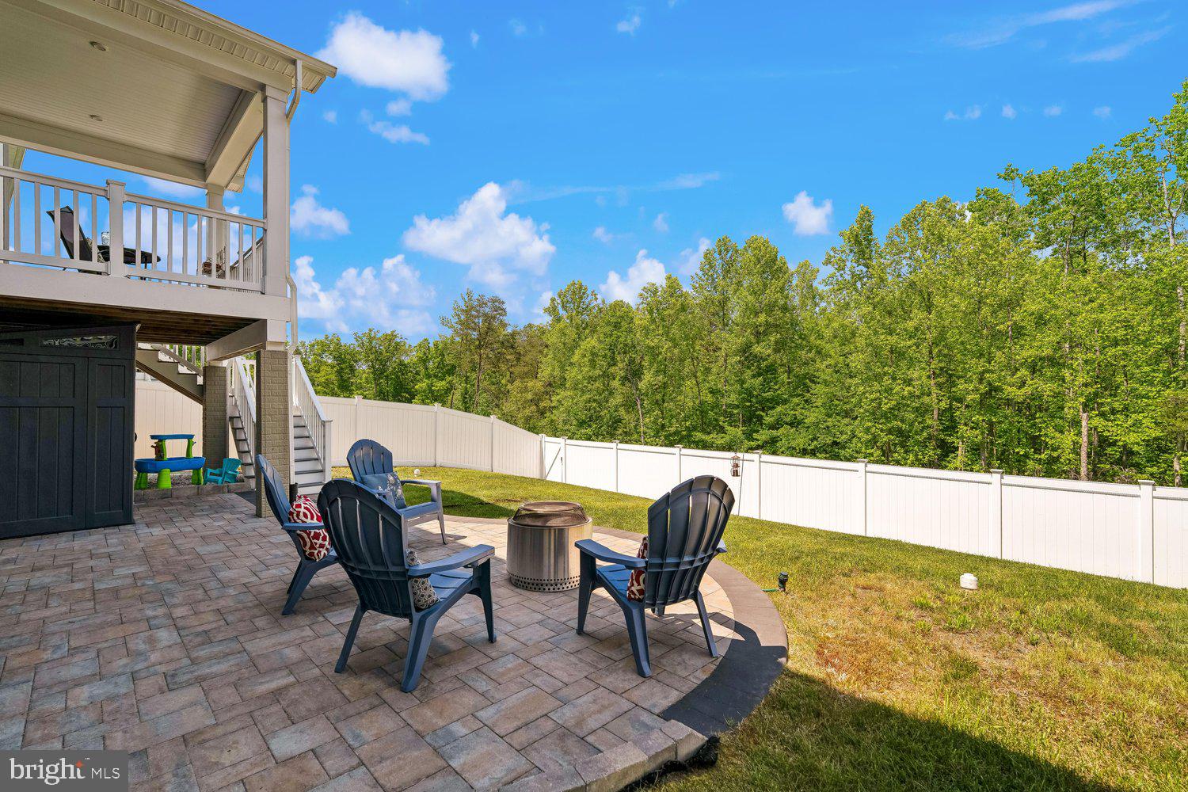
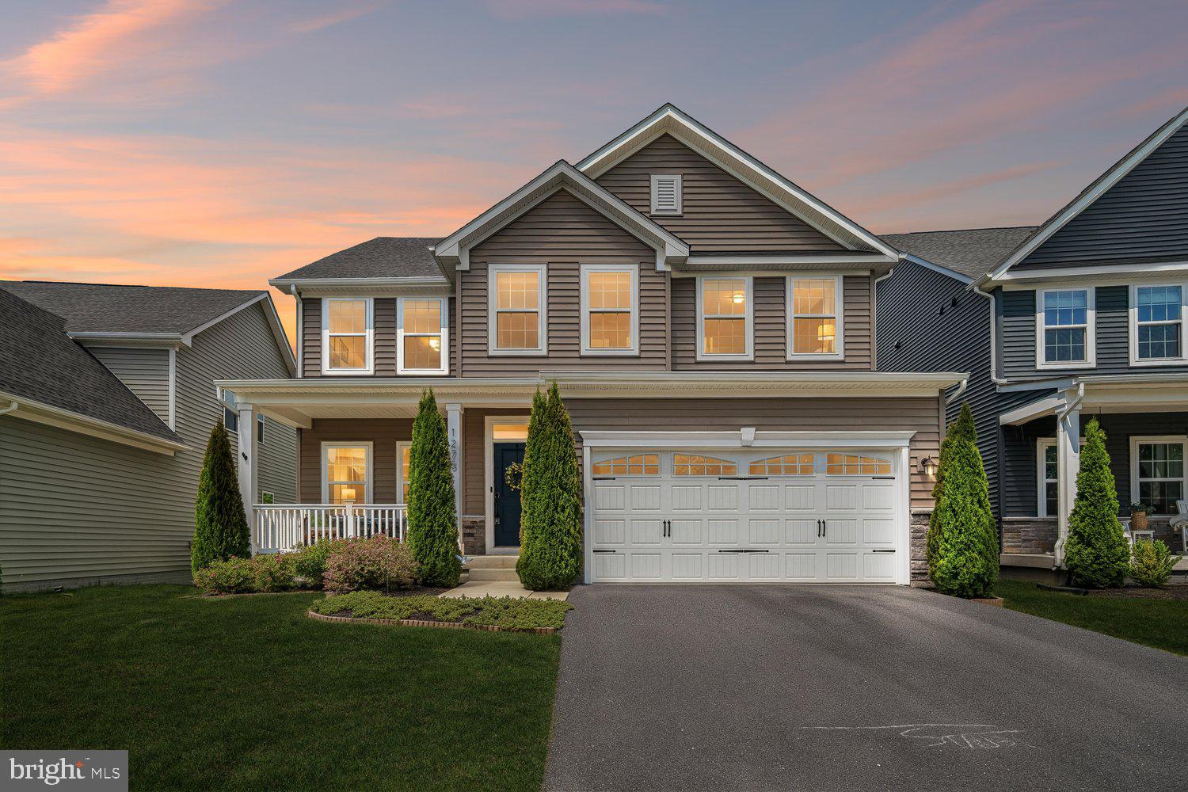
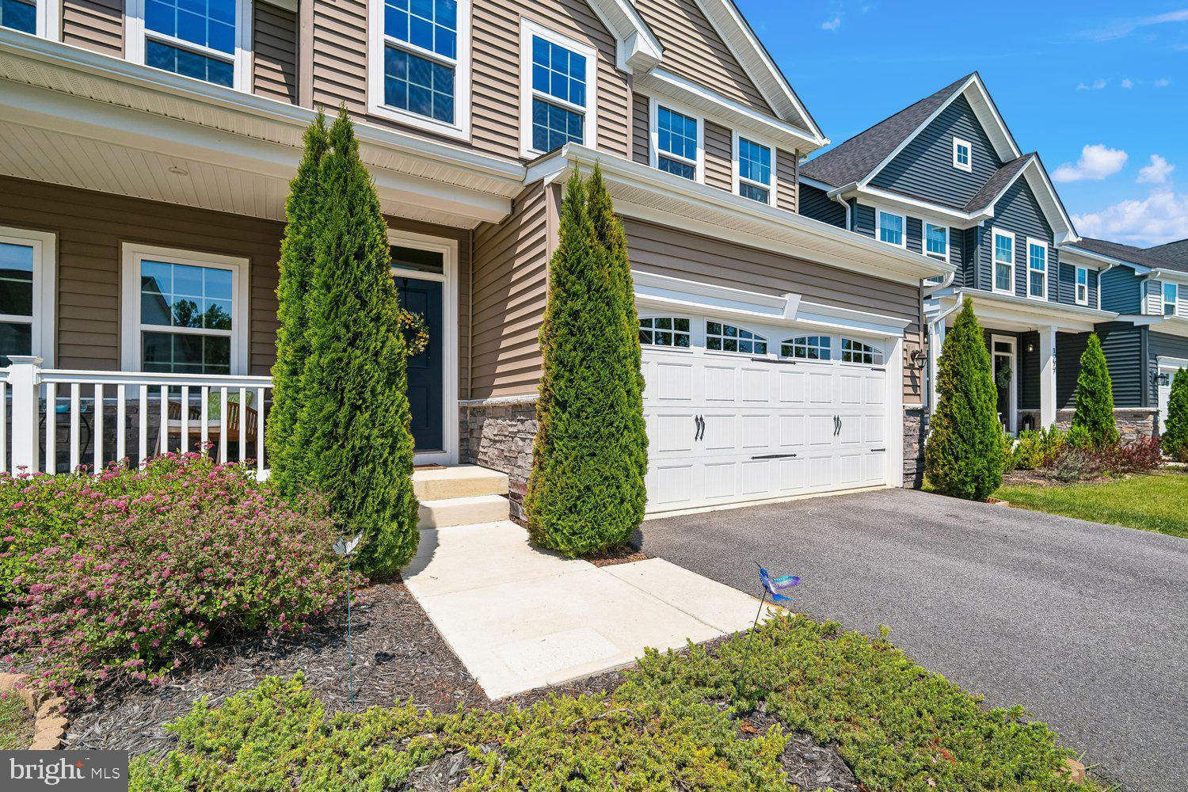
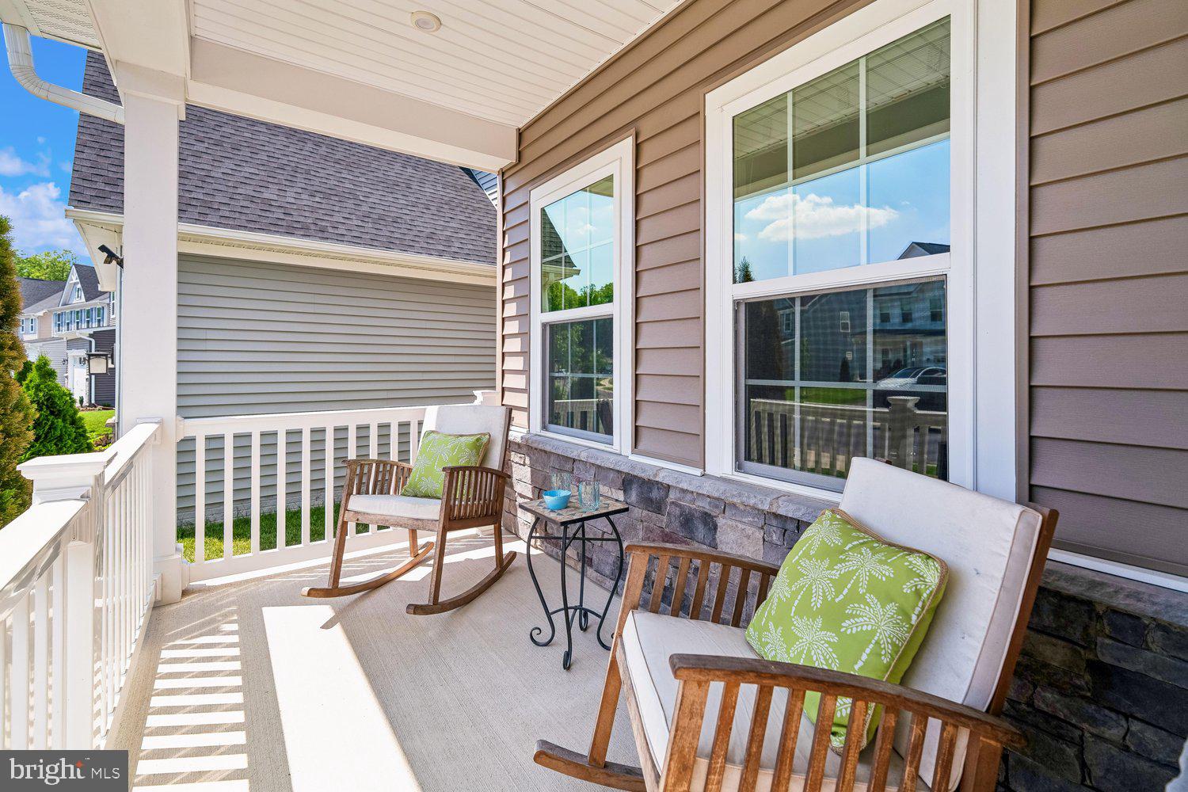
Wooded privacy and modern luxury combine in this immaculate 5-year-young home with 5 bedrooms and 4.5 baths, and located in the premier all ages section of popular Two Rivers backing to mature trees with peaceful wooded views. The main level boasts attractive LVP flooring and neutral carpeting, a private room for the perfect office or main level bedroom, and a stunning gourmet kitchen featuring an oversized island with gleaming white Quartz countertops, espresso cabinetry, and chic subway tile backsplash. Entertain effortlessly in the open-concept family room with a cozy gas fireplace, or transition to the amazing outdoor spaces including the covered composite deck, the full fenced backyard, or the expansive hardscape patio, all with tranquil wooded views. The upper-level owner’s suite is a true retreat with a tray ceiling, massive walk-in closet, and a spa-like bath with double Quartz vanity, soaking tub, and separate shower with custom tilework. Three additional bedrooms of generous size are also found on the upper level, along with two additional upgraded full baths, and a convenient upstairs laundry room. The finished lower level provides an ideal space for guests with a true 5th bedroom with full sized egress window and a 4th full bath. A spacious rec room with recessed lighting and walk out slider to the private backyard and a storage area completes the lower level. This turnkey home is ready for you, along with the unparalleled amenities of Two Rivers (outdoor pool, tennis / pickleball courts, walking paths, biking trails, dog park, playground, basketball courts, volleyball courts, and clubhouse)!

Save
Ask
Tour
Hide
Share
Listing Snapshot
Price 
$850,000
Days On Site 
9 Days
Bedrooms 
5
Inside Area (SqFt) 
2,772 sqft
Total Baths 
5
Full Baths 
4
Partial Baths 
1
Lot Size 
0.14 Acres
Year Built 
2021
MLS® Number 
MDAA2143570
Status 
Active
Property Tax 
$7,697
HOA/Condo/Coop Fees 
$205 monthly
Sq Ft Source 
Assessor
Friends & Family
Recent Activity
4 days agoStatus changed to Active
4 days agoListing updated with changes from the MLS®
a week agoListing first seen on site
General Features
Acres 
0.14
Attached Garage 
Yes
Cross Street 
Purslane Way
Foundation 
Concrete Perimeter
Garage 
Yes
Garage Spaces 
2
Levels 
Three Or More
Parking 
Garage Door OpenerAsphaltElectric Vehicle Charging Station(s)GarageDrivewayInside EntranceAttached
Parking Spaces 
4
Property Sub Type 
Single Family Residence
Security 
Smoke Detector(s)Carbon Monoxide Detector(s)
Sewer 
Public Sewer
Special Circumstances 
Standard
SqFt Above 
2772
SqFt Total 
4034
Style 
ColonialCraftsman
Water Source 
Public
Zoning 
R2
Interior Features
Appliances 
Gas RangeGas OvenGas Water HeaterWasherDishwasherDisposalDryerExhaust FanIce MakerRefrigeratorStainless Steel Appliance(s)Microwave
Basement 
FinishedWalk-Out AccessFullDaylightSump Pump
Cooling 
Central AirCeiling Fan(s)Electric
Fireplace 
Yes
Fireplace Features 
Gas
Fireplaces 
1
Flooring 
CarpetCeramic TileVinyl
Heating 
Exhaust FanNatural GasCentral
Interior 
Ceiling Fan(s)Kitchen IslandPantryRecessed LightingWalk-In Closet(s)Tray Ceiling(s)Crown MoldingOpen FloorplanSoaking Tub
Laundry Features 
Laundry RoomUpper Level
Window Features 
Window CoveringsInsulated WindowsDouble Pane WindowsScreensLow Emissivity WindowsWindow Treatments
Bathroom 2 
Bathroom 3 
Bedroom 2 
Features - Ceiling Fan(s), Walk-In Closet(s)
Bedroom 3 
Features - Ceiling Fan(s)
Bedroom 4 
Features - Ceiling Fan(s), Walk-In Closet(s)
Bedroom 5 
Dining Room 
Level - Main
Family Room 
Level - Main
Foyer 
Level - Main
Full Bath 
Half Bath 
Level - Main
Kitchen 
Level - MainFeatures - Walk-In Closet(s)
Laundry 
Living Room 
Level - Main
Mud Room 
Level - Main
Office 
Level - Main
Primary Bathroom 
Features - Walk-In Closet(s)
Primary Bedroom 
Features - Ceiling Fan(s), Crown Molding, Walk-In Closet(s)
Recreation Room 
Storage Room 
Utility Room 
Save
Ask
Tour
Hide
Share
Exterior Features
Construction Details 
Vinyl SidingStone
Fencing 
PrivacyVinyl
Lot Features 
WoodedLevelBack Yard
Patio And Porch 
DeckPorchPatio
Pool Features 
Community
Roof 
AsphaltShingle
View 
Trees/WoodsGarden
Waterview 
Trees/WoodsGarden
Windows/Doors 
Window CoveringsInsulated WindowsDouble Pane WindowsScreensLow Emissivity WindowsWindow Treatments
Community Features
Association Amenities 
ClubhouseDog ParkFitness CenterTennis Court(s)Basketball CourtTrail(s)Jogging PathPlaygroundSport Court
Association Dues 
205
Community Features 
PoolSidewalks
HOA Fee Frequency 
Monthly
School District 
ANNE ARUNDEL COUNTY PUBLIC SCHOOLS
Schools
School District
ANNE ARUNDEL COUNTY PUBLIC SCHOOLS
Elementary School
TWO RIVERS
Middle School
ARUNDEL
High School
ARUNDEL
Listing courtesy of Long & Foster Real Estate, Inc.


The real estate listing information is provided by Bright MLS is for the consumer's personal, non-commercial use and may not be used for any purpose other than to identify prospective properties consumer may be interested in purchasing. Any information relating to real estate for sale or lease referenced on this web site comes from the Internet Data Exchange (IDX) program of the Bright MLS. This web site references real estate listing(s) held by a brokerage firm other than the broker and/or agent who owns this web site. The accuracy of all information is deemed reliable but not guaranteed and should be personally verified through personal inspection by and/or with the appropriate professionals. Properties in listings may have been sold or may no longer be available. The data contained herein is copyrighted by Bright MLS and is protected by all applicable copyright laws. Any unauthorized collection or dissemination of this information is in violation of copyright laws and is strictly prohibited. Copyright © 2020 Bright MLS. All rights reserved.

Neighborhood & Commute
Source: Walkscore
Save
Ask
Tour
Hide
Share