

940 ASTERN WAY 202ANNAPOLIS, MD21401
Mortgage Calculator
Monthly Payment (Est.)
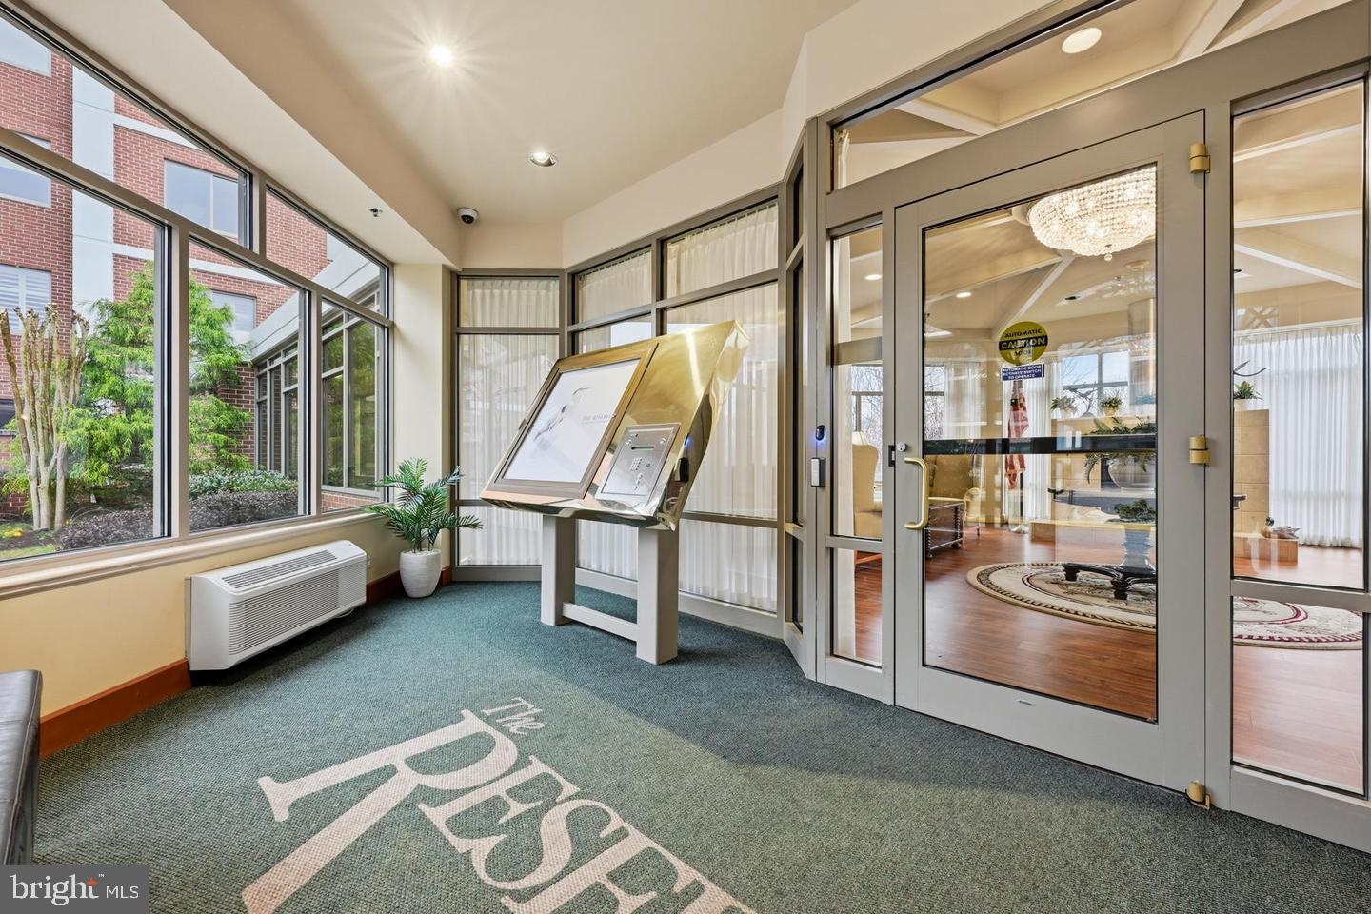
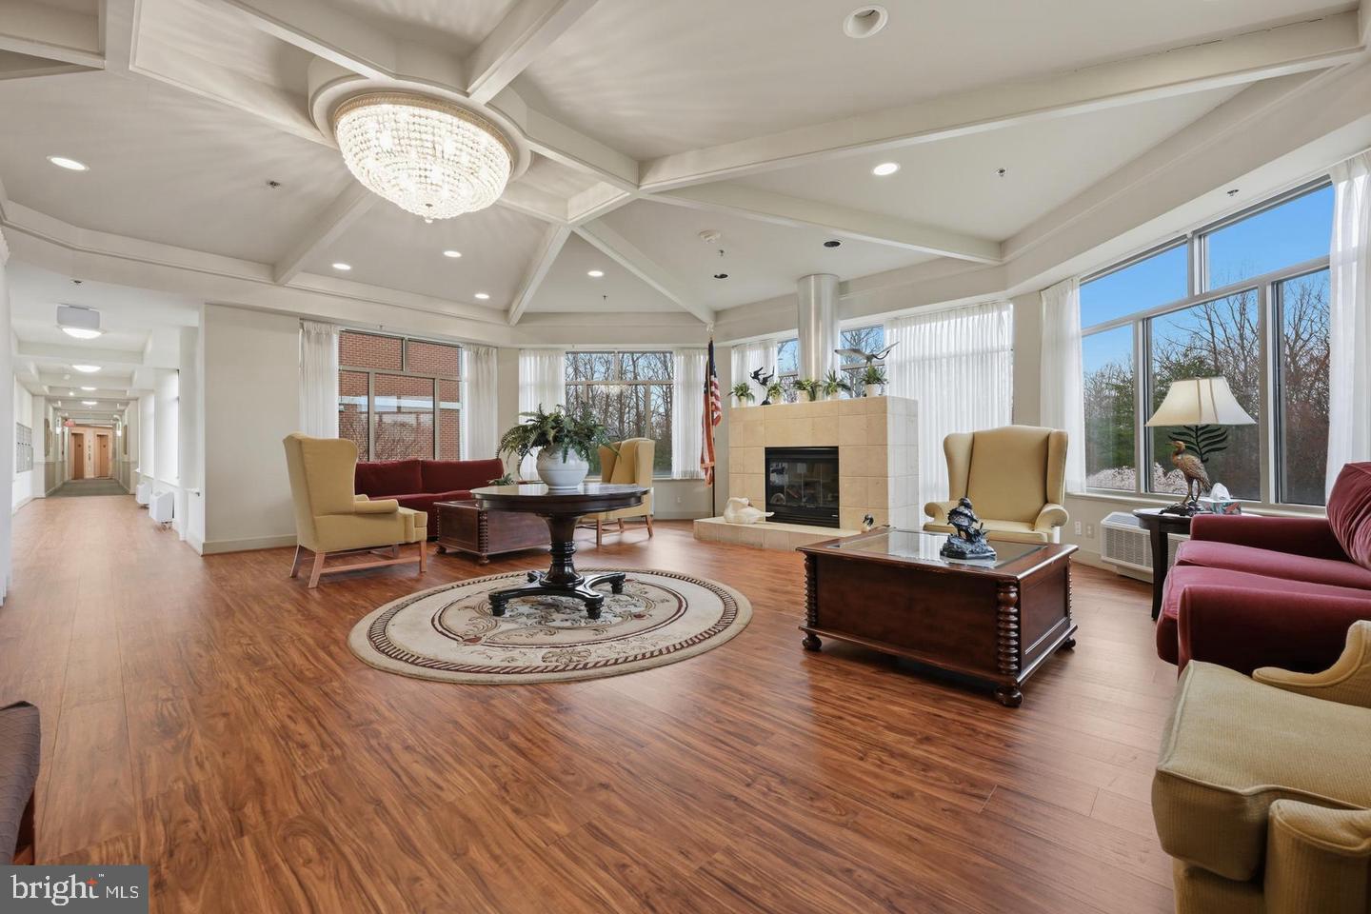
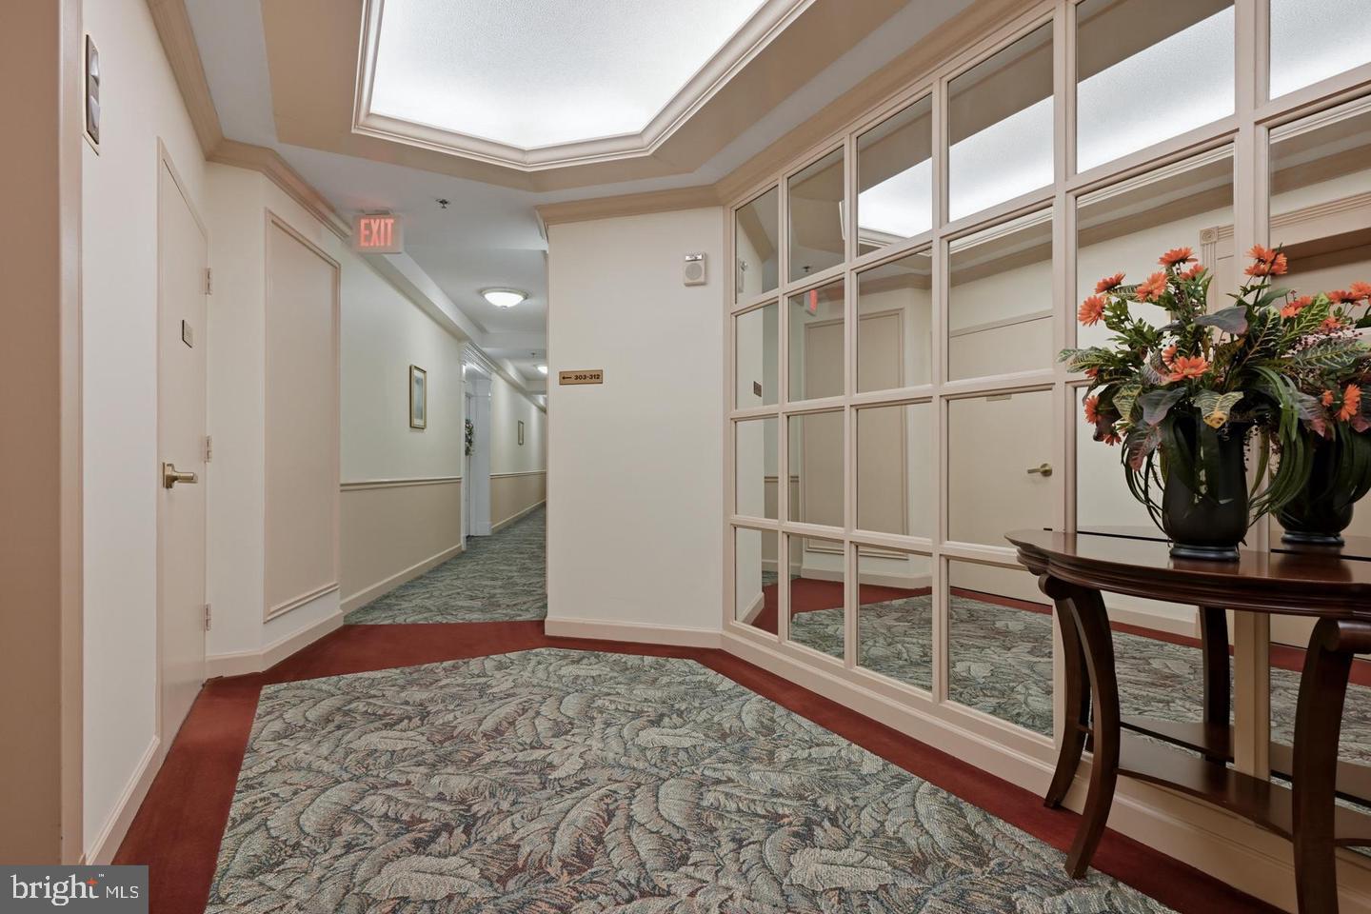
$3,189Filled with light and exceptional in both scale and setting, Unit 202 is one of the coveted end units at The Reserve—offering 2,113 square feet of beautifully designed living space. The result is a home that feels open, airy, and serene, with sunlight flowing throughout the day and tranquil views of surrounding woodland creating a true sense of retreat. Designed for both comfort and ease, this 3-bedroom, 3-bath floor plan is among the largest in the building, providing the space and flexibility that today’s buyers seek. A standout feature is the expansive four-season sunroom, a bright and inviting extension of the living area that can be enjoyed year-round—perfect for morning coffee, reading, or simply taking in the peaceful natural surroundings. Elegant, high-end finishes elevate the interior, including 9-foot ceilings, engineered wood flooring throughout, crown moldings, and plantation shutters. The updated kitchen and baths offer a fresh, modern feel, while a new heat pump adds comfort and efficiency. A garage parking space plus an additional assigned space ensure convenience for daily living. Beyond the home itself, Heritage Harbour offers a lifestyle unlike any other in Annapolis. This vibrant 55+ active adult community is centered around a spectacular waterfront clubhouse (The Lodge) and features indoor and outdoor pools, tennis and pickleball courts, a fitness center, and a scenic executive golf course. Residents can explore creative pursuits in the woodworking shop, join clubs and social activities, or simply enjoy the sense of community that makes Heritage Harbour so special. Condo and HOA fees include access to this full suite of amenities, making it easy to embrace the lifestyle from day one. Ideally located just minutes from historic downtown Annapolis, this home blends peaceful, resort-style living with easy access to dining, shopping, and the Chesapeake Bay. Rarely does an end unit of this size and quality become available. Showings are by appointment only—schedule your private tour today and experience the exceptional lifestyle that awaits.
| 18 hours ago | Listing first seen on site | |
| 18 hours ago | Listing updated with changes from the MLS® |

The real estate listing information is provided by Bright MLS is for the consumer's personal, non-commercial use and may not be used for any purpose other than to identify prospective properties consumer may be interested in purchasing. Any information relating to real estate for sale or lease referenced on this web site comes from the Internet Data Exchange (IDX) program of the Bright MLS. This web site references real estate listing(s) held by a brokerage firm other than the broker and/or agent who owns this web site. The accuracy of all information is deemed reliable but not guaranteed and should be personally verified through personal inspection by and/or with the appropriate professionals. Properties in listings may have been sold or may no longer be available. The data contained herein is copyrighted by Bright MLS and is protected by all applicable copyright laws. Any unauthorized collection or dissemination of this information is in violation of copyright laws and is strictly prohibited. Copyright © 2020 Bright MLS. All rights reserved.