

8 SPA VIEW CIRCLEANNAPOLIS, MD21401
Mortgage Calculator
Monthly Payment (Est.)
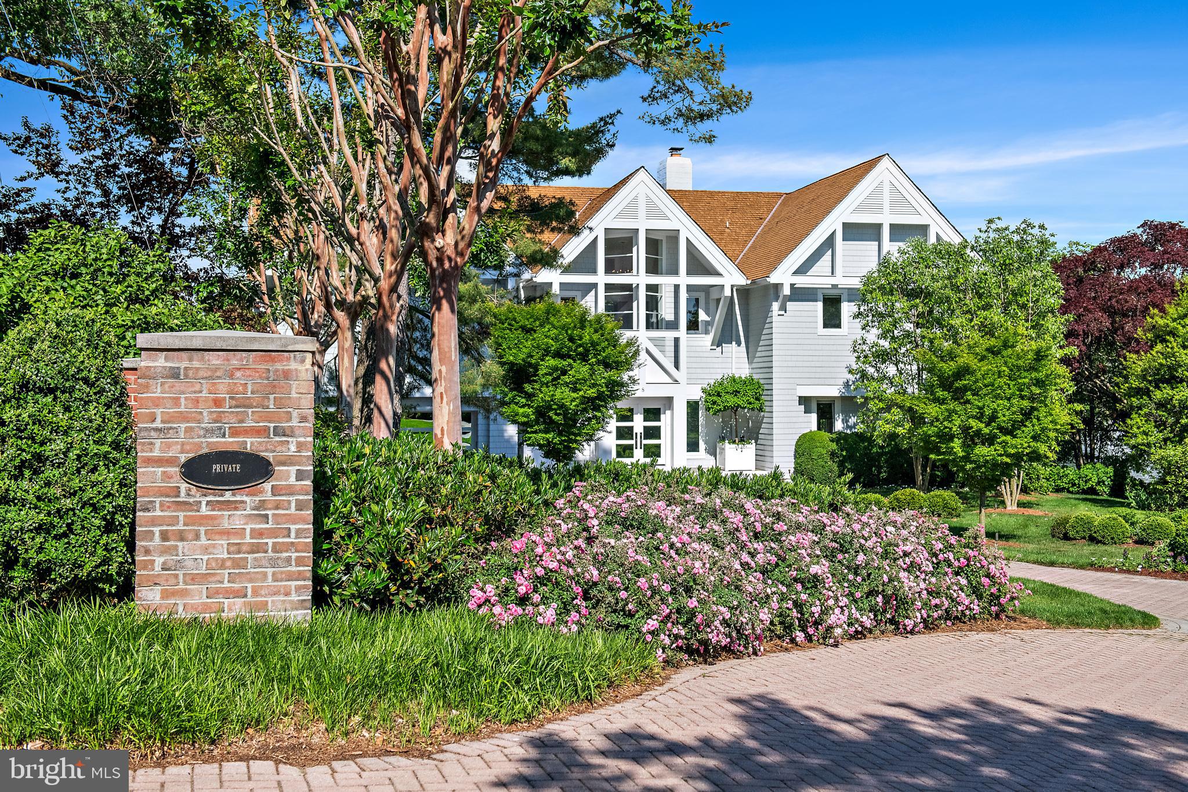
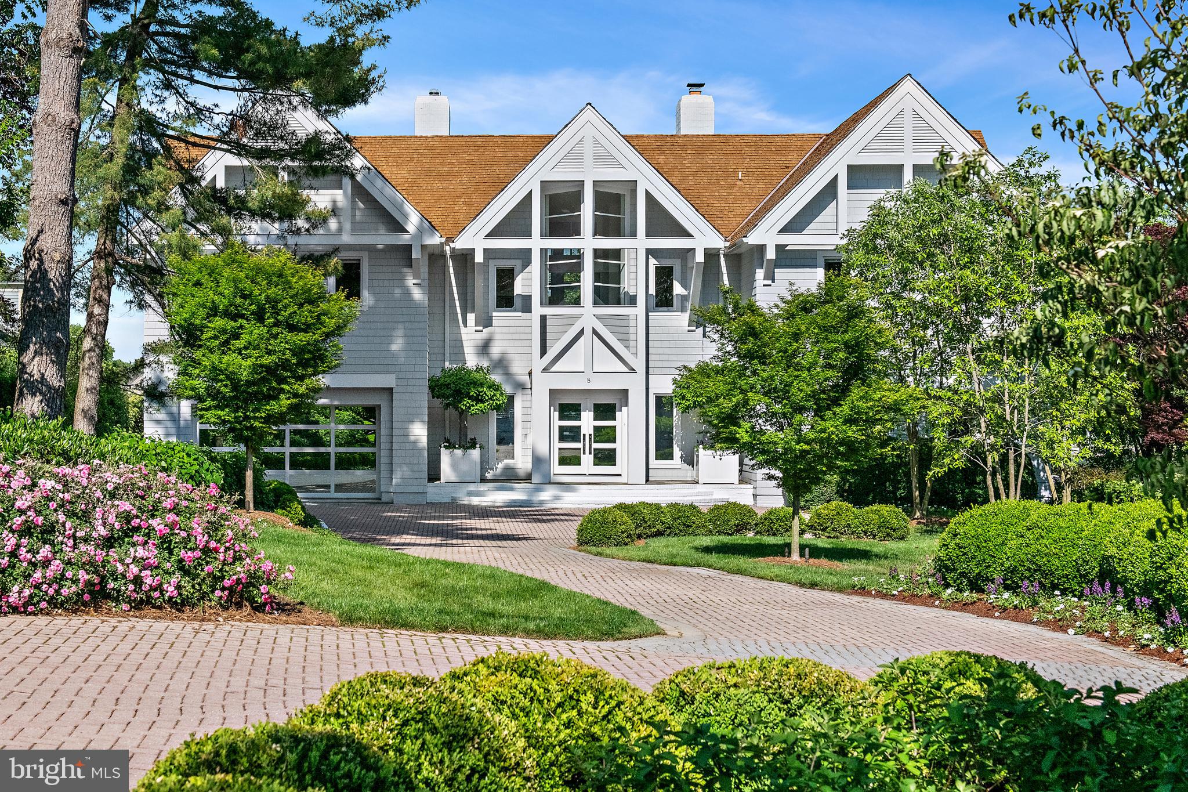
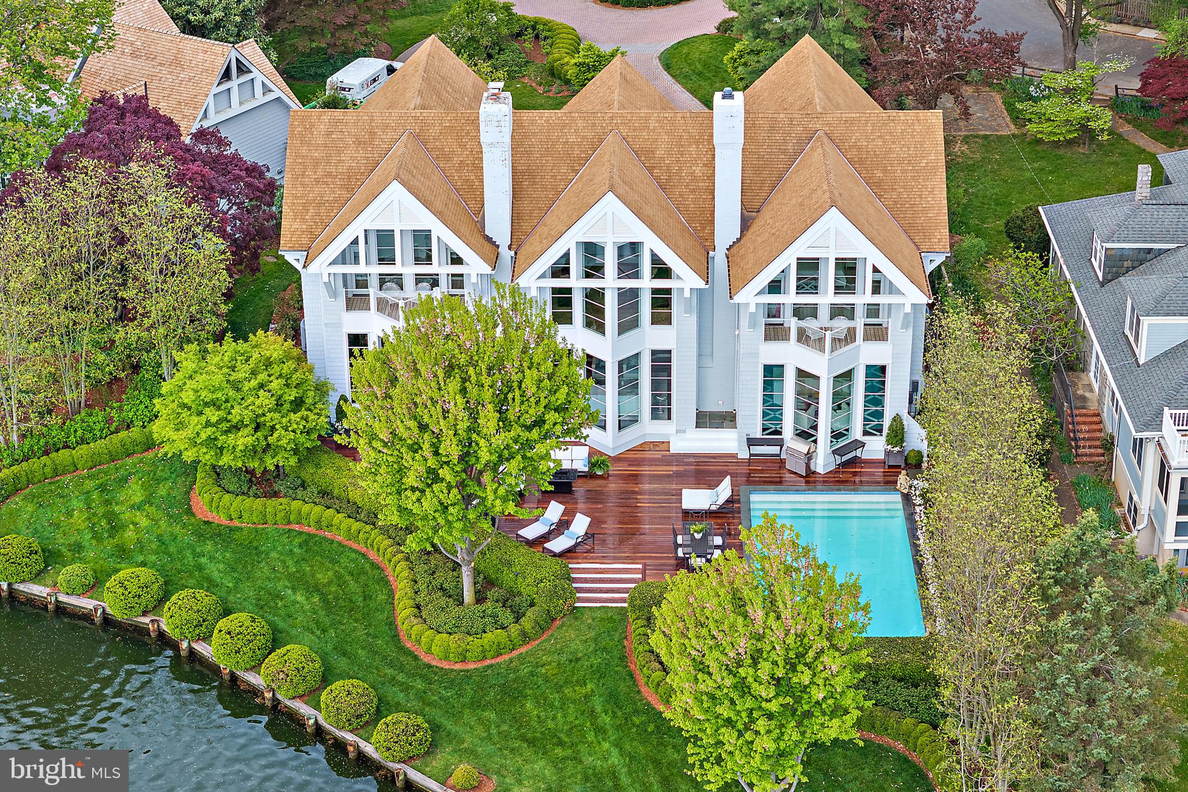
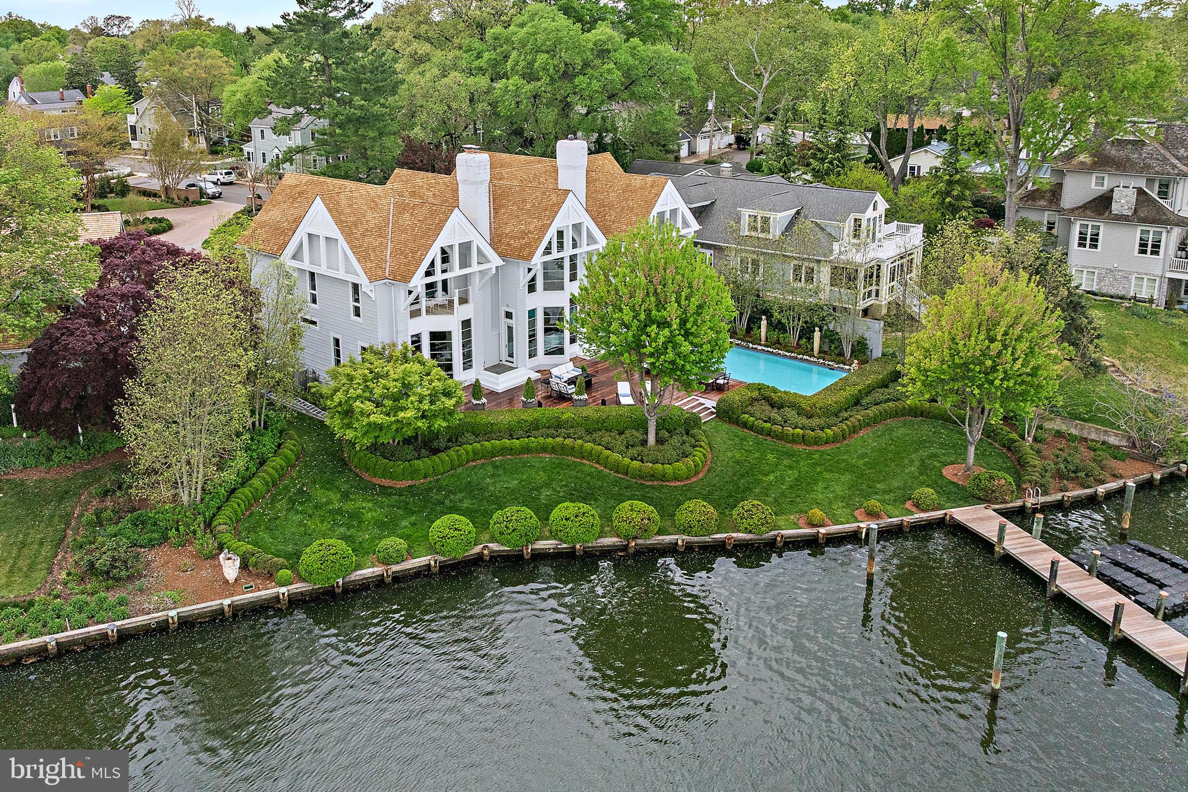
Enter an interest rate to see your estimated monthly payment.Experience one of the few Annapolis waterfront estates where you can leave your private 8-foot-deep-water dock and arrive at City Dock in minutes. Ideally situated on Spa Creek, the dock accommodates a 60–70-foot sailboat or yacht with a wide beam. Panoramic water and unobstructed Annapolis skyline views create an extraordinary setting for boating, kayaking, paddleboarding, and entertaining. Cruise to downtown restaurants, ice cream shops, and historic City Dock, or enjoy front-row views of the Blue Angels, fireworks, and annual boat parade from home. Set within an exclusive enclave of just three prominent waterfront residences, the property offers an exceptional combination of privacy and convenience. A heated saltwater pool, expansive Ipe deck, and beautifully landscaped grounds provide an ideal setting for sunset dinners, summer gatherings, and relaxed afternoons overlooking the water and illuminated Annapolis skyline. Architecturally distinctive and thoughtfully updated, the residence showcases extensive renovations by Pyramid Builders, including a dramatic marble foyer, floor-to-ceiling windows, solid wood doors, and rich stained black oak flooring. The sophisticated kitchen features Sub-Zero refrigeration, a white six-burner Viking cooktop, high-gloss Premier cabinetry, Neolith porcelain countertops, designer lighting, and a striking floating staircase. A custom marble-topped bar creates an inviting speakeasy-style entertaining space. Offering 4–5 bedrooms and 5 full and 1 half bath, including a desirable first-floor bedroom suite, the home provides exceptional flexibility for family and guests. A two-car garage, generous parking, and private deep-water pier complete this rare Annapolis waterfront offering. A remarkable opportunity to enjoy the best of Annapolis waterfront living—deep-water boating, exceptional entertaining, and downtown access, all from one extraordinary private setting.
| 19 hours ago | Listing updated with changes from the MLS® | |
| 4 months ago | Price changed to $11,500,000 | |
| 5 months ago | Status changed to Active | |
| 5 months ago | Listing first seen on site |

The real estate listing information is provided by Bright MLS is for the consumer's personal, non-commercial use and may not be used for any purpose other than to identify prospective properties consumer may be interested in purchasing. Any information relating to real estate for sale or lease referenced on this web site comes from the Internet Data Exchange (IDX) program of the Bright MLS. This web site references real estate listing(s) held by a brokerage firm other than the broker and/or agent who owns this web site. The accuracy of all information is deemed reliable but not guaranteed and should be personally verified through personal inspection by and/or with the appropriate professionals. Properties in listings may have been sold or may no longer be available. The data contained herein is copyrighted by Bright MLS and is protected by all applicable copyright laws. Any unauthorized collection or dissemination of this information is in violation of copyright laws and is strictly prohibited. Copyright © 2020 Bright MLS. All rights reserved.