

1137 MCHENRY DRIVEGLEN BURNIE, MD21061
Mortgage Calculator
Monthly Payment (Est.)
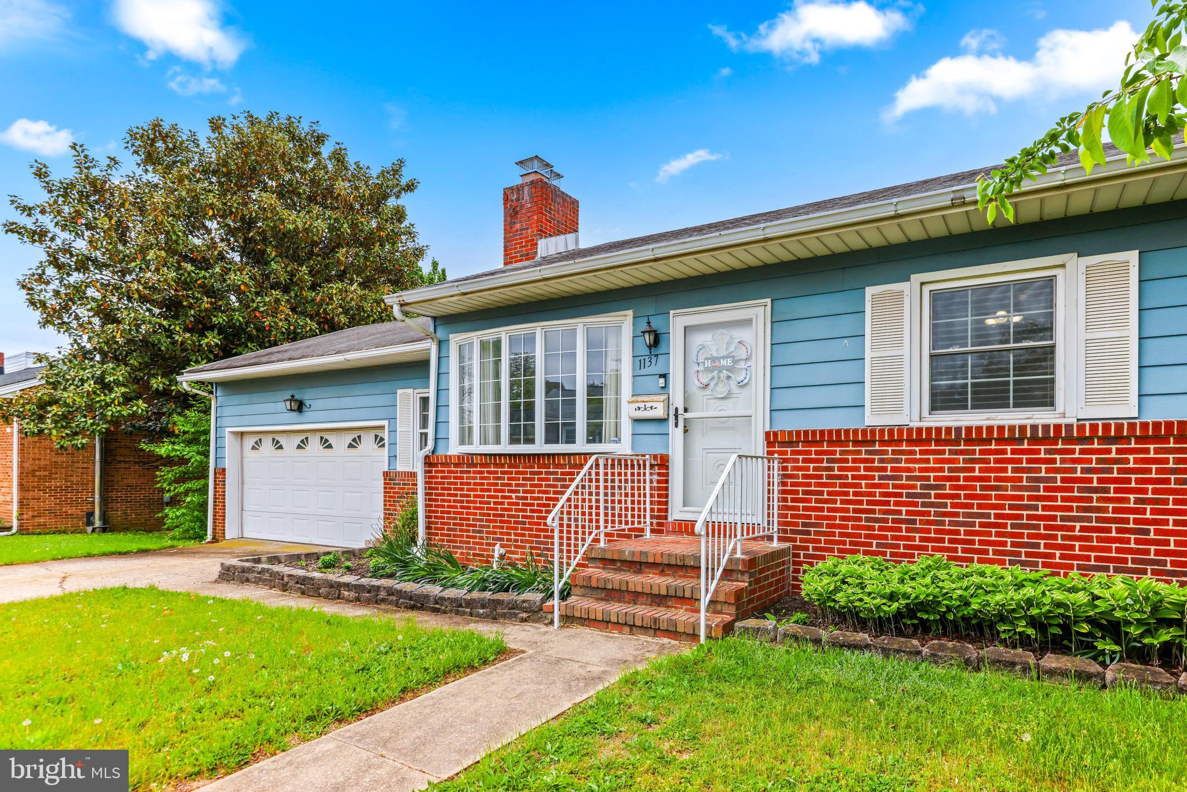
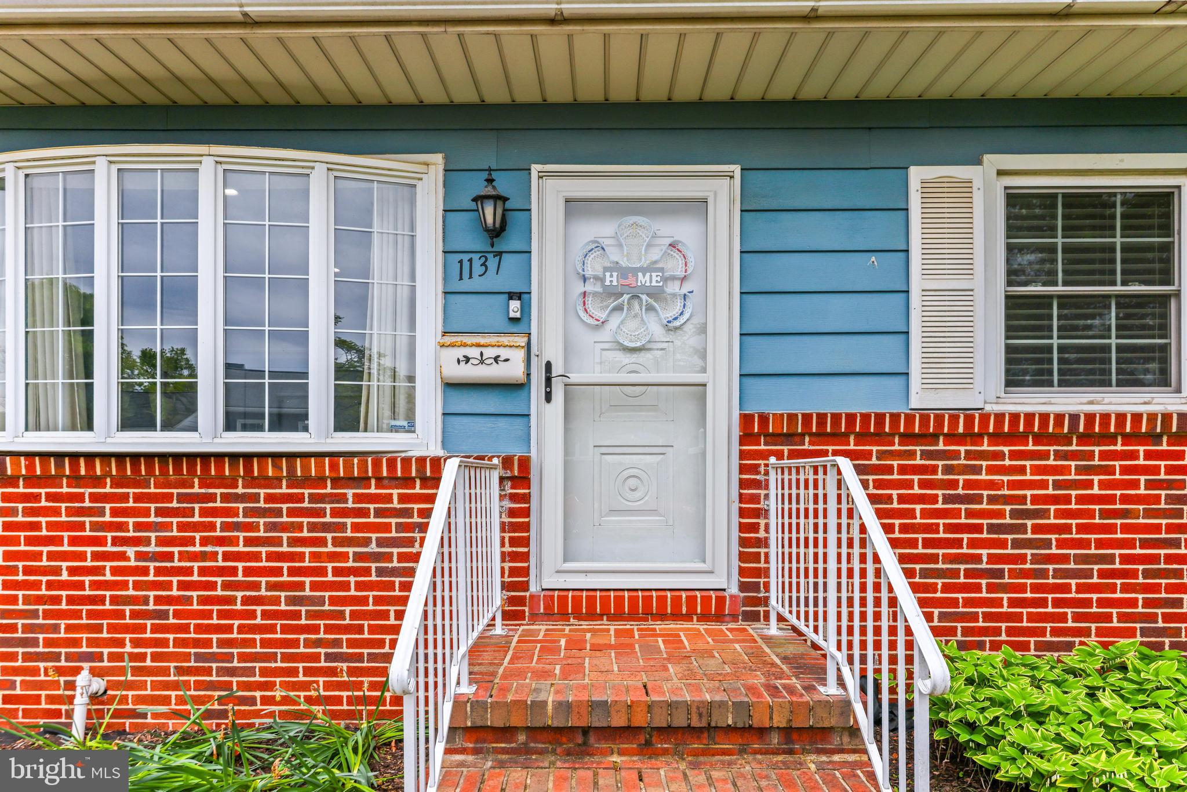
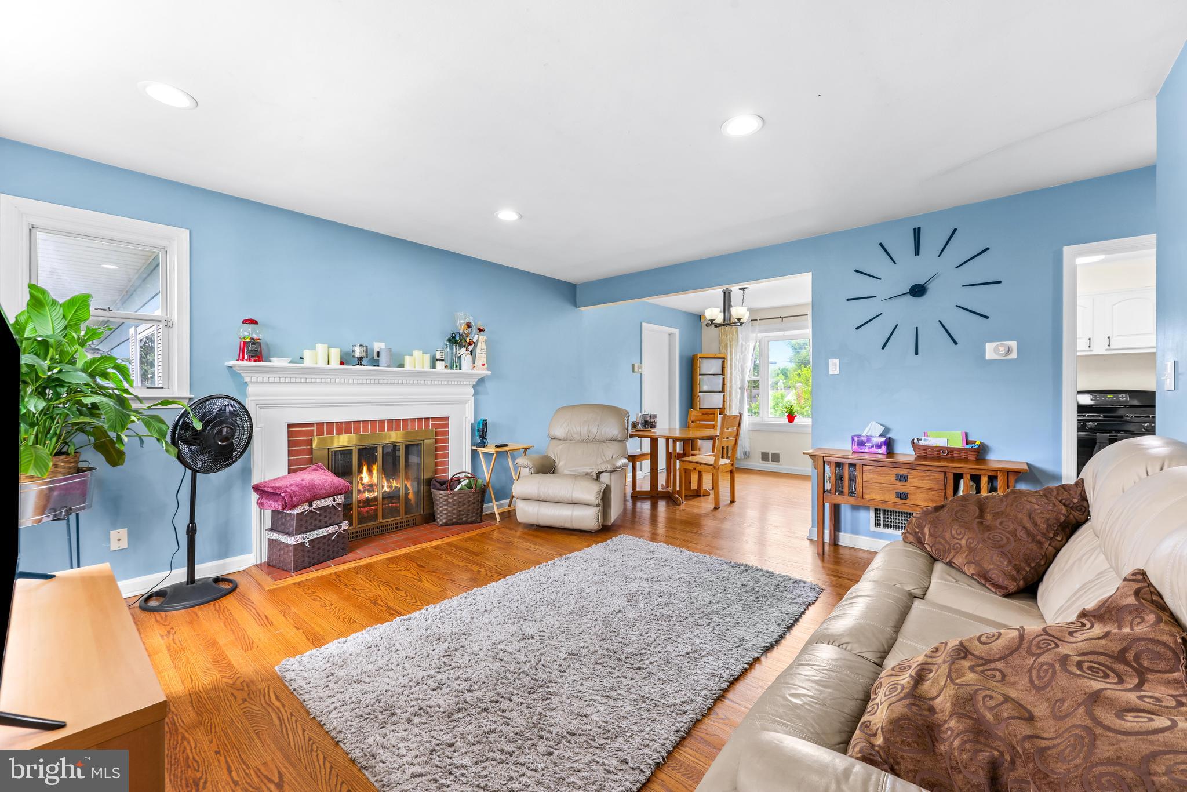
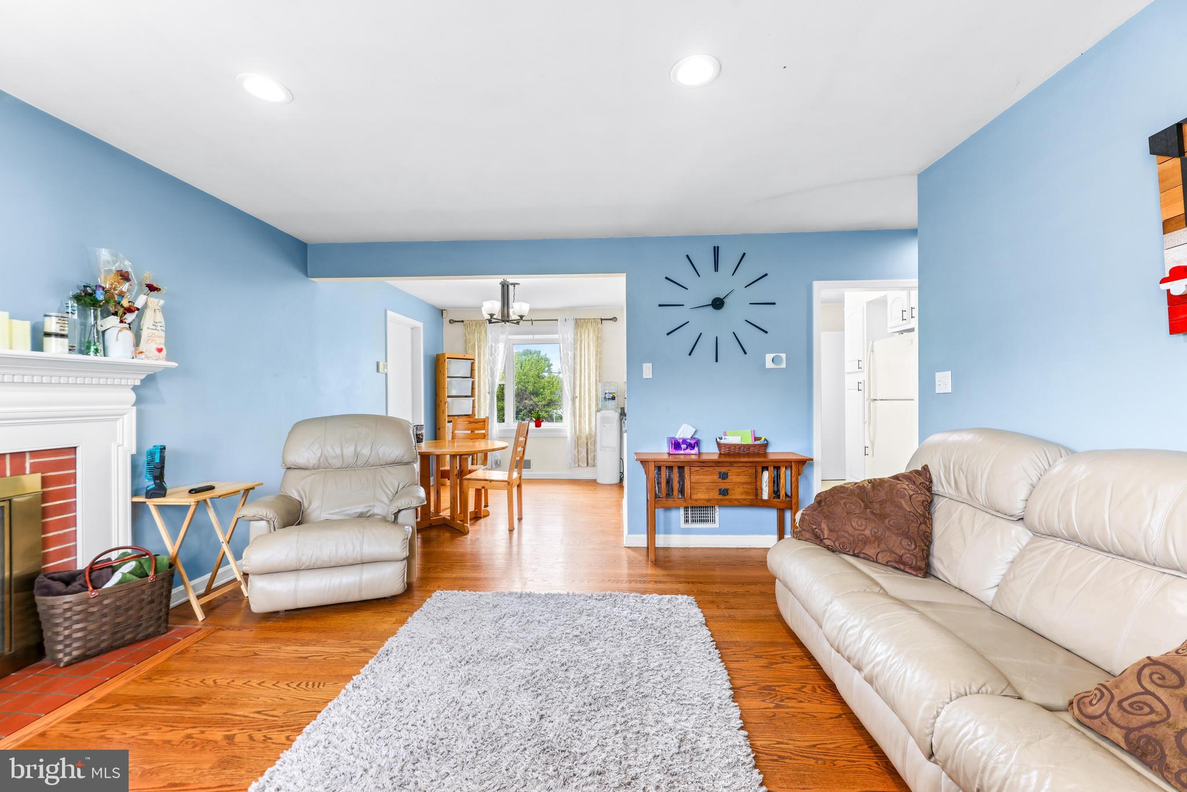
$1,825****MULTIPLE OFFERS RECEIVED. ALL OFFERS MUST BE IN THE LISTING AGENTS EMAIL BY MONDAY AT 3:00 PM MAY 4TH.****Welcome to this charming rancher nestled in a highly desirable, family-friendly neighborhood. This well-maintained property offers the perfect blend of comfort, natural light, and convenience. The spacious layout includes a large finished basement—ideal for a recreation room, home office, or guest space—giving you plenty of room to grow and entertain. Step outside to your private backyard that has plenty of space for a playground, dogs to roam, or future hardscaping. Featuring an in-ground pool with a brand-new pump and filter, perfect for relaxing summer days and weekend gatherings. Car or sports enthusiasts and hobbyists will appreciate the oversized attached garage, offering ample storage and workspace. Ideally located for commuters, this home provides easy access to both the DC metro area and Baltimore, making daily travel a breeze while still enjoying the peace of suburban living. Whether you're looking for your first home or a place to settle in for years to come, this property checks all the boxes. Schedule your showing today!
| 3 weeks ago | Status changed to Active Under Contract | |
| 3 weeks ago | Listing updated with changes from the MLS® | |
| 3 weeks ago | Listing first seen on site |

The real estate listing information is provided by Bright MLS is for the consumer's personal, non-commercial use and may not be used for any purpose other than to identify prospective properties consumer may be interested in purchasing. Any information relating to real estate for sale or lease referenced on this web site comes from the Internet Data Exchange (IDX) program of the Bright MLS. This web site references real estate listing(s) held by a brokerage firm other than the broker and/or agent who owns this web site. The accuracy of all information is deemed reliable but not guaranteed and should be personally verified through personal inspection by and/or with the appropriate professionals. Properties in listings may have been sold or may no longer be available. The data contained herein is copyrighted by Bright MLS and is protected by all applicable copyright laws. Any unauthorized collection or dissemination of this information is in violation of copyright laws and is strictly prohibited. Copyright © 2020 Bright MLS. All rights reserved.
Did you know? You can invite friends and family to your search. They can join your search, rate and discuss listings with you.