

7284 STALLINGS DRIVEGLEN BURNIE, MD21060
Mortgage Calculator
Monthly Payment (Est.)
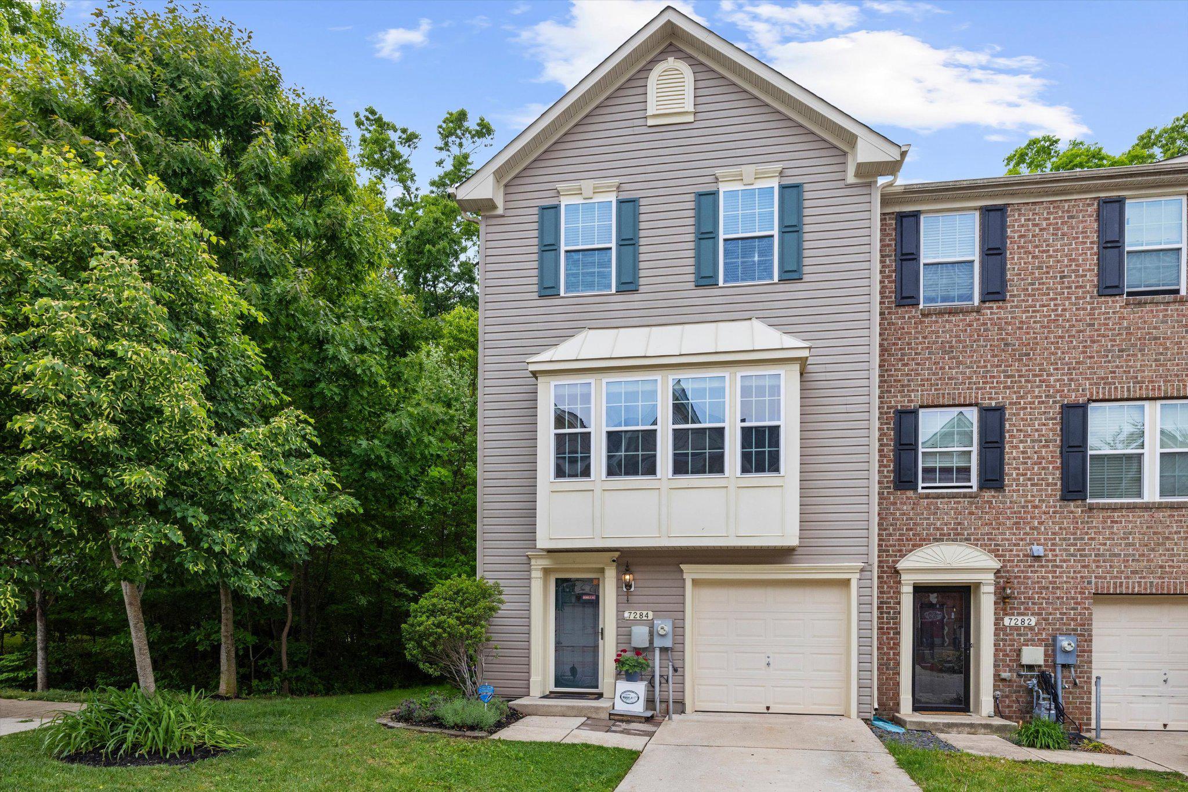
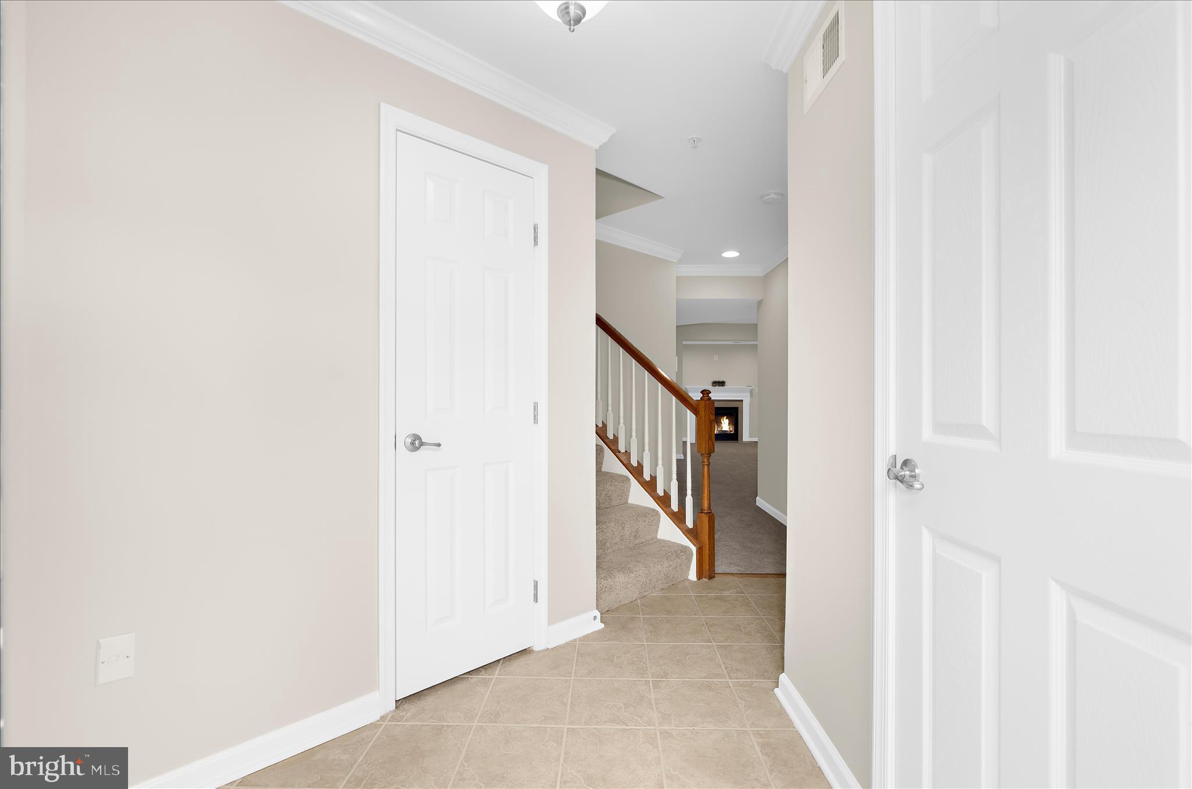
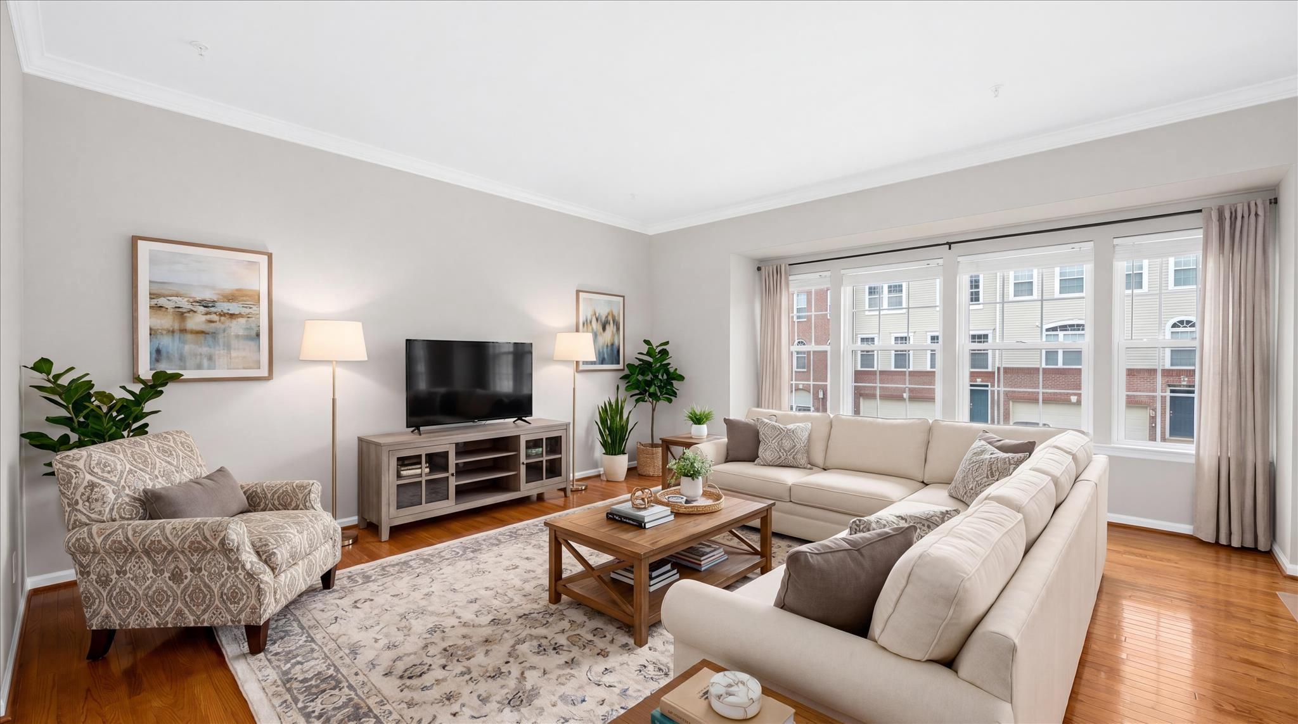
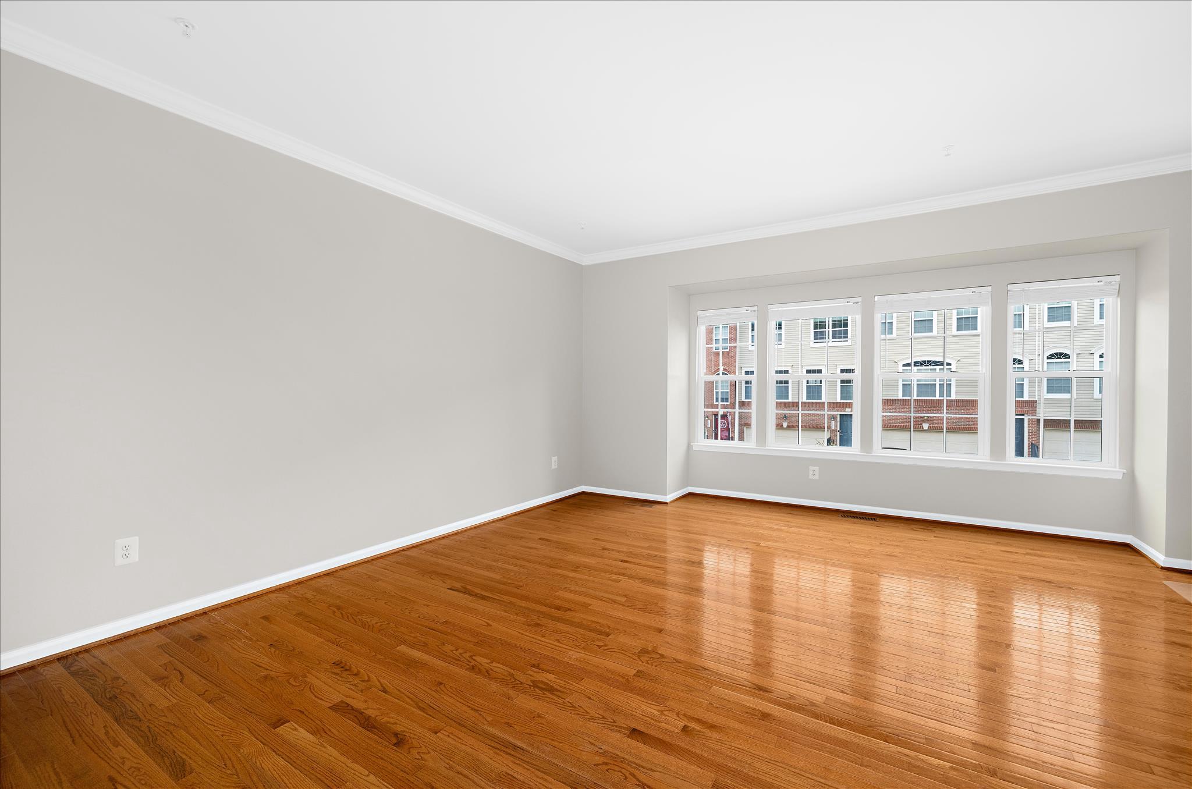
$2,053NEW to the market 5/9! Welcome to 7284 Stallings Dr! You truly do not want to miss out on this spotless home situated on a premium lot in Tanyard Springs featuring 2,290 SF of living space, a 1 car garage, 3 bedrooms 2.5 baths end unit townhouse, perfectly prepared for a new owner! Entering the home you are greeted by a large, welcoming foyer with tile flooring, coat closet, half bath and direct access to the garage for easy coming and going. There's plenty of space for a home office, hobby space, family room and, with the 3-level bump out this home offers more living space with a bonus cozy retreat (with natural gas fireplace and configured for surround sound) that walks out to the stamped stone patio. The backyard is fully fenced and offers a beautiful wrap around patio complete with hanging swings, always green Pet Turf for convenience and easy maintenance, beautiful landscaping and a raised garden bed where you can enjoy the tranquility and convenience of this large End Unit on a quiet street with forest conservation to the side and back providing rare seclusion and privacy! Park in the attached garage, driveway, or parking spaces. | The main level features beautiful hardwood flooring, a spacious kitchen with plenty of cabinets, a pantry closet, granite counters, stainless appliances, gas cooking, an island, and a breakfast bar with seating. Adjacent is dining space and a separate bonus room that walks out onto the deck (featuring solar post cap lights for beautiful evening ambiance) and views of the trees beyond. A large inviting living room showcasing tall windows completes the main level. | Upstairs is the primary suite featuring a sitting area, large walk-in closet, spa bathroom with soaking tub, walk-in shower, double vanity sink and private facility; as well as two additional bedrooms and hall bathroom with ceramic tile floor, gorgeous bamboo flooring throughout the upper level! Tanyard Springs offers resort style amenities, enjoy the Community Center, Pool, Playgrounds, Walk/Jog Paths, Dog Park, Gardening Center, Open space and more! This home is meticulously maintained by the owners, just professionally painted top to bottom, new flooring installed on the entry level and stairs. Don't miss the opportunity to call 7284 Stallings Dr your home! Open House Sat 5/9 3-5pm
| 2 weeks ago | Status changed to Pending | |
| 2 weeks ago | Listing updated with changes from the MLS® | |
| 3 weeks ago | Listing first seen on site |

The real estate listing information is provided by Bright MLS is for the consumer's personal, non-commercial use and may not be used for any purpose other than to identify prospective properties consumer may be interested in purchasing. Any information relating to real estate for sale or lease referenced on this web site comes from the Internet Data Exchange (IDX) program of the Bright MLS. This web site references real estate listing(s) held by a brokerage firm other than the broker and/or agent who owns this web site. The accuracy of all information is deemed reliable but not guaranteed and should be personally verified through personal inspection by and/or with the appropriate professionals. Properties in listings may have been sold or may no longer be available. The data contained herein is copyrighted by Bright MLS and is protected by all applicable copyright laws. Any unauthorized collection or dissemination of this information is in violation of copyright laws and is strictly prohibited. Copyright © 2020 Bright MLS. All rights reserved.