

1714 BROADLEE TRAILANNAPOLIS, MD21401
Mortgage Calculator
Monthly Payment (Est.)
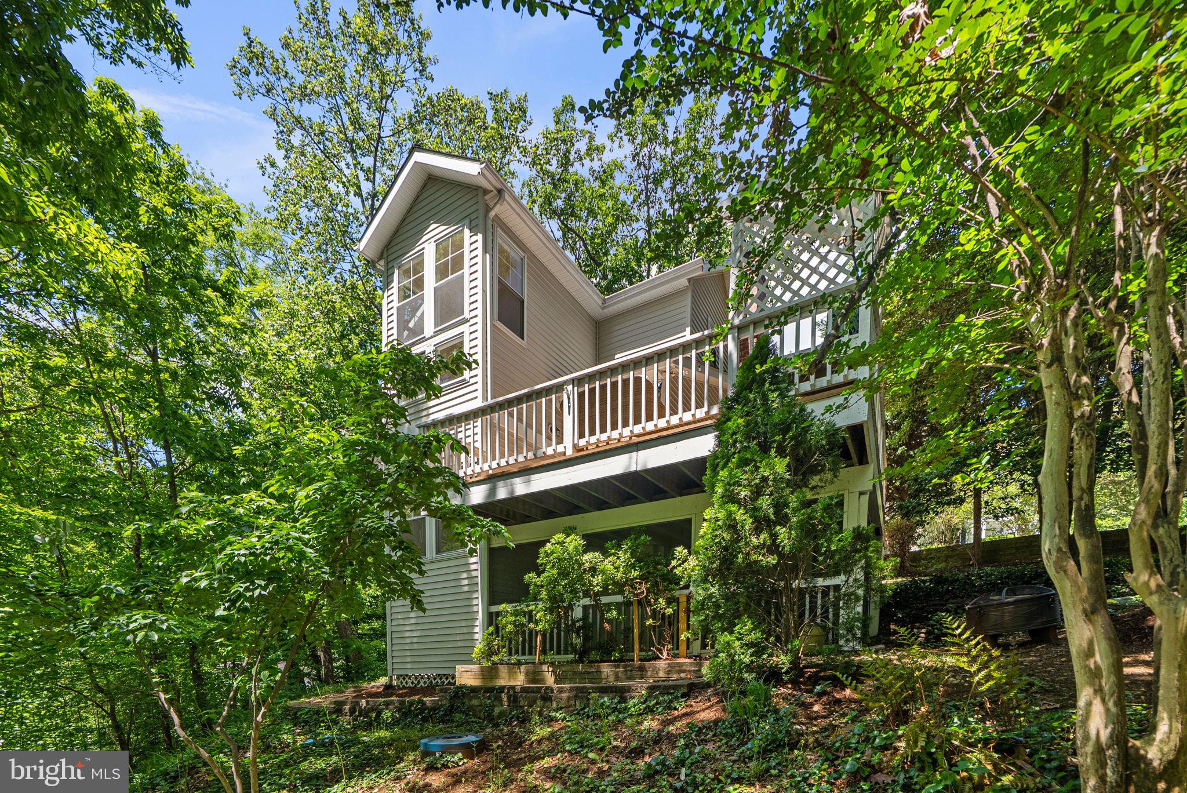
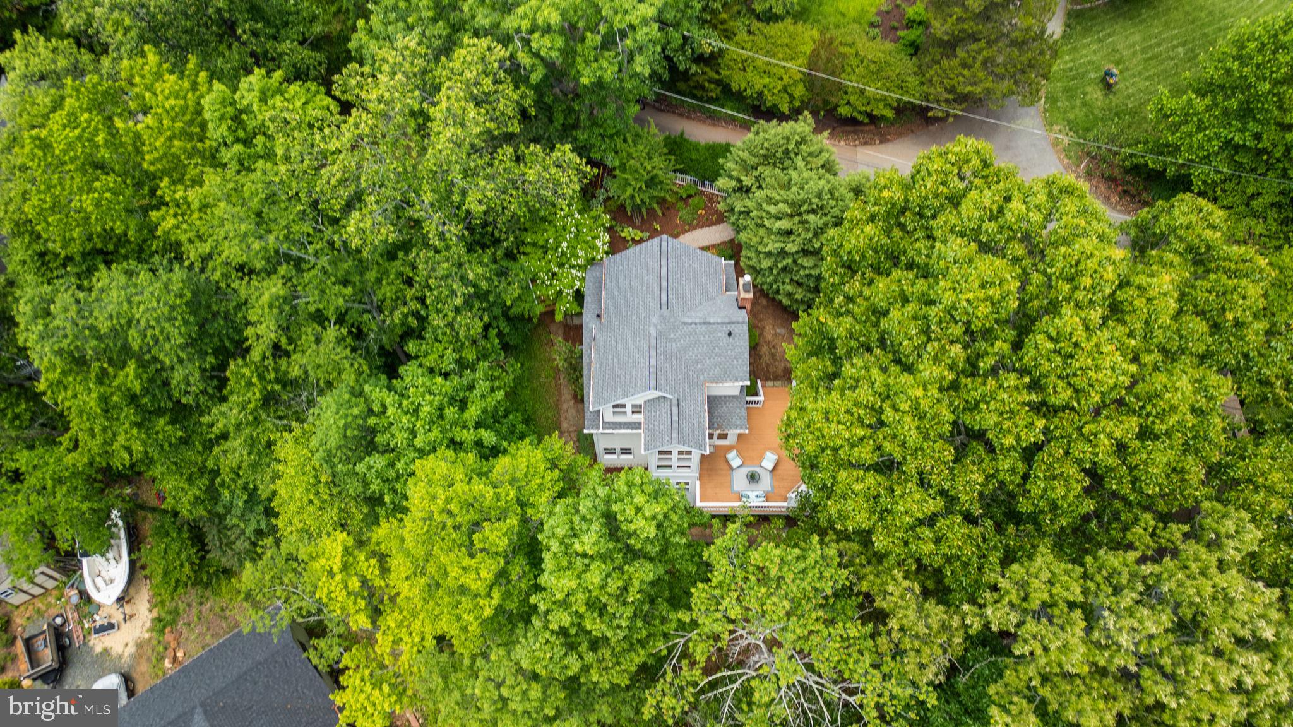
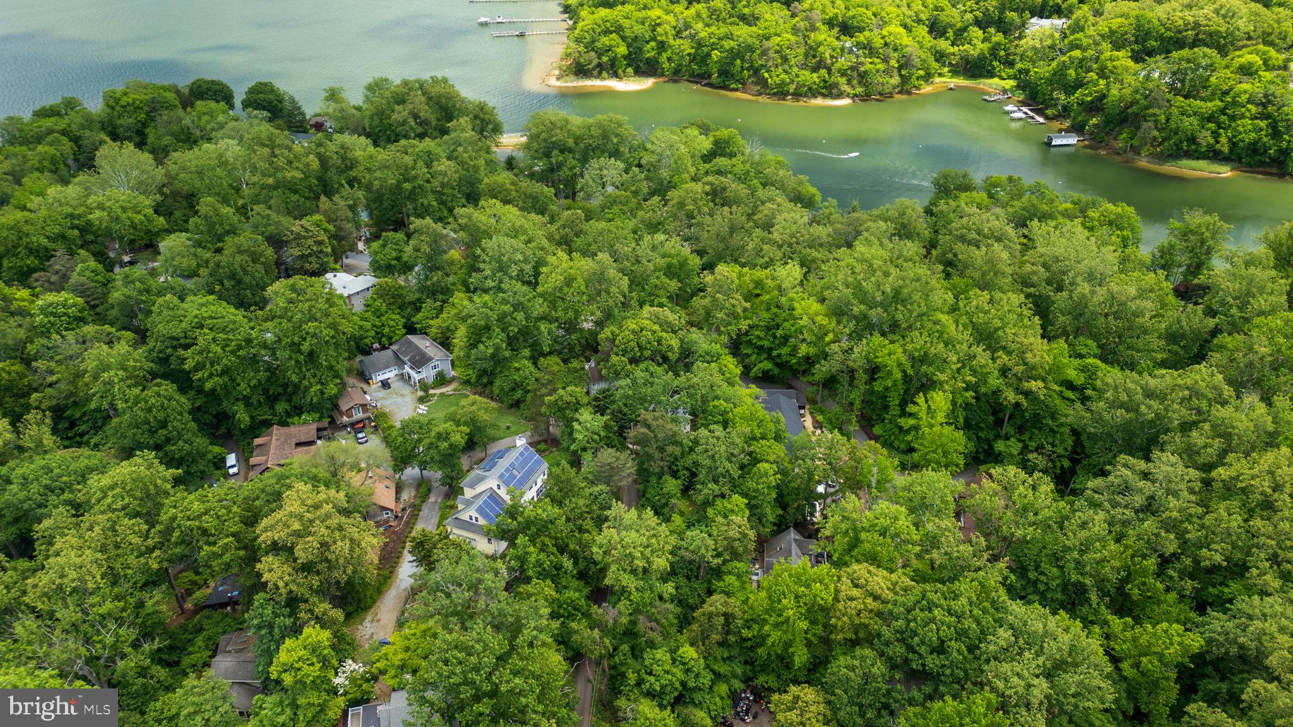
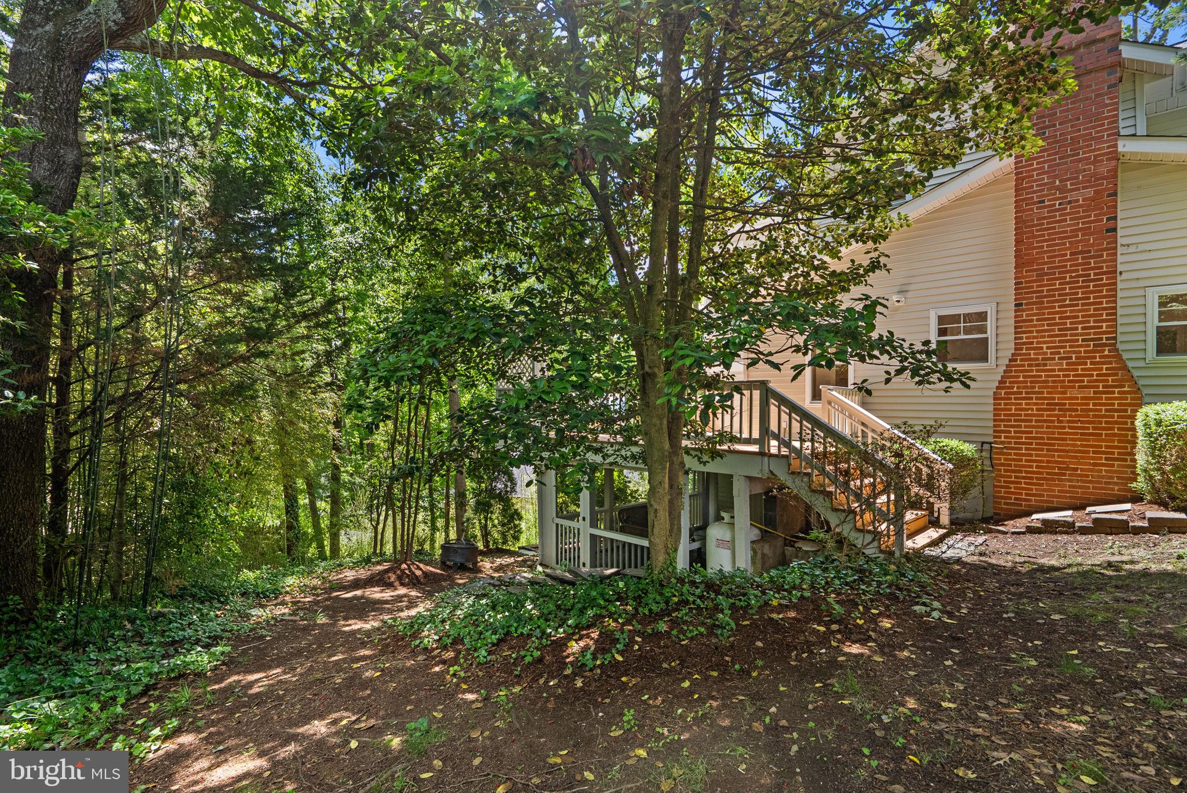
$4,106Brand new to the market in enchanting Epping Forest—one of Annapolis’ most sought-after gated, waterfront communities. Perched among the higher elevations, this home offers a seasonal winter water view from the expansive deck and is ideally positioned on one of the quietest streets in the neighborhood. Enjoy the best of Epping Forest with affordable living, a vibrant, water-centric community known for its unmatched lifestyle and amenities. Originally built in 1931, with the current structure rebuilt in 1994, this home has been fully renovated in 2026 and is truly move-in ready with new stainless-steel appliances, brand new bathrooms and freshly paint throughout. A rare main-level bedroom with an adjacent brand-new walk-in shower provides exceptional convenience for aging relatives. Recently refinished hardwood flooring extends throughout the home, including the staircase and upper level. Upstairs, both bedrooms feature cathedral ceilings and share a newly renovated full bath, while the secondary bedroom offers excellent potential for a walk-in closet, yoga room or flex space. A dramatic, light-filled staircase leads to the lower-level recreation space, complete with a built-in workspace, bookshelves, wine rack, and wet bar—ideal for entertaining or working from home. A third full bath with a jetted tub enhances the space, along with access to a private screened porch and yard, creating a comfortable and versatile guest or retreat area. Epping Forest is a Gated Waterfront Community on the Severn River with a community beach, waterfront clubhouse with restaurant and bar, tennis/pickleball and marina (new marina is currently under construction) Strong neighborhood connections where neighbors treat each other like family and fun happens weekly! Year around community events codify friendships, 4th of July Fireworks, Oyster & Bull Roast, Boat Club, Summer Volleyball League, community chapel, yoga & summer camps. Come experience the best Chesapeake Bay Maritime Annapolitan Lifestyle around! Epping Forest Inc. is a special benefit tax district with bylaws and binding rules and regulations.
| 4 days ago | Status changed to Active Under Contract | |
| 4 days ago | Listing updated with changes from the MLS® | |
| 6 days ago | Listing first seen on site |

The real estate listing information is provided by Bright MLS is for the consumer's personal, non-commercial use and may not be used for any purpose other than to identify prospective properties consumer may be interested in purchasing. Any information relating to real estate for sale or lease referenced on this web site comes from the Internet Data Exchange (IDX) program of the Bright MLS. This web site references real estate listing(s) held by a brokerage firm other than the broker and/or agent who owns this web site. The accuracy of all information is deemed reliable but not guaranteed and should be personally verified through personal inspection by and/or with the appropriate professionals. Properties in listings may have been sold or may no longer be available. The data contained herein is copyrighted by Bright MLS and is protected by all applicable copyright laws. Any unauthorized collection or dissemination of this information is in violation of copyright laws and is strictly prohibited. Copyright © 2020 Bright MLS. All rights reserved.
Did you know? You can invite friends and family to your search. They can join your search, rate and discuss listings with you.