

8597 CROOKED TREE LANELAUREL, MD20724
Mortgage Calculator
Monthly Payment (Est.)
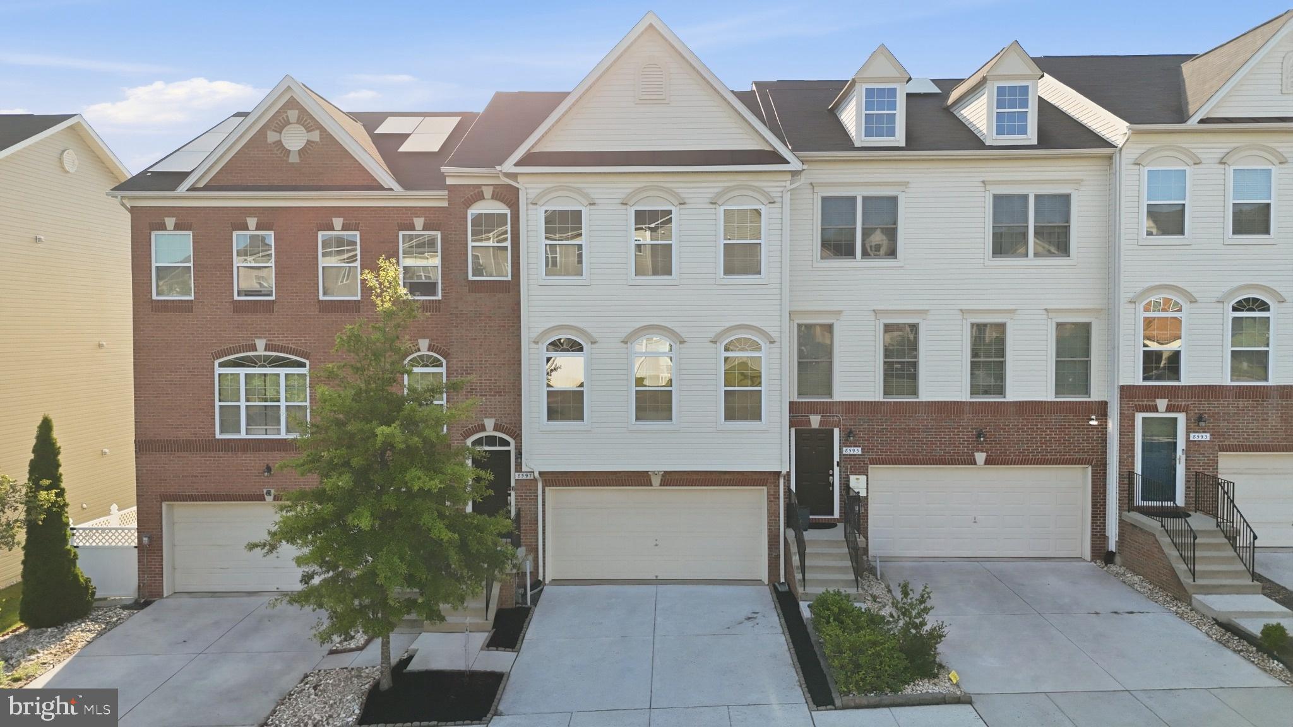
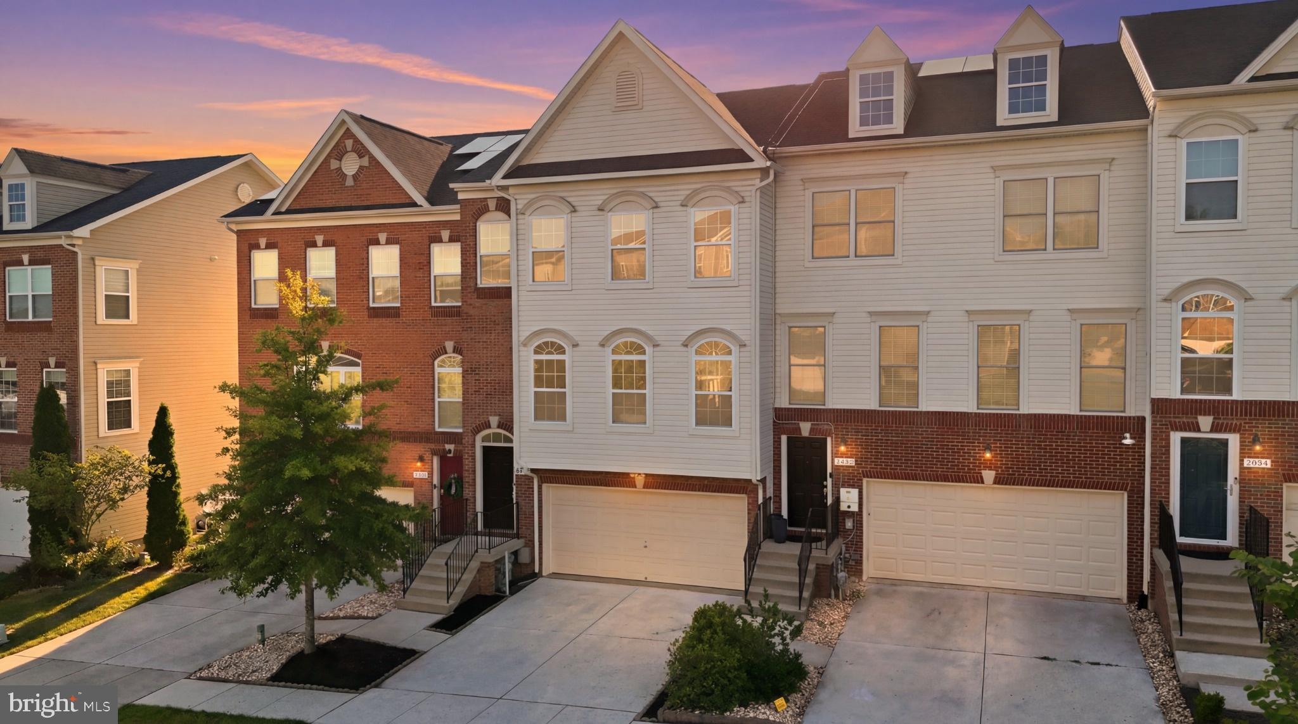
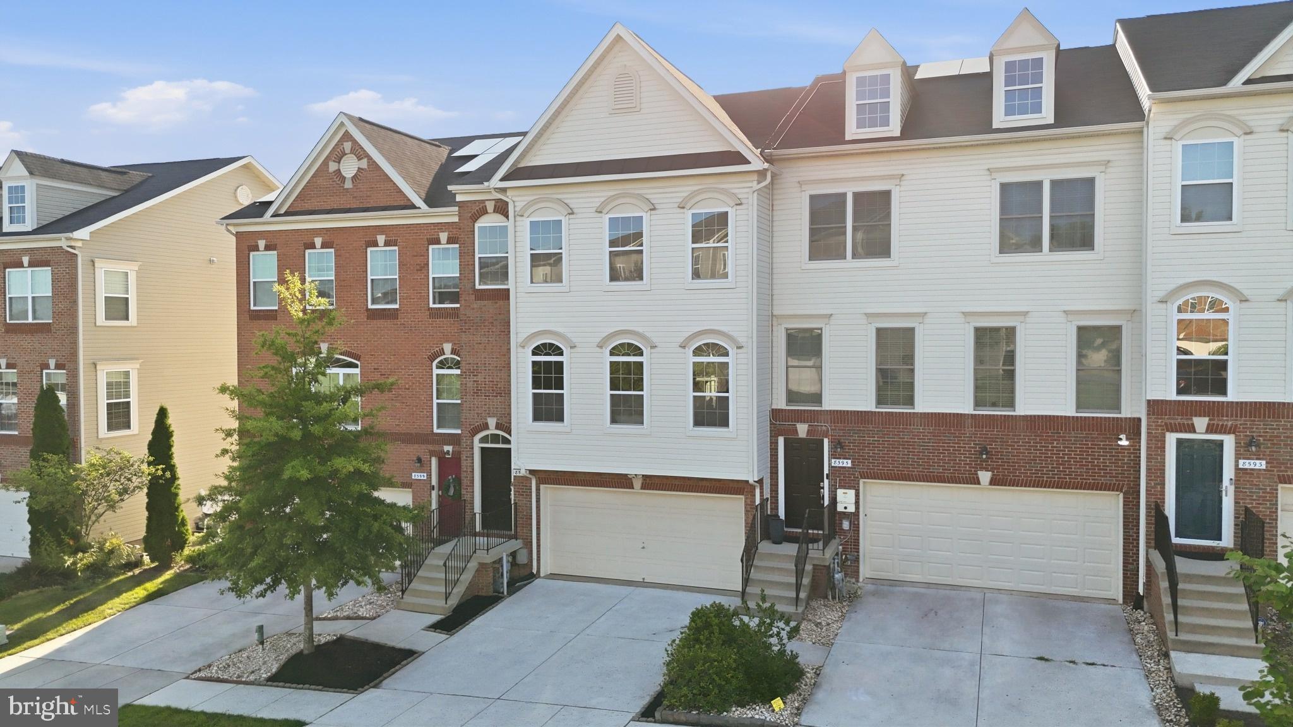
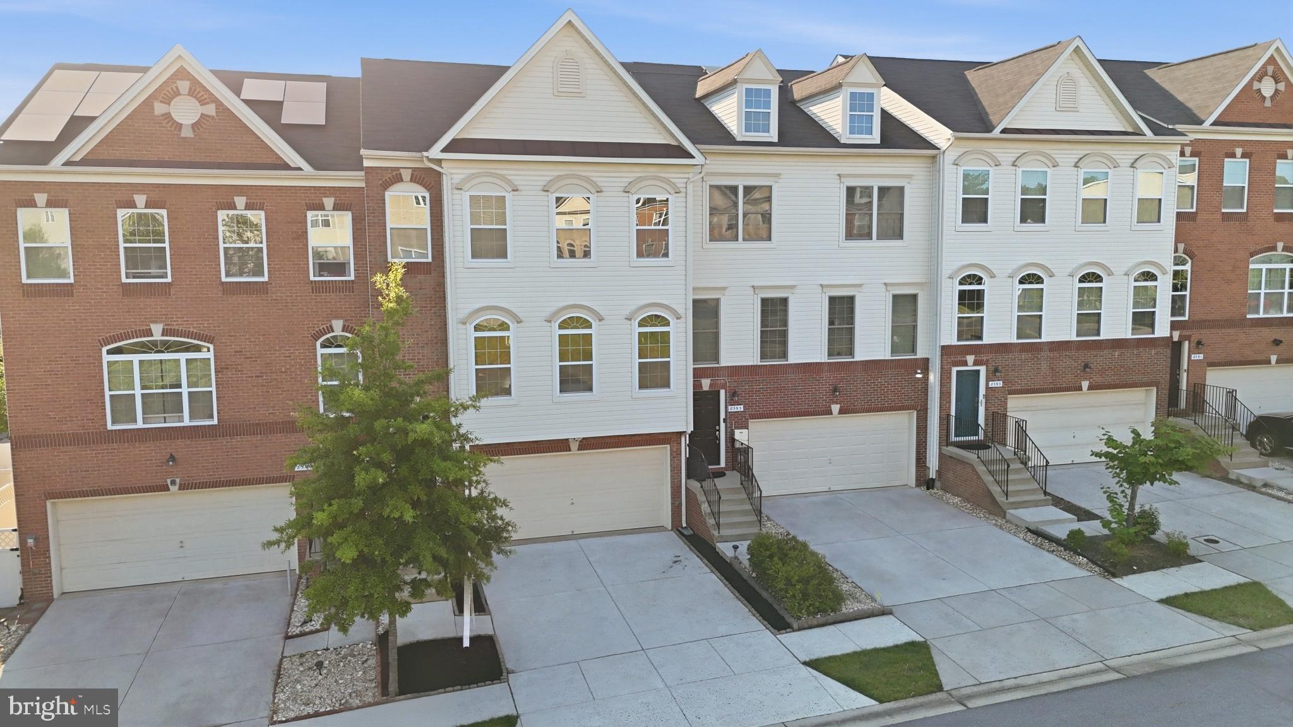
$2,509Welcome to 8597 Crooked Tree Lane, where timeless elegance, thoughtful renovations, and an exceptional location converge in the highly sought-after Fieldstone community of Laurel. This beautifully appointed residence makes an unforgettable first impression with its stately brick water table façade, lush professional landscaping, elevated front entry, two-car garage, two-car driveway, and additional parking conveniently located directly in front of the home. Step inside to an inviting foyer adorned with hardwood flooring that flows into a sun-drenched open floor plan where three dramatic Palladian windows flood the expansive family room with natural light, creating an atmosphere of warmth and sophistication. Freshly painted throughout and complemented by brand-new carpet, recessed lighting, and generously proportioned living spaces, every detail has been thoughtfully refreshed. The gourmet chef's kitchen is designed for both everyday living and effortless entertaining, showcasing 42-inch snow-white cabinetry, gleaming granite countertops, stainless steel appliances, a gas-powered range, center island, oversized pantry, and seamless flow into the dining area highlighted by elegant pendant lighting. Just beyond, step onto your private deck—the perfect setting to enjoy your morning coffee, dine al fresco, or unwind while overlooking peaceful surroundings. A beautifully appointed powder room completes the main level. Upstairs, retreat to an extraordinary owner's suite featuring soaring cathedral ceilings, recessed lighting with customizable dimmable color selection, spacious walk-in closets, and a spectacular 2024 designer-renovated spa bathroom worthy of a luxury magazine. Indulge in the breathtaking wet room finished with floor-to-ceiling porcelain tile, matching tiled shower floor and niche, frameless glass enclosure, premium independent rain shower and hand shower system, an oversized soaking tub with wand, custom quartz-topped double vanity, and exquisite designer finishes throughout. Two spacious secondary bedrooms, a full bath with dual vanities, ceramic tile flooring, linen closet, and a convenient upper-level laundry room complete the bedroom level. The finished walkout lower level expands your living space with brand-new paint, brand-new carpet, recessed lighting, a full bathroom, direct garage access, and endless flexibility for a recreation room, guest suite, fitness studio, or home office. The finished two-car garage features durable epoxy flooring, providing both style and functionality. Extensive 2024 improvements include the luxurious owner's bath renovation, finished garage, designer LED recessed lighting with dimmers and color selection in the living room and owner's suite, brand-new paint throughout, and brand-new carpeting, allowing for truly turnkey living. Beyond the home, Fieldstone offers an exceptional lifestyle with resort-style amenities including two community pools with a dedicated kiddie pool, clubhouse, multiple playgrounds, tot lots, scenic walking trails, and beautifully maintained green spaces. Ideally positioned just minutes from shopping, grocery stores, restaurants, Maple Lawn, Arundel Mills, Columbia, and major commuter routes including I-95, Route 32, Route 295, and Route 29, with effortless access to the National Security Agency, Fort Meade, Johns Hopkins Applied Physics Laboratory, Baltimore/Washington International Thurgood Marshall Airport, Baltimore, and Washington, this remarkable residence offers the perfect balance of luxury, convenience, and everyday comfort in one of Laurel's most desirable communities.
| 3 days ago | Listing updated with changes from the MLS® | |
| 4 days ago | Status changed to Active | |
| 4 days ago | Listing first seen on site |

The real estate listing information is provided by Bright MLS is for the consumer's personal, non-commercial use and may not be used for any purpose other than to identify prospective properties consumer may be interested in purchasing. Any information relating to real estate for sale or lease referenced on this web site comes from the Internet Data Exchange (IDX) program of the Bright MLS. This web site references real estate listing(s) held by a brokerage firm other than the broker and/or agent who owns this web site. The accuracy of all information is deemed reliable but not guaranteed and should be personally verified through personal inspection by and/or with the appropriate professionals. Properties in listings may have been sold or may no longer be available. The data contained herein is copyrighted by Bright MLS and is protected by all applicable copyright laws. Any unauthorized collection or dissemination of this information is in violation of copyright laws and is strictly prohibited. Copyright © 2020 Bright MLS. All rights reserved.
Did you know? You can invite friends and family to your search. They can join your search, rate and discuss listings with you.