

204 TANGLEWOOD DRIVELEWES, DE19958
Mortgage Calculator
Monthly Payment (Est.)
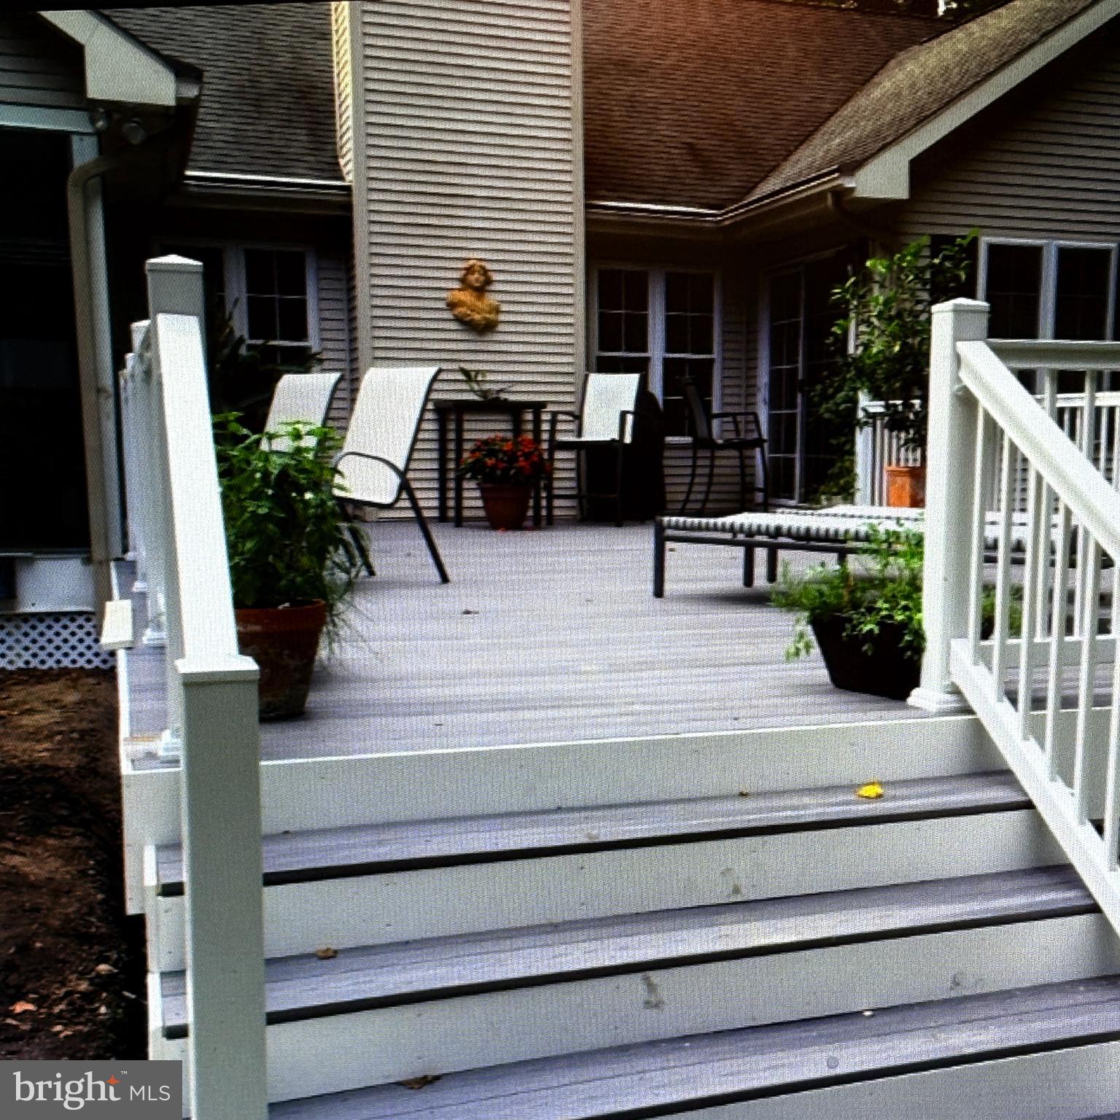
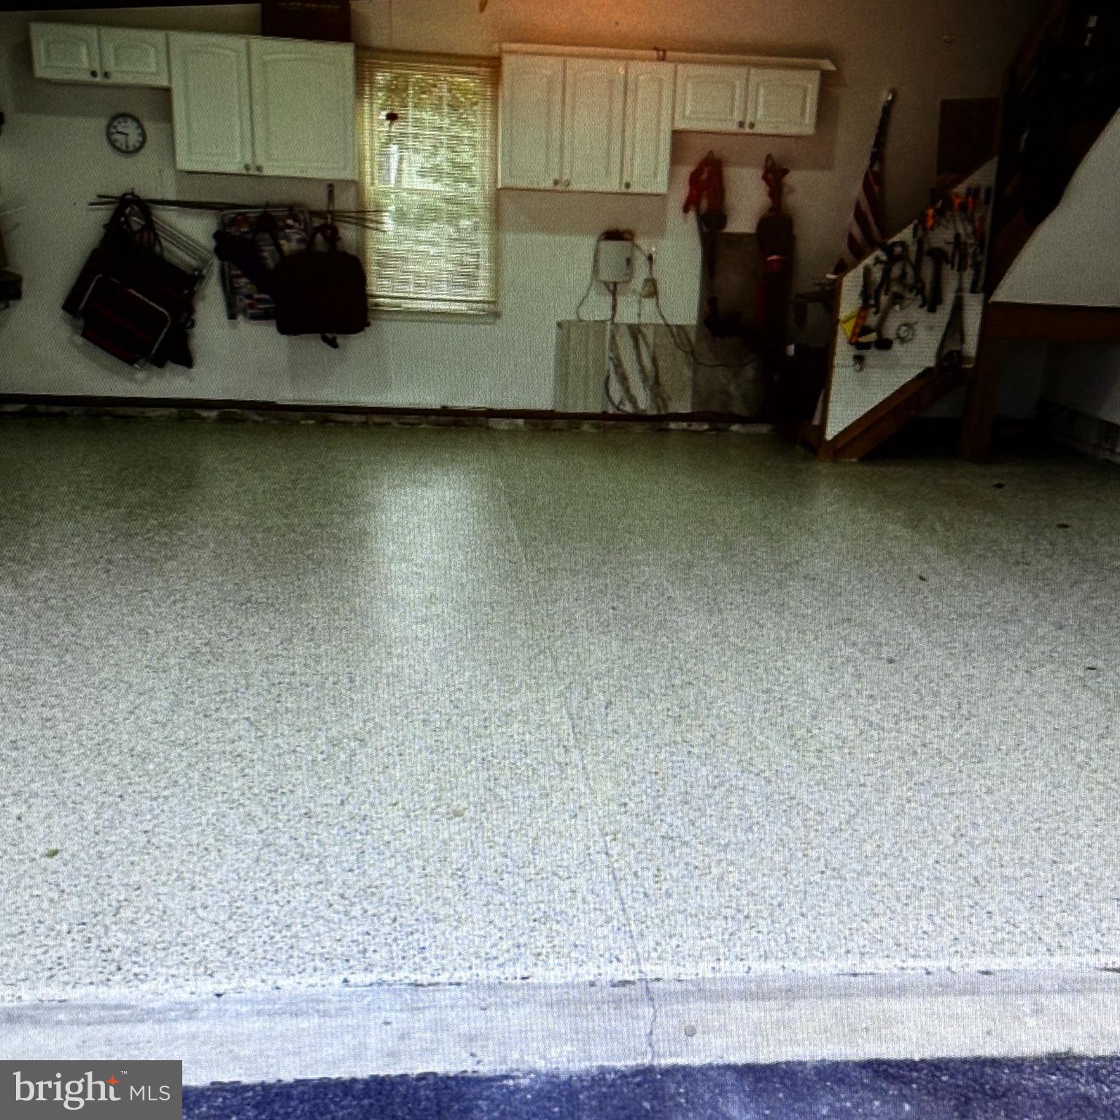
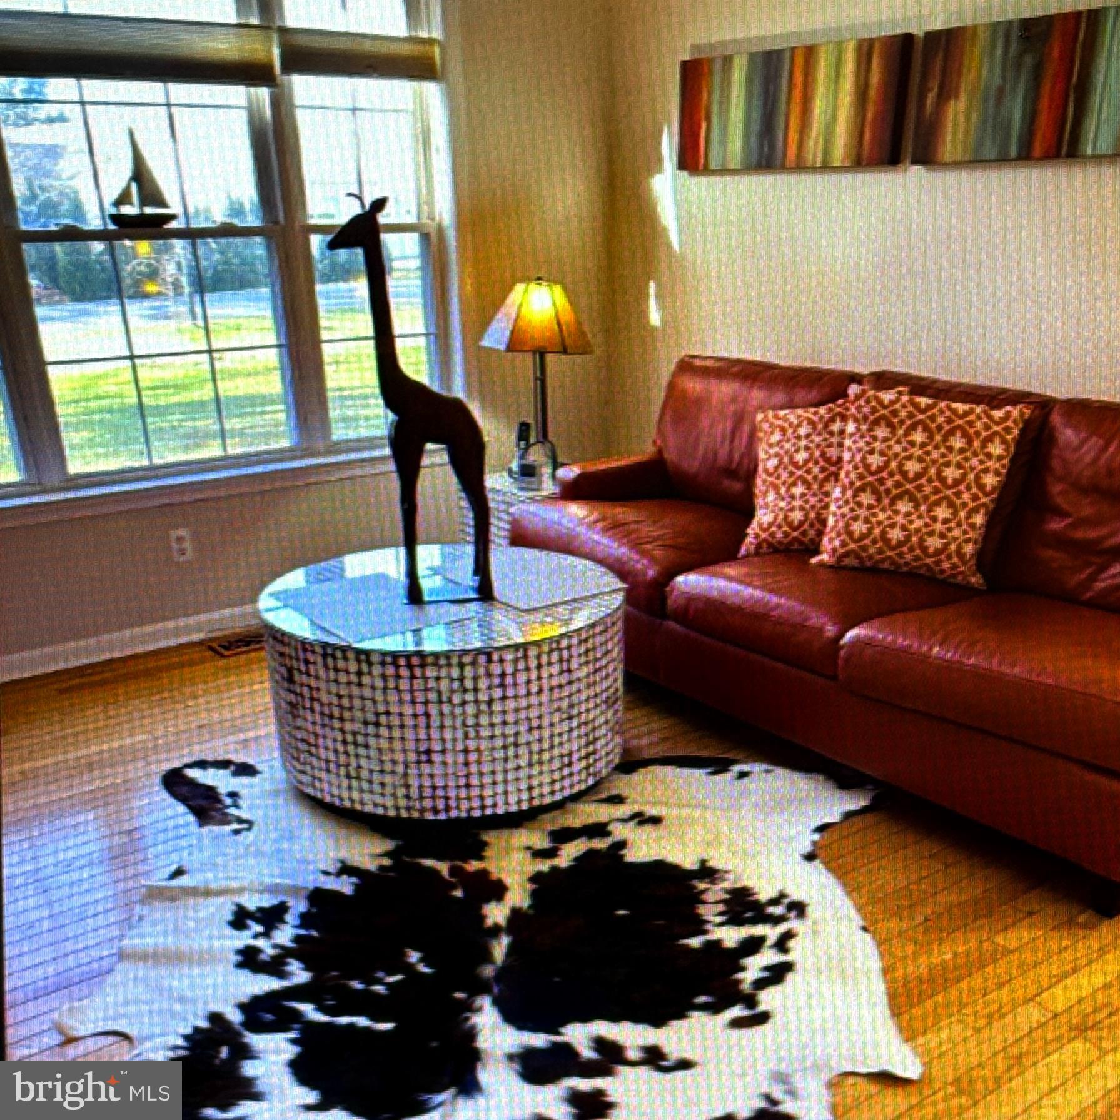
Enter an interest rate to see your estimated monthly payment.LIKE NEW home, low HOA fees . NEW Roof, NEW screens, landscaped, irrigation in both front and back yards.,New baths,NEW epoxy flooring in garage, 3 season room has NEW vinyl windows, one year old water heater, Driveway and deck/rails NEW 2024,.Whole house fan that will save on the electric bill. Spacious private lot, treed. Beautiful fish pond and deck overlooking the private back yard. This home is like NEW, and built by Herring Creek Builders, a long standing reputable local builder. Beautiful interior features a fireplace, high ceilings,, skylight,and hardwood flooring.kitchen has under cabinet lightning, granite countertops,and a bay window. there is a three season room just off the formal dining which serves as a great extensionof the living spaces. County sewer is in progress now, with a completion date scheduled for April 2027. For a plumber to connect , homeowner fee is $2800-3800.
| 11 hours ago | Listing updated with changes from the MLS | |
| yesterday | Status changed to Active | |
| yesterday | Listing first seen on site |

The real estate listing information is provided by Bright MLS is for the consumer's personal, non-commercial use and may not be used for any purpose other than to identify prospective properties consumer may be interested in purchasing. Any information relating to real estate for sale or lease referenced on this web site comes from the Internet Data Exchange (IDX) program of the Bright MLS. This web site references real estate listing(s) held by a brokerage firm other than the broker and/or agent who owns this web site. The accuracy of all information is deemed reliable but not guaranteed and should be personally verified through personal inspection by and/or with the appropriate professionals. Properties in listings may have been sold or may no longer be available. The data contained herein is copyrighted by Bright MLS and is protected by all applicable copyright laws. Any unauthorized collection or dissemination of this information is in violation of copyright laws and is strictly prohibited. Copyright © 2020 Bright MLS. All rights reserved.
Did you know? You can invite friends and family to your search. They can join your search, rate and discuss listings with you.