

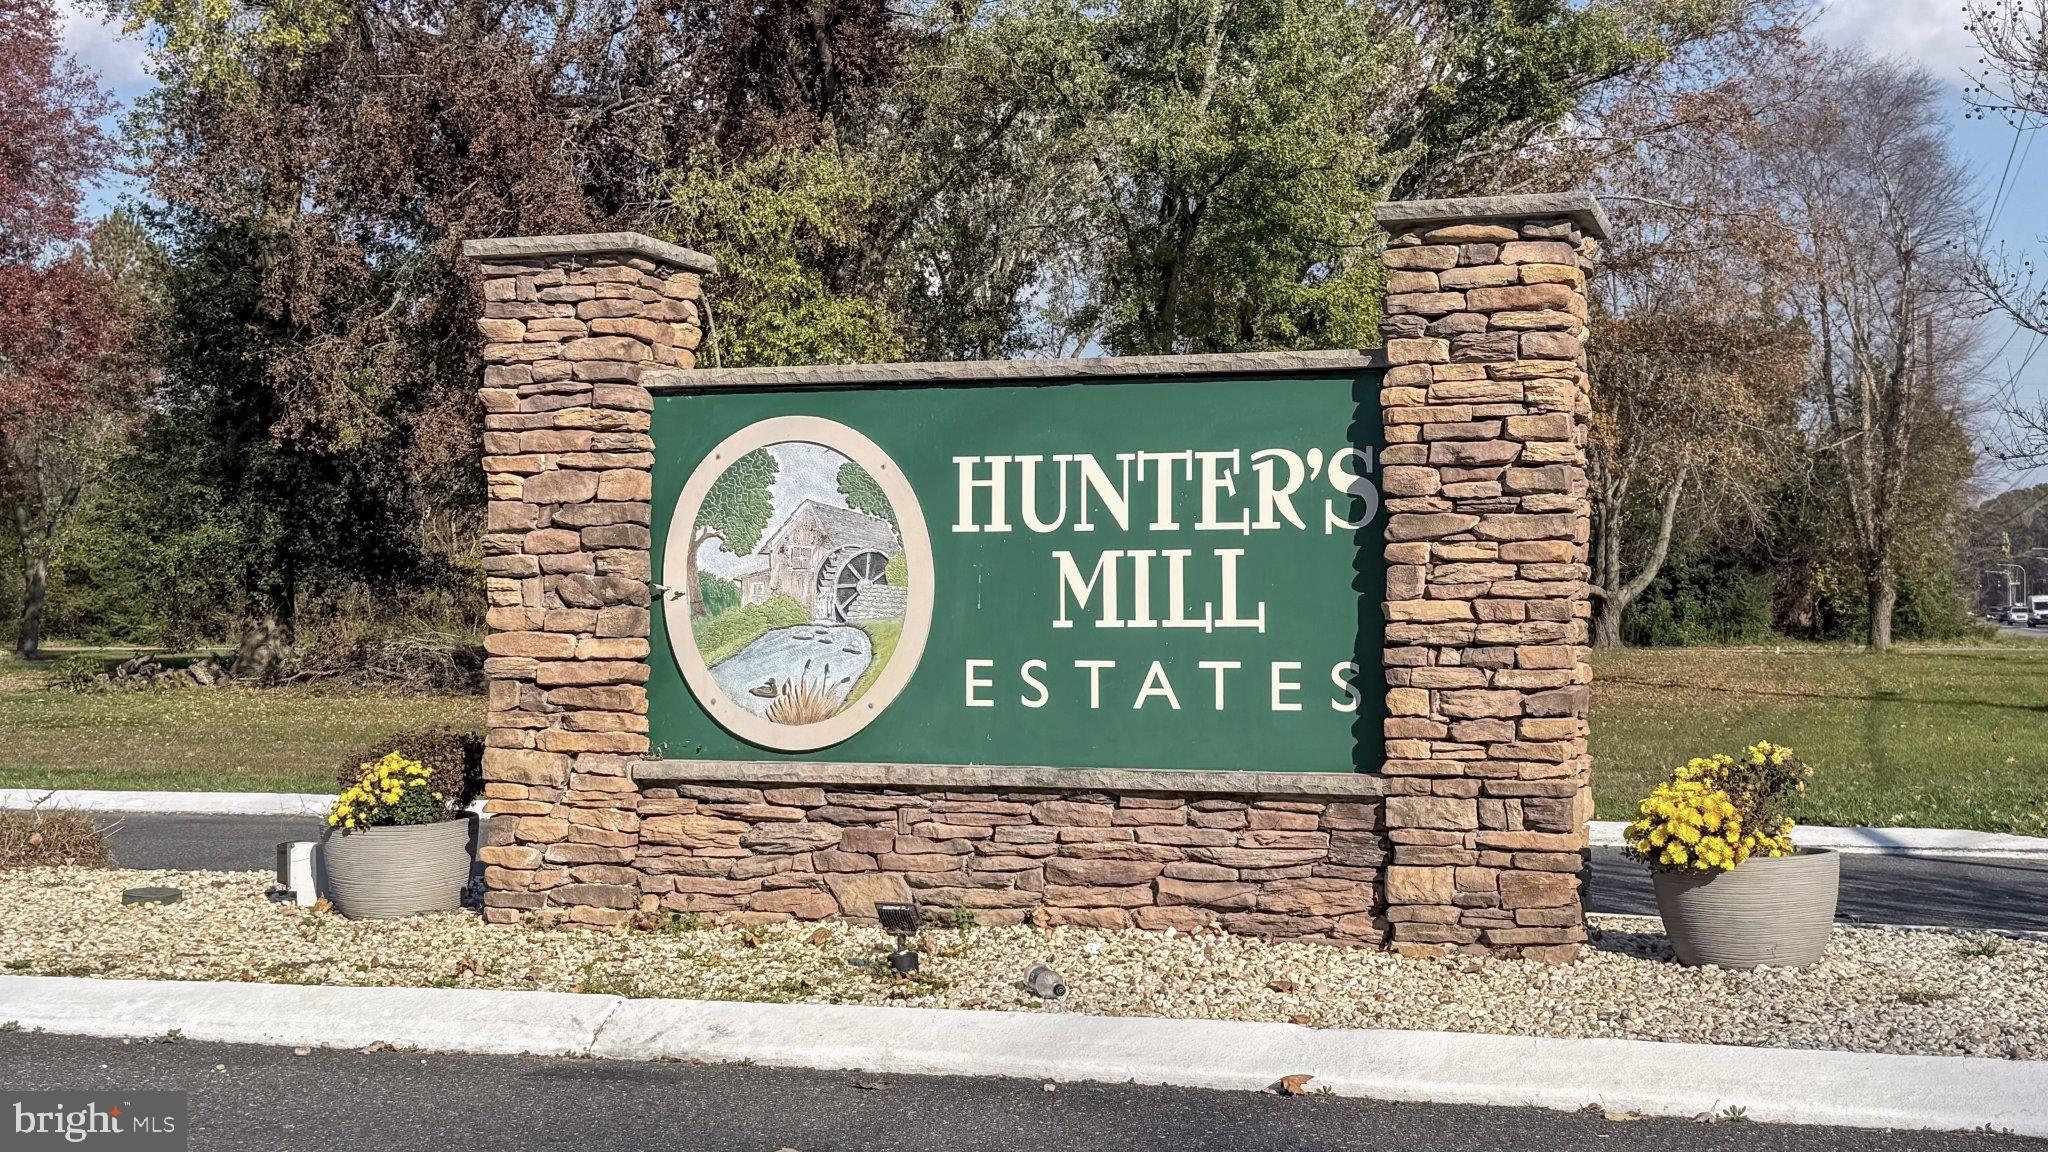
10 CIRCLE DRIVE EMILTON, DE19968
Mortgage Calculator
Monthly Payment (Est.)
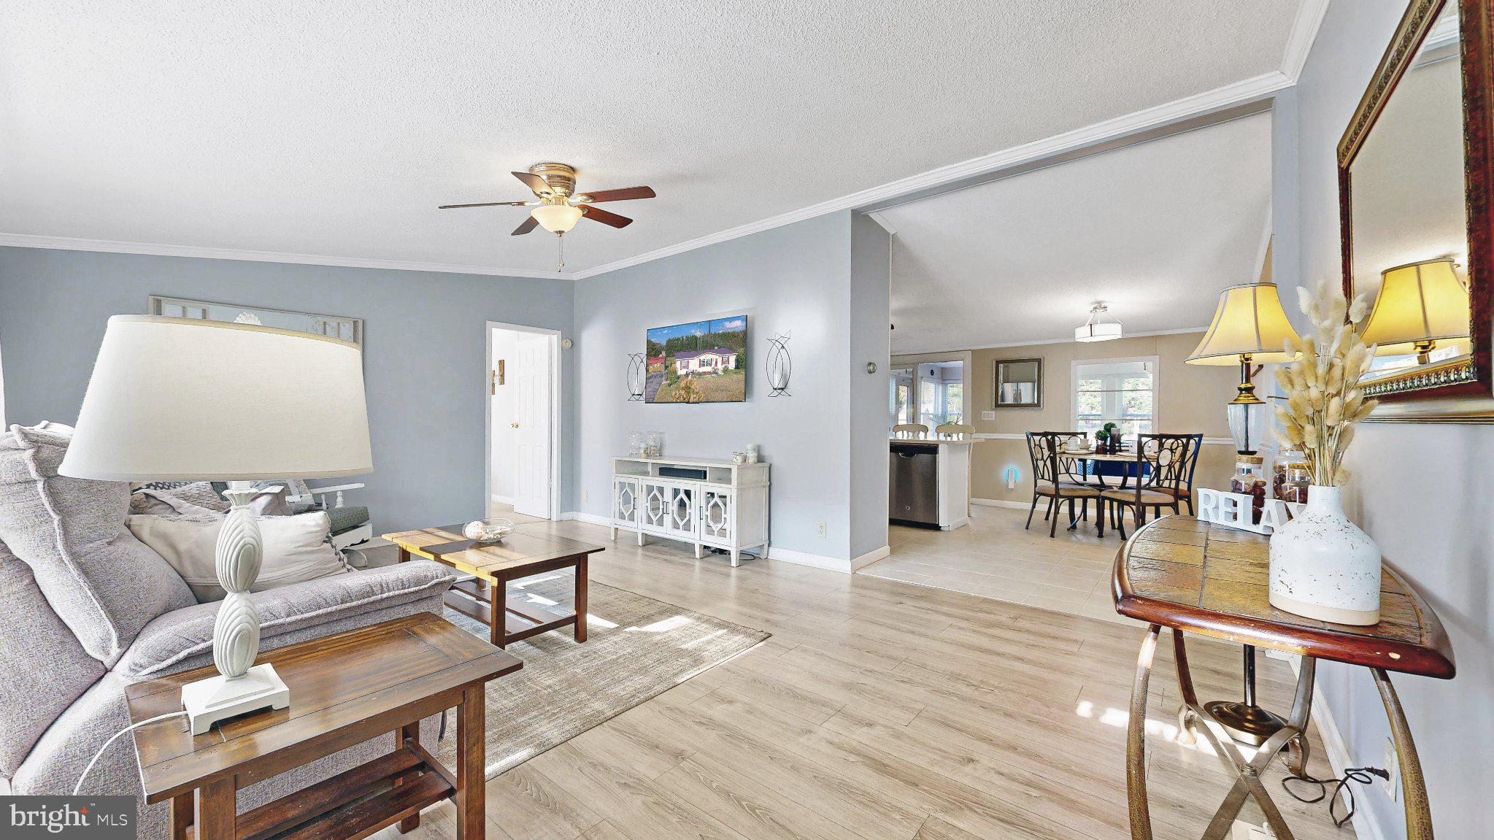
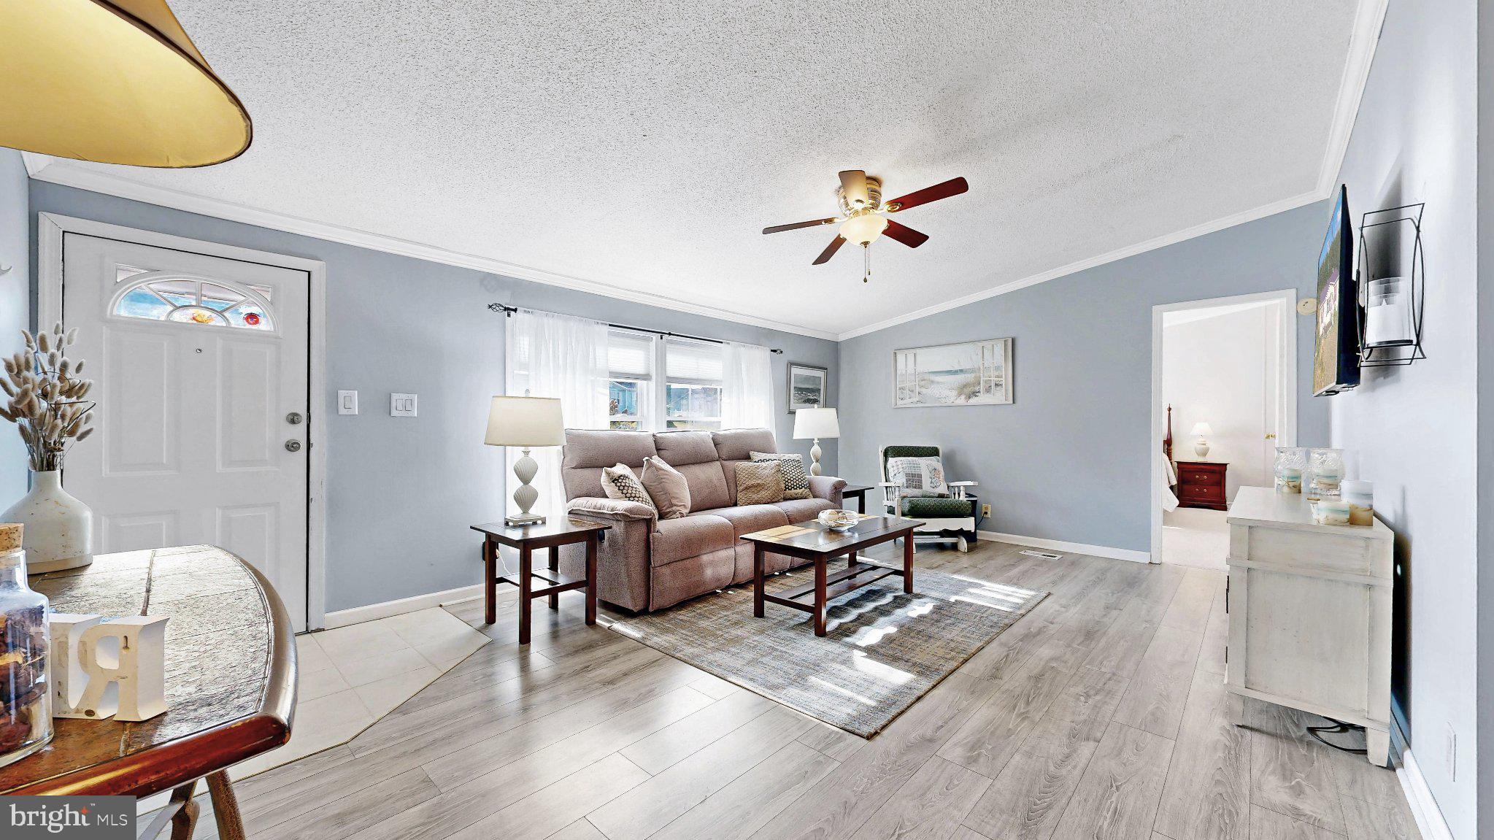
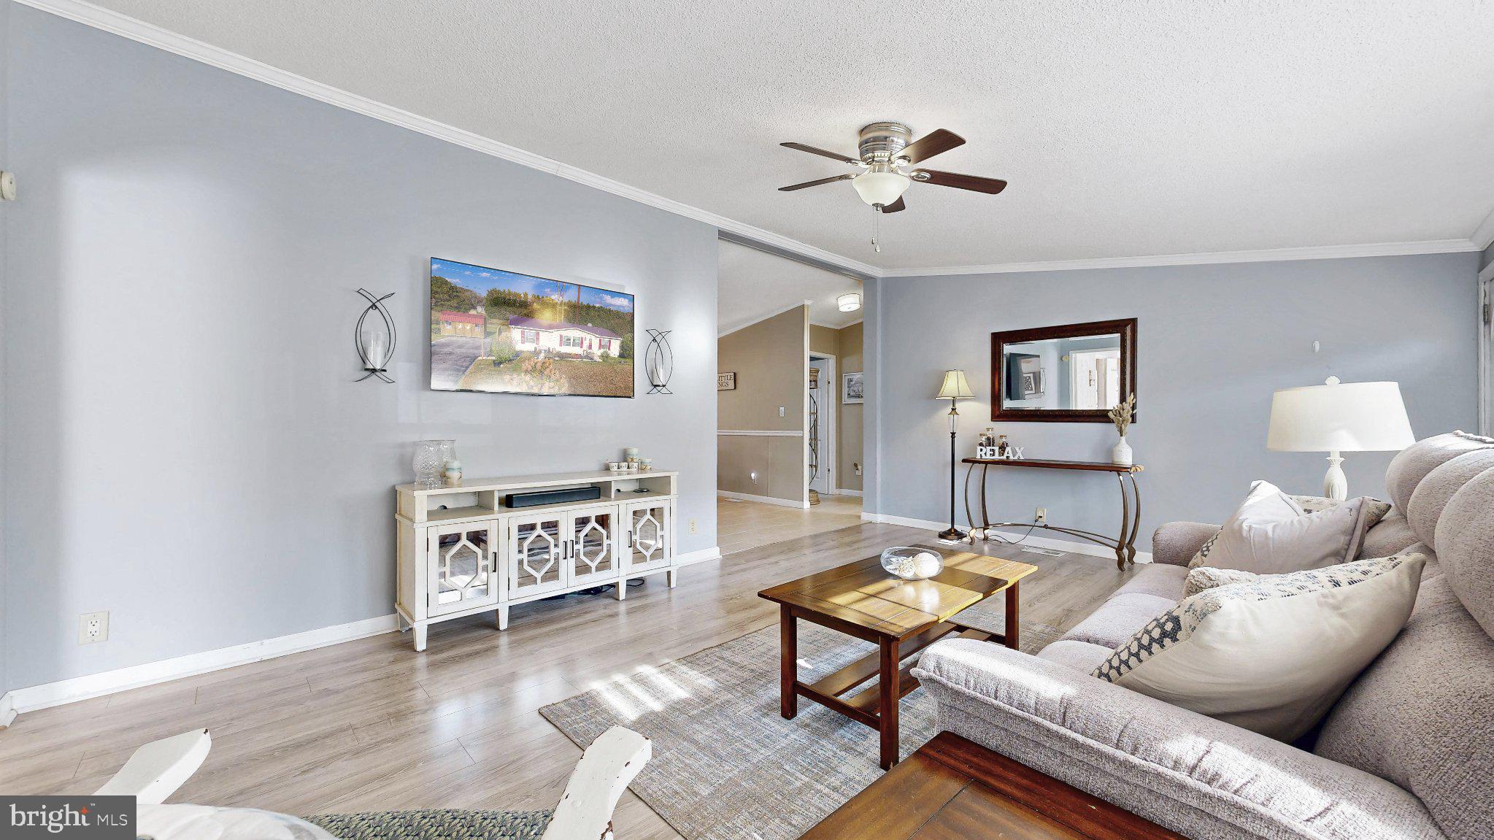
Enter an interest rate to see your estimated monthly payment.Nestled in the serene community of Hunters Mill Estates, this charming home offers a perfect blend of comfort and functionality. With three spacious bedrooms and two full bathrooms, this residence is designed for easy living. The kitchen boasts a central island and stainless steel appliances, making meal prep a delight. Retreat to the primary suite, complete with a walk-in closet and a well-appointed bathroom featuring a walk-in shower. You're sure to love the large sunroom complete with a split unit for added comfort. To go along with the recent updates to the primary bathroom and kitchen, and the addition of the sunroom, a new metal roof was installed in 2017, and the windows were replaced in 2020. Step outside to enjoy the expansive 0.57-acre lot, which backs onto open common areas and lush trees, providing a tranquil backdrop for outdoor activities. The deck invites you to unwind and soak in the natural beauty surrounding your home. Two outbuildings offer extra storage or potential for a workshop. Experience the warmth and charm of this delightful property, where every detail has been thoughtfully considered for your comfort and enjoyment.
| 2 hours ago | Listing first seen on site | |
| 2 hours ago | Listing updated with changes from the MLS |

The real estate listing information is provided by Bright MLS is for the consumer's personal, non-commercial use and may not be used for any purpose other than to identify prospective properties consumer may be interested in purchasing. Any information relating to real estate for sale or lease referenced on this web site comes from the Internet Data Exchange (IDX) program of the Bright MLS. This web site references real estate listing(s) held by a brokerage firm other than the broker and/or agent who owns this web site. The accuracy of all information is deemed reliable but not guaranteed and should be personally verified through personal inspection by and/or with the appropriate professionals. Properties in listings may have been sold or may no longer be available. The data contained herein is copyrighted by Bright MLS and is protected by all applicable copyright laws. Any unauthorized collection or dissemination of this information is in violation of copyright laws and is strictly prohibited. Copyright © 2020 Bright MLS. All rights reserved.
Did you know? You can invite friends and family to your search. They can join your search, rate and discuss listings with you.