

29641 RIVERSTONE DRIVEMILTON, DE19968
Mortgage Calculator
Monthly Payment (Est.)
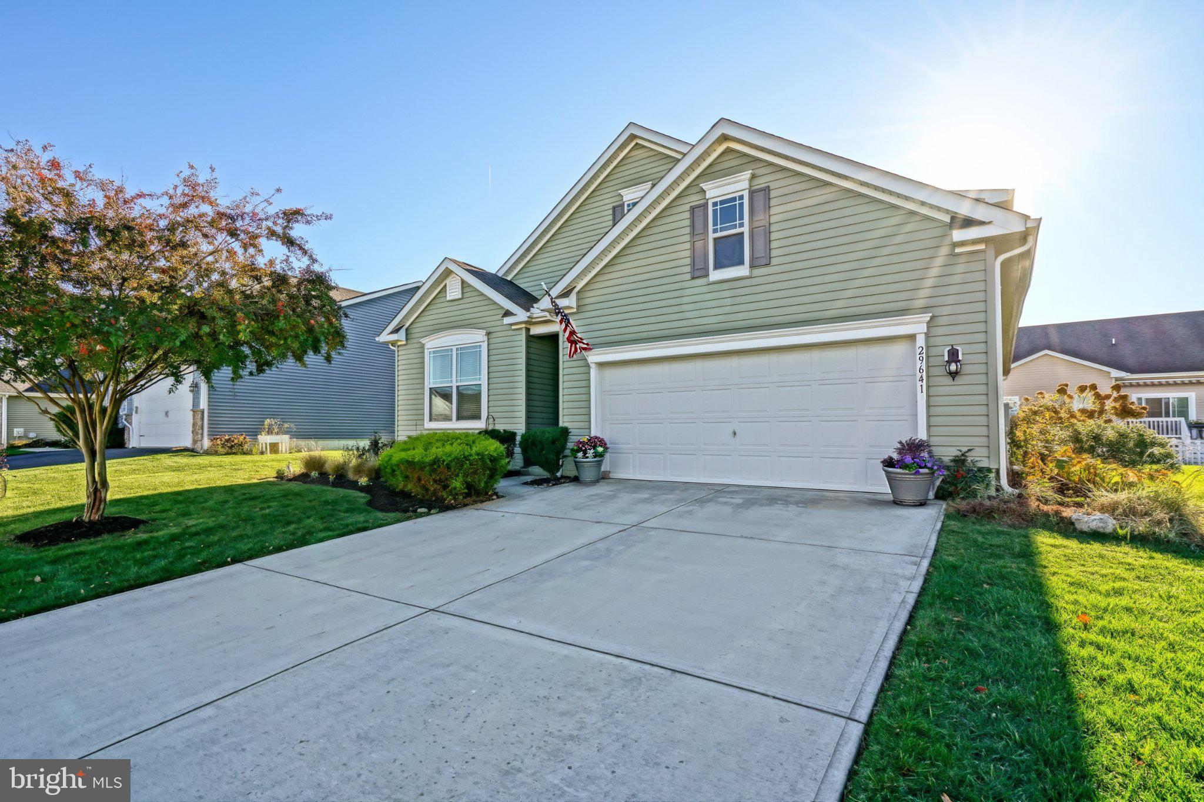
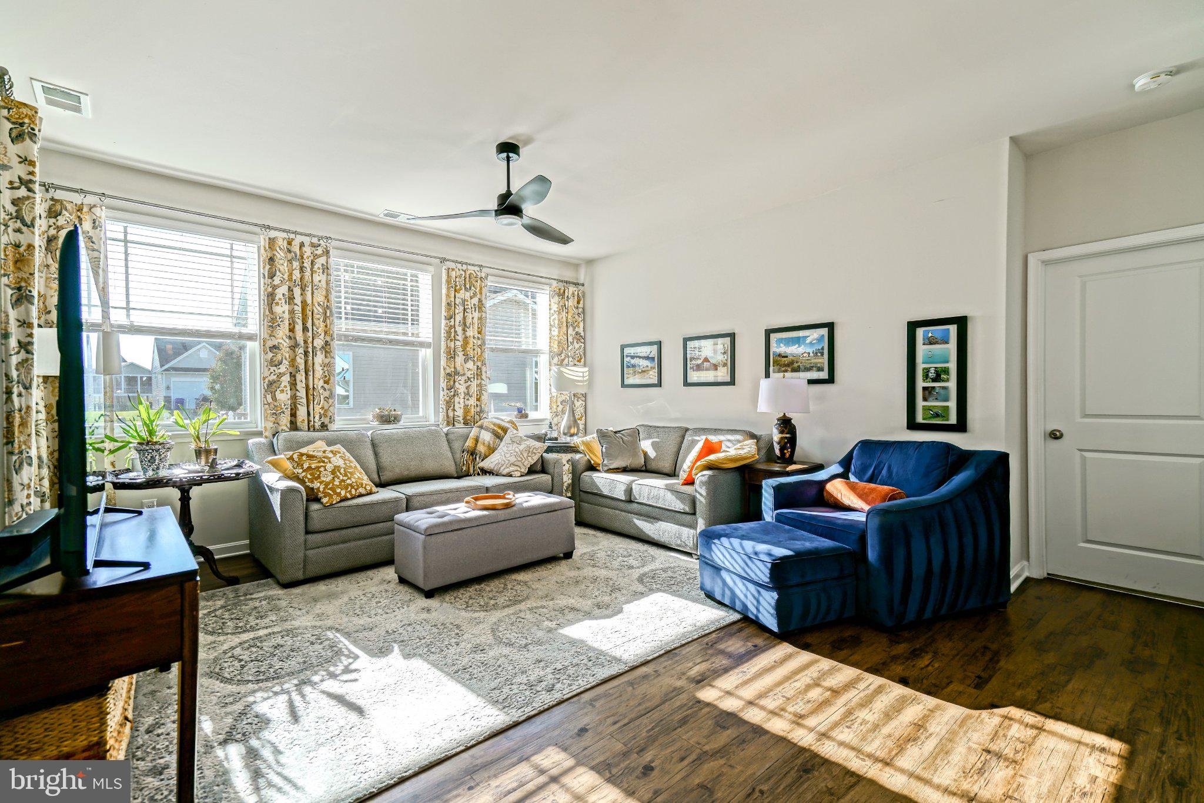
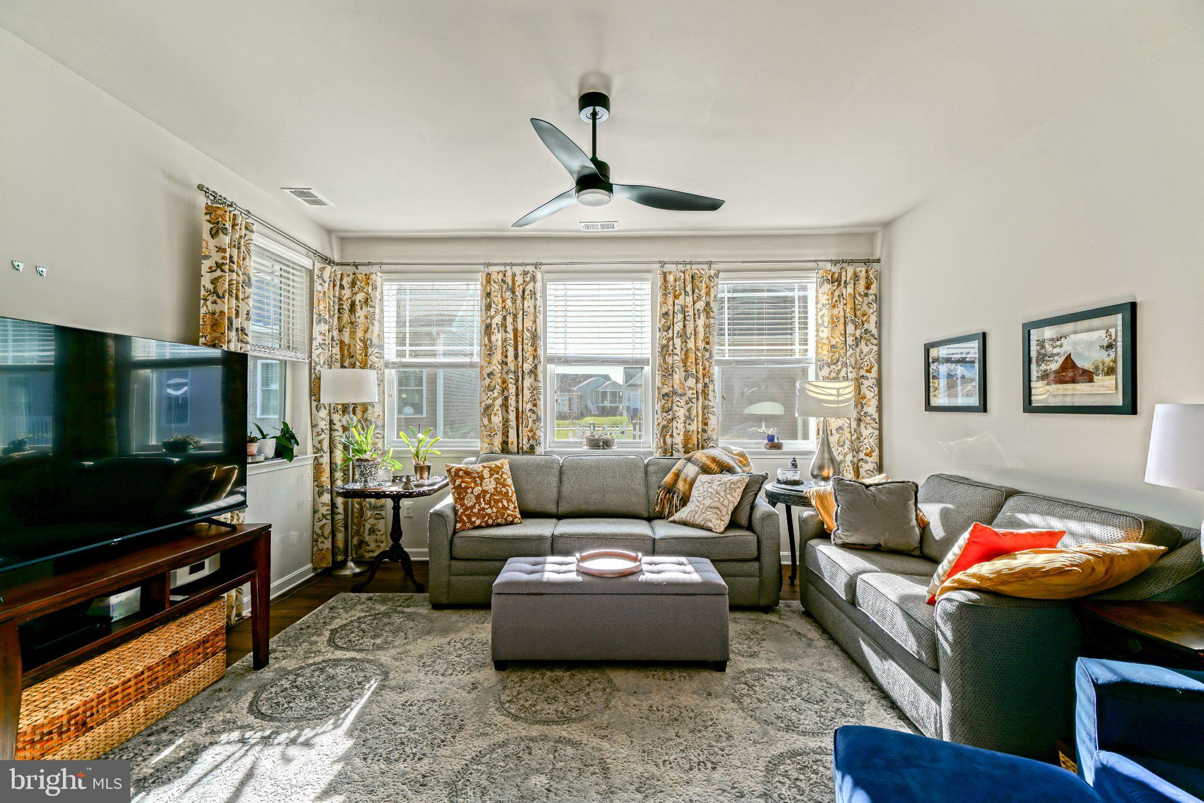
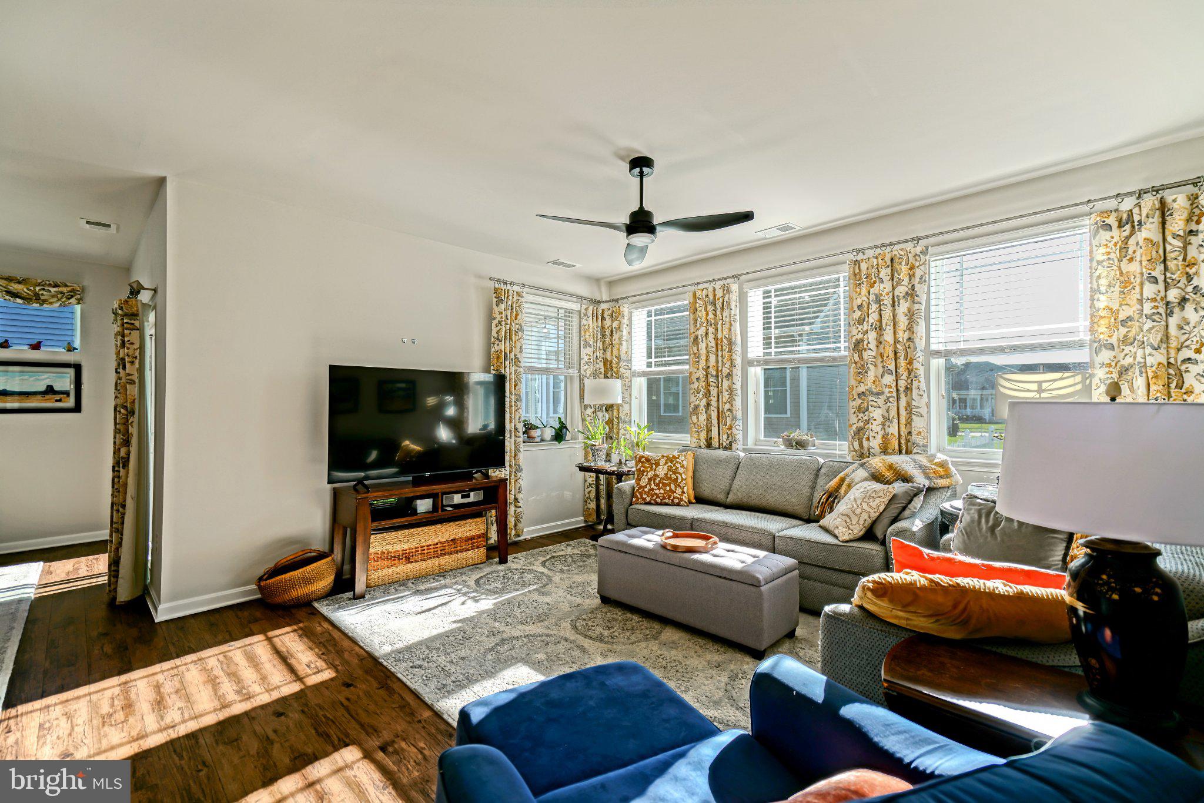
Enter an interest rate to see your estimated monthly payment.COMFORT, STYLE, AND VERSATILITY come together in this inviting 4-bedroom, 3-bath home in the desirable community of Windstone! Thoughtfully designed with an open-concept layout and split-bedroom floor plan, this home offers the perfect balance of spacious gathering areas and private retreats. The heart of the home is the open kitchen, dining, and living area, where a seamless flow creates an ideal setting for both everyday living and entertaining. Luxury vinyl plank flooring adds style and practicality, while a versatile flex room offers endless possibilities for a home office, den, or hobby space. The main level features a private primary suite and additional bedrooms, thoughtfully separated for comfort and privacy. Upstairs, a spacious living area, guest bedroom, and full bathroom create a wonderful retreat for visiting family and friends. Step outside to discover beautifully landscaped surroundings and an inviting screened porch - perfect for morning coffee, relaxing afternoons, or unwinding after a day at the beach. Residents of Windstone enjoy access to a community pool, while the convenient location places you just minutes from the charm of historic downtown Milton and approximately 15 minutes from Broadkill Beach and the beaches of Lewes. Enjoy local restaurants, boutique shopping, and all the attractions that make coastal Delaware such a special place to call home. With its flexible floor plan, welcoming indoor and outdoor spaces, and convenient coastal location, this home offers the perfect opportunity to enjoy the Delaware beach lifestyle, without sacrificing the comforts of home!
| 22 hours ago | Listing first seen on site | |
| 22 hours ago | Listing updated with changes from the MLS |

The real estate listing information is provided by Bright MLS is for the consumer's personal, non-commercial use and may not be used for any purpose other than to identify prospective properties consumer may be interested in purchasing. Any information relating to real estate for sale or lease referenced on this web site comes from the Internet Data Exchange (IDX) program of the Bright MLS. This web site references real estate listing(s) held by a brokerage firm other than the broker and/or agent who owns this web site. The accuracy of all information is deemed reliable but not guaranteed and should be personally verified through personal inspection by and/or with the appropriate professionals. Properties in listings may have been sold or may no longer be available. The data contained herein is copyrighted by Bright MLS and is protected by all applicable copyright laws. Any unauthorized collection or dissemination of this information is in violation of copyright laws and is strictly prohibited. Copyright © 2020 Bright MLS. All rights reserved.
Did you know? You can invite friends and family to your search. They can join your search, rate and discuss listings with you.