

37203 SPARKLING SEA DRIVEMILLVILLE, DE19967
Mortgage Calculator
Monthly Payment (Est.)
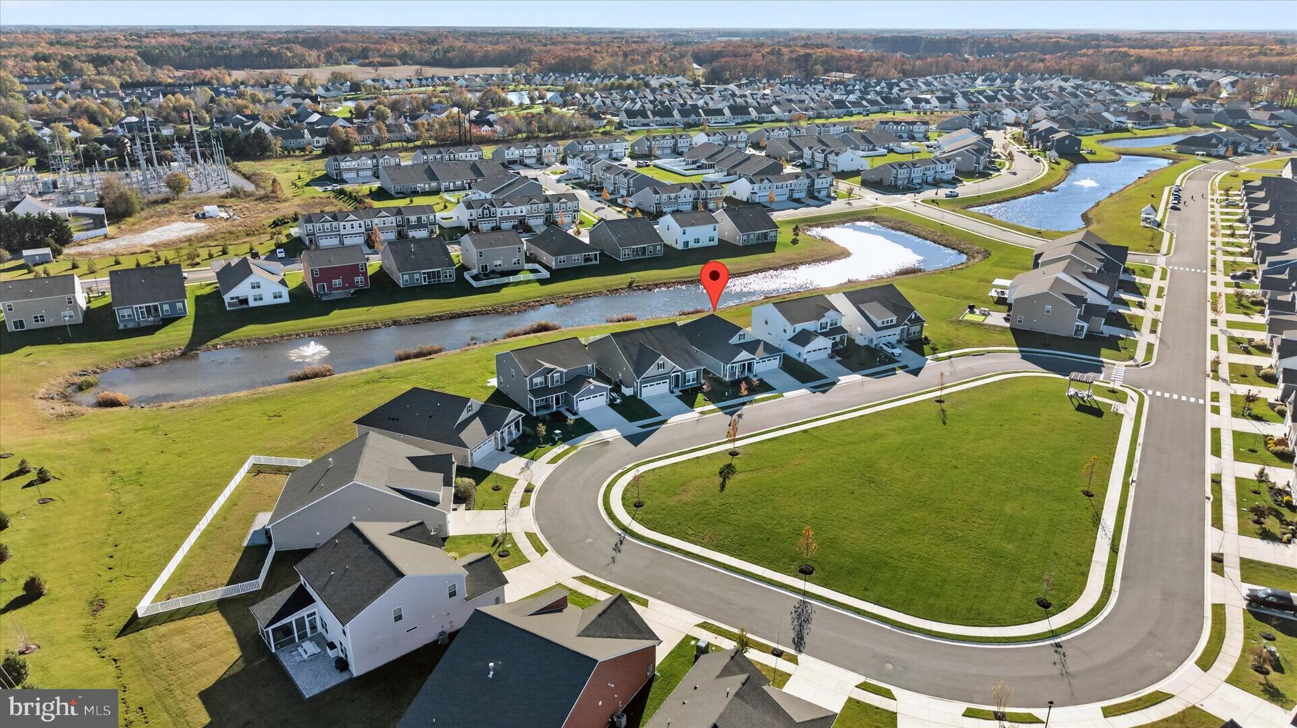
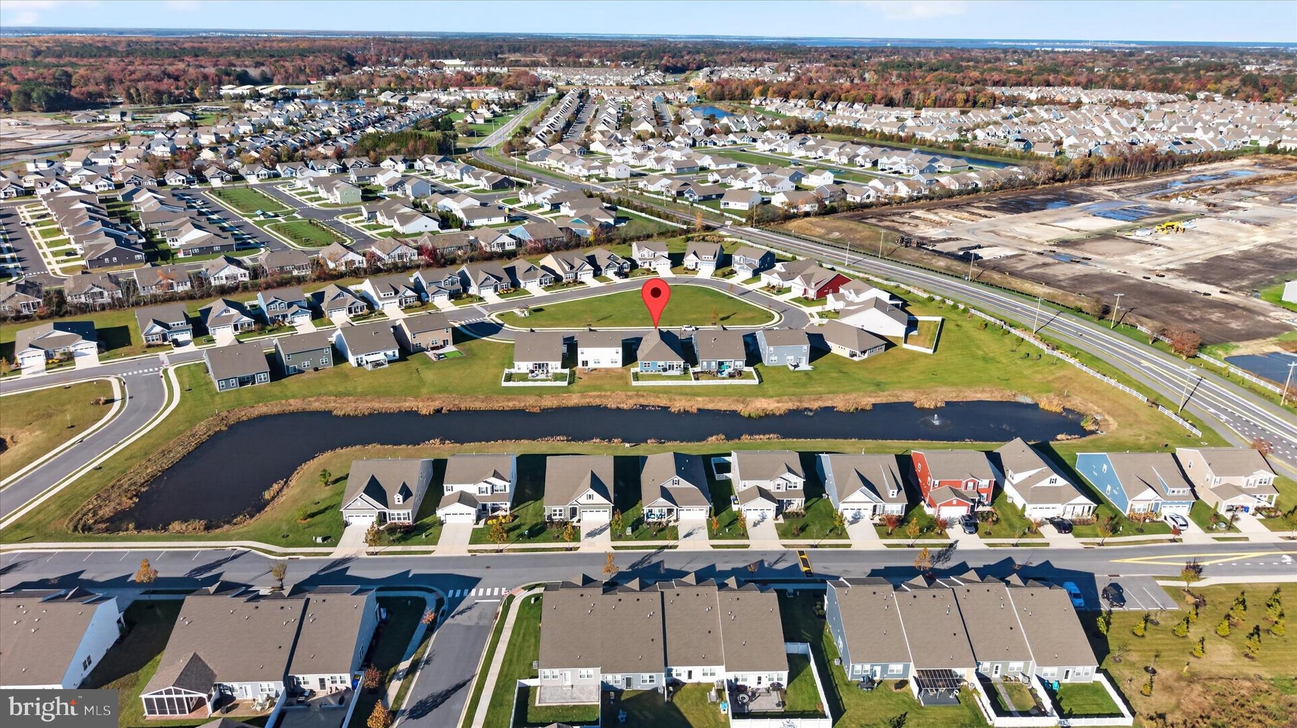
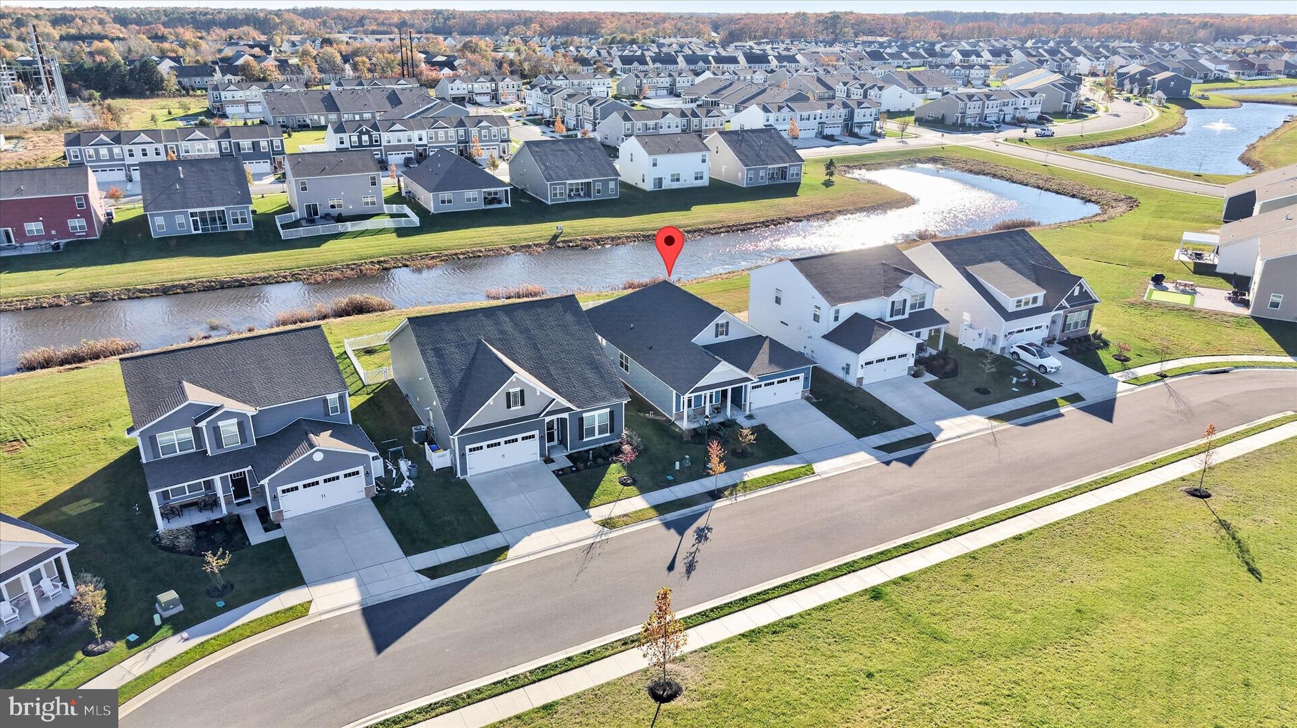
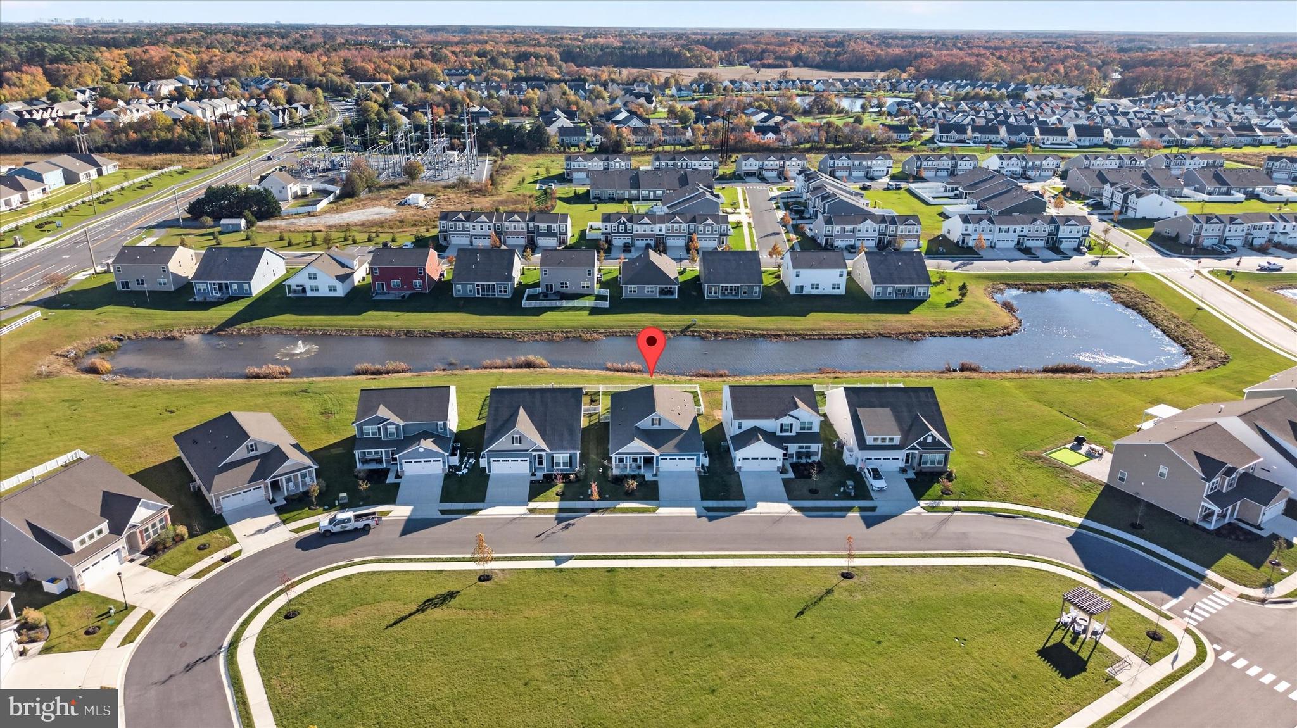
Enter an interest rate to see your estimated monthly payment.This 2 year new, attractive Coastal Contemporary home is located in Millville By The Sea's Seagull Village. This gorgeous home features 2 bedrooms, 2 full baths and a den with glass double French doors. The open floor plan showcases exposed ceiling beams and luxury vinyl plank flooring. In the great room, enjoy a gas fireplace, shiplap accent wall, custom-built cabinets and recessed lighting. The Chef’s Delight kitchen offers a center island, pantry, 42-inch cabinets, quartz countertops, Whirlpool stainless steel appliances, gas cooking, Moen faucets, tile backsplash, with recessed and pendant lighting. The light filled dining area connects to a spectacular three-season sunroom. The primary bedroom features upgraded carpeting, a ceiling fan, custom walk-in closet organizer and en-suite bath. The spacious 2nd bedroom has a beautiful full bath nearby. Additional highlights include a large laundry room, two-car garage, tankless water heater, central A/C, forced-air propane heat, smart home package, custom blinds, irrigation system, a ADT Safe Haven security system, and community lawn care management. The fenced backyard is professionally landscaped and includes a paver patio with pond views. Community amenities include three outdoor, in-ground pools with an interactive "Splash Zone" fun for families of all ages, fitness center, pickleball courts, clubhouse, tot-lot, walking trails, multiple lakes with canoe and kayak privileges, an in-season beach shuttle and the Crab Shack pub for community gatherings. Short drive to Bethany Beach, Salted Vines Winery, shopping and restaurants. Weekly rentals are allowed but it's also a great place to live year-round! Call for a tour today.
| 3 days ago | Listing updated with changes from the MLS | |
| 3 days ago | Listing first seen on site |

The real estate listing information is provided by Bright MLS is for the consumer's personal, non-commercial use and may not be used for any purpose other than to identify prospective properties consumer may be interested in purchasing. Any information relating to real estate for sale or lease referenced on this web site comes from the Internet Data Exchange (IDX) program of the Bright MLS. This web site references real estate listing(s) held by a brokerage firm other than the broker and/or agent who owns this web site. The accuracy of all information is deemed reliable but not guaranteed and should be personally verified through personal inspection by and/or with the appropriate professionals. Properties in listings may have been sold or may no longer be available. The data contained herein is copyrighted by Bright MLS and is protected by all applicable copyright laws. Any unauthorized collection or dissemination of this information is in violation of copyright laws and is strictly prohibited. Copyright © 2020 Bright MLS. All rights reserved.
Did you know? You can invite friends and family to your search. They can join your search, rate and discuss listings with you.