

32041 WOODS COURTDAGSBORO, DE19939
Mortgage Calculator
Monthly Payment (Est.)
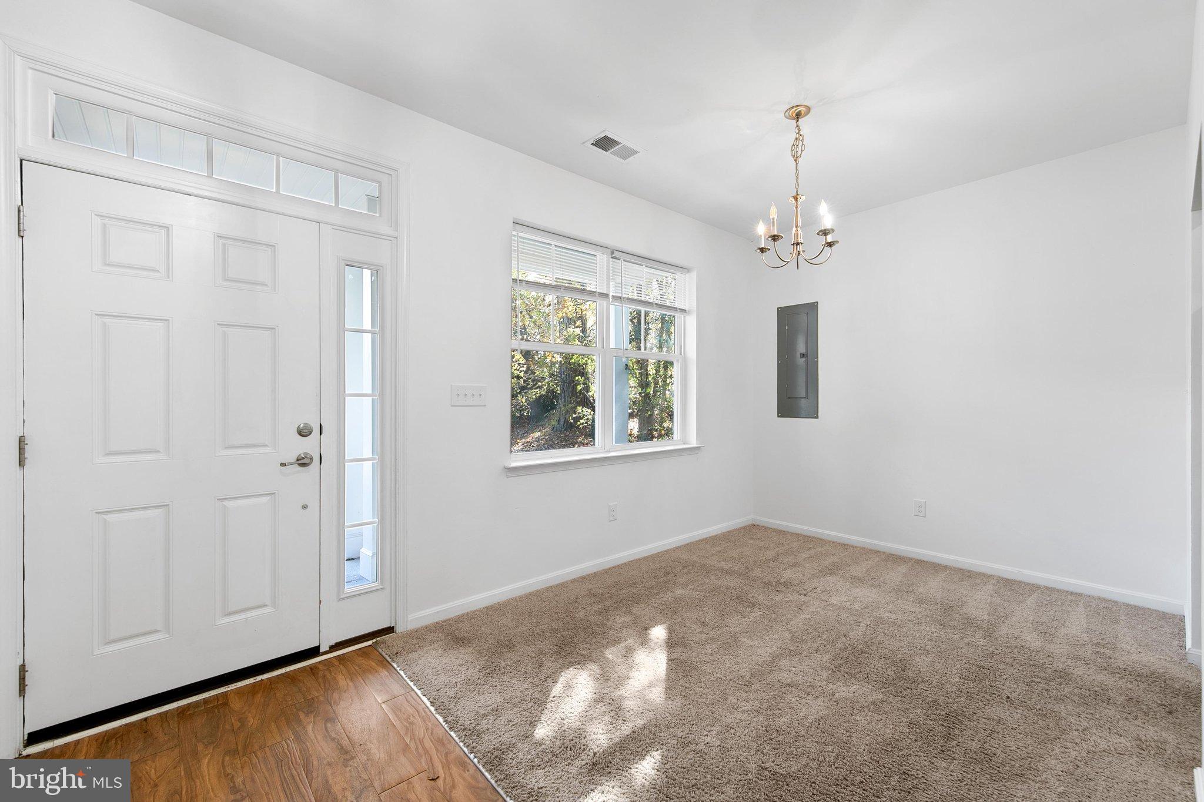
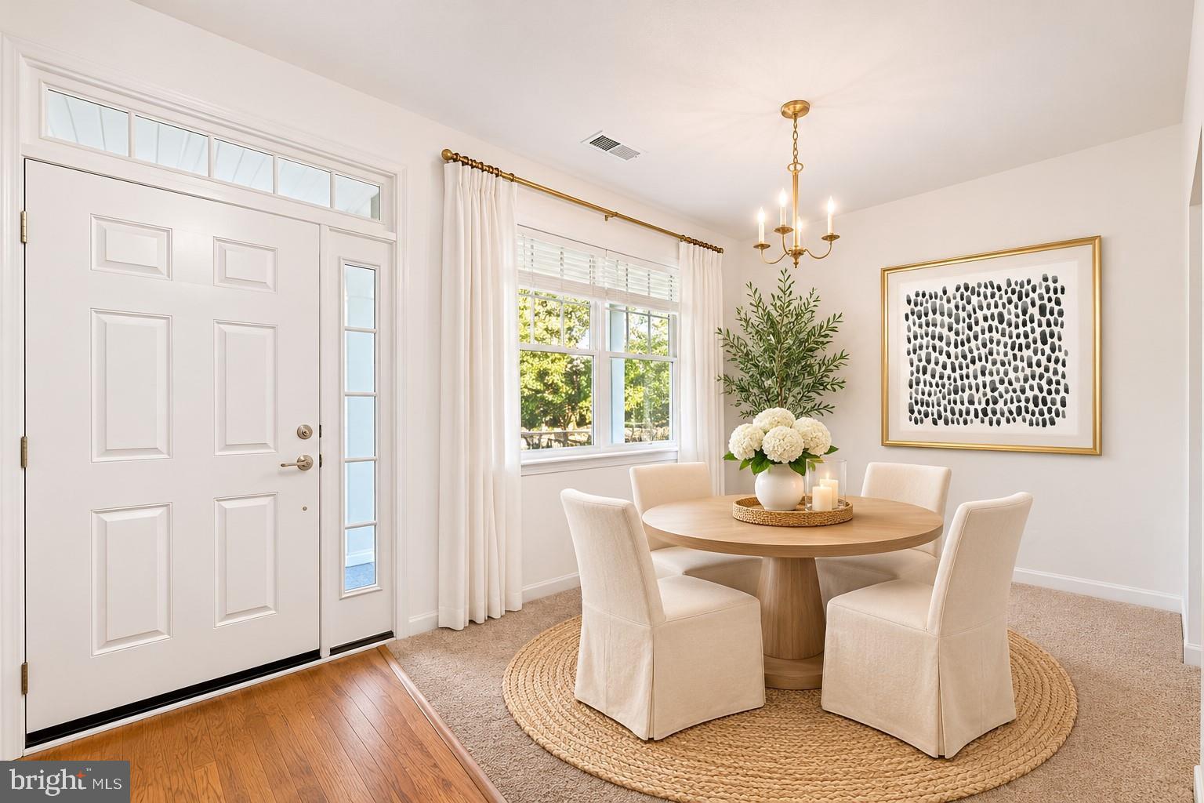
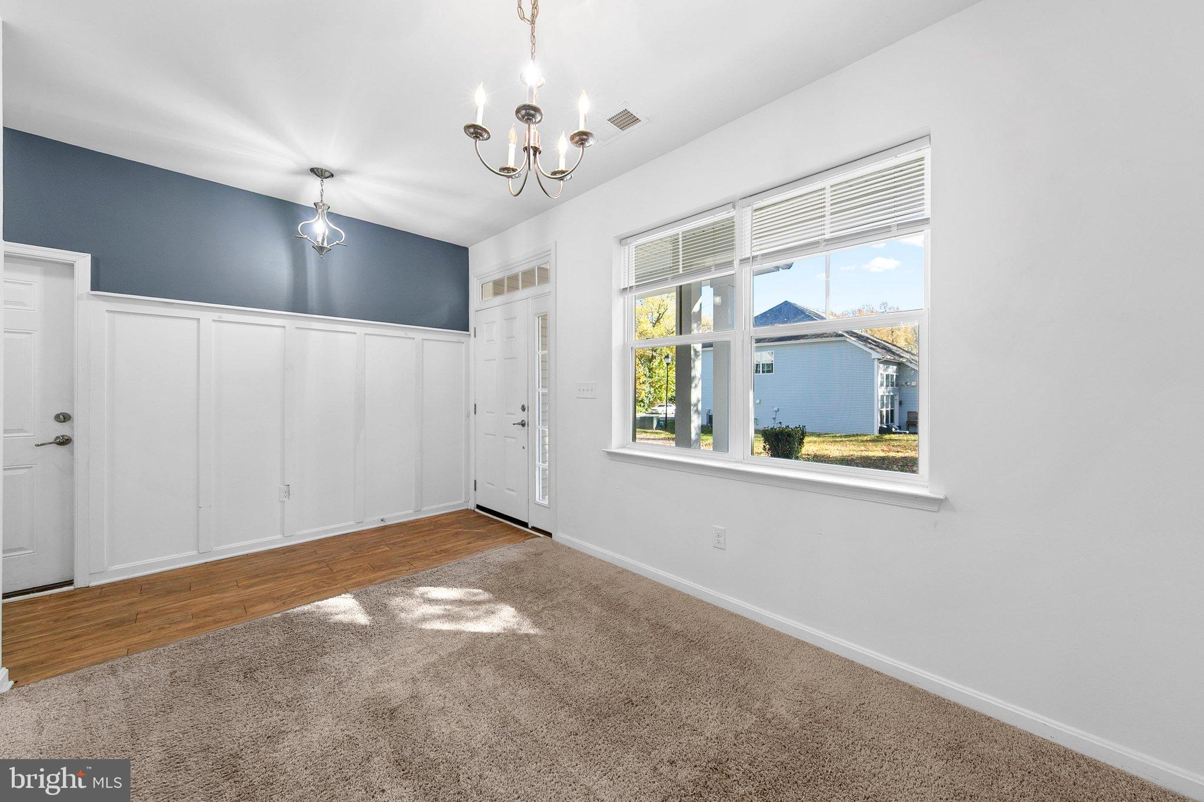
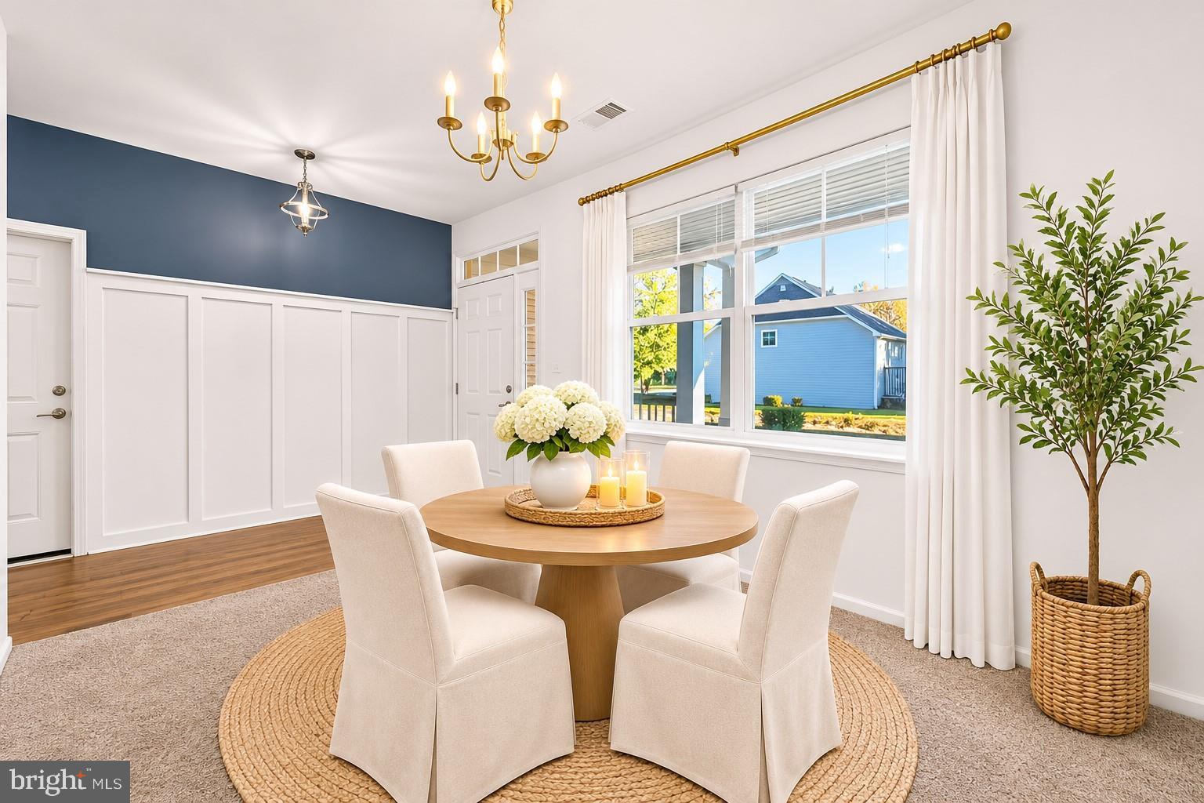
Enter an interest rate to see your estimated monthly payment.Welcome to 32041 Woods Court, a beautiful 3-bedroom, 2.5-bath townhome nestled on a wooded homesite in the sought-after community of Woodlands of Pepper Creek. Ideally positioned on a quiet cul-de-sac and backing to mature trees, this inviting residence enjoys the added benefit of the largest parking pad in the entire community, providing exceptional space for additional parking. This desirable location offers a wonderful combination of comfortable living spaces, natural light, and a peaceful setting. A welcoming front entry with sidelights opens to a bright foyer that leads into a versatile dining room, perfectly situated for entertaining or easily adapted to serve as a home office to suit your needs. The thoughtfully designed kitchen features warm wood cabinetry, a gas range, built-in microwave, breakfast bar for casual dining, and a double-door pantry offering generous storage. Its open layout provides an easy connection to the main living area, creating a comfortable flow for everyday living and entertaining. The impressive two-story living room serves as the heart of the home, featuring a soaring ceiling and an abundance of natural light streaming through dramatic clerestory windows. This bright and airy space offers an inviting atmosphere with beautiful views of the wooded backdrop. An atrium door provides access to a lovely paver patio, an ideal spot for outdoor dining, relaxing with your morning coffee, or enjoying the peaceful surroundings. With mature trees bordering the rear of the property, the backyard offers a welcome sense of privacy and a natural setting to enjoy throughout the seasons. Conveniently located on the main level, the primary bedroom provides a comfortable retreat complete with a walk-in closet and private ensuite bath featuring a vanity. A separate laundry room and powder room complete the first floor, adding to the convenience of main-level living. Upstairs, a spacious loft overlooks the living room below, offering a flexible second gathering area, reading nook, or additional workspace. Two generously sized bedrooms and a well-appointed full bath complete the upper level, providing comfortable accommodations for family members or guests. Located approximately nine miles from the beach and within easy reach of shopping, restaurants, and everyday conveniences, Woodlands of Pepper Creek offers a desirable setting for those seeking both tranquility and accessibility to the Delaware coast. Whether you're looking for a primary residence or a coastal getaway, 32041 Woods Court offers an appealing blend of space, comfort, and convenience in a quiet, wooded community.
| yesterday | Listing updated with changes from the MLS | |
| 3 days ago | Status changed to Active | |
| a week ago | Listing first seen on site |

The real estate listing information is provided by Bright MLS is for the consumer's personal, non-commercial use and may not be used for any purpose other than to identify prospective properties consumer may be interested in purchasing. Any information relating to real estate for sale or lease referenced on this web site comes from the Internet Data Exchange (IDX) program of the Bright MLS. This web site references real estate listing(s) held by a brokerage firm other than the broker and/or agent who owns this web site. The accuracy of all information is deemed reliable but not guaranteed and should be personally verified through personal inspection by and/or with the appropriate professionals. Properties in listings may have been sold or may no longer be available. The data contained herein is copyrighted by Bright MLS and is protected by all applicable copyright laws. Any unauthorized collection or dissemination of this information is in violation of copyright laws and is strictly prohibited. Copyright © 2020 Bright MLS. All rights reserved.
Did you know? You can invite friends and family to your search. They can join your search, rate and discuss listings with you.