

201 CANARY DRIVELEWES, DE19958
Mortgage Calculator
Monthly Payment (Est.)
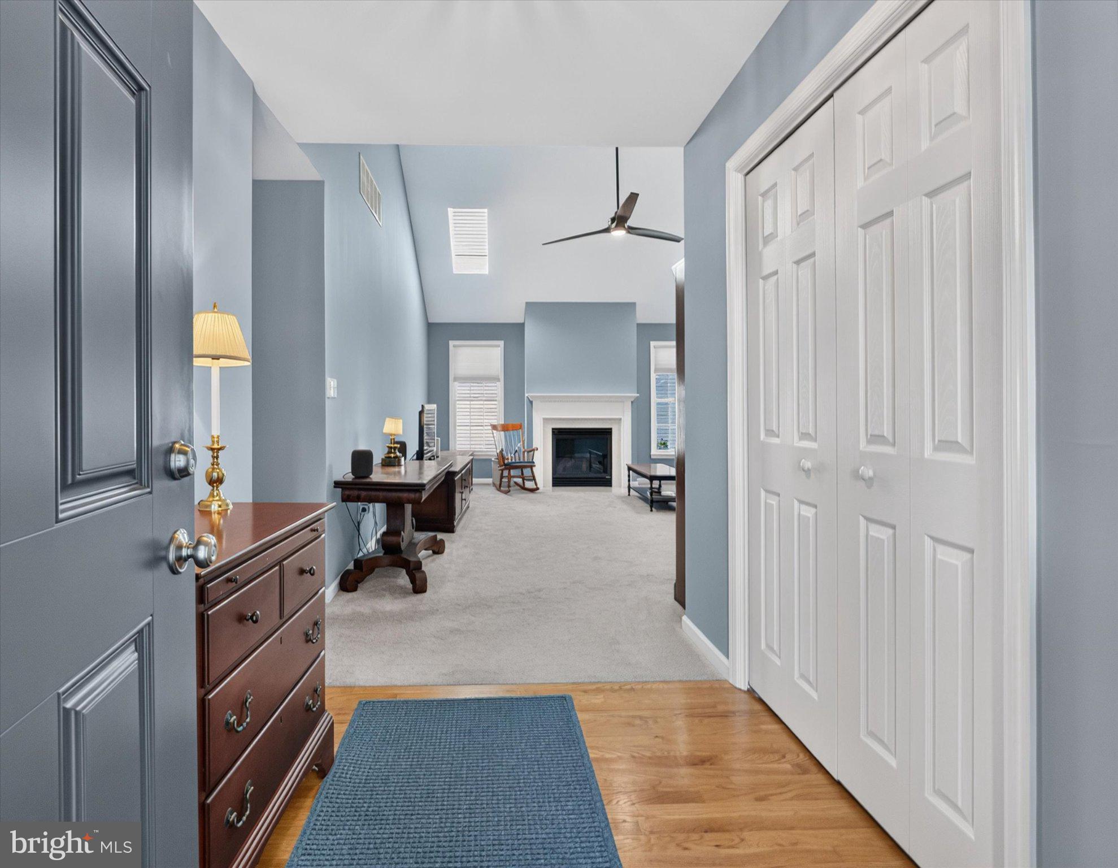
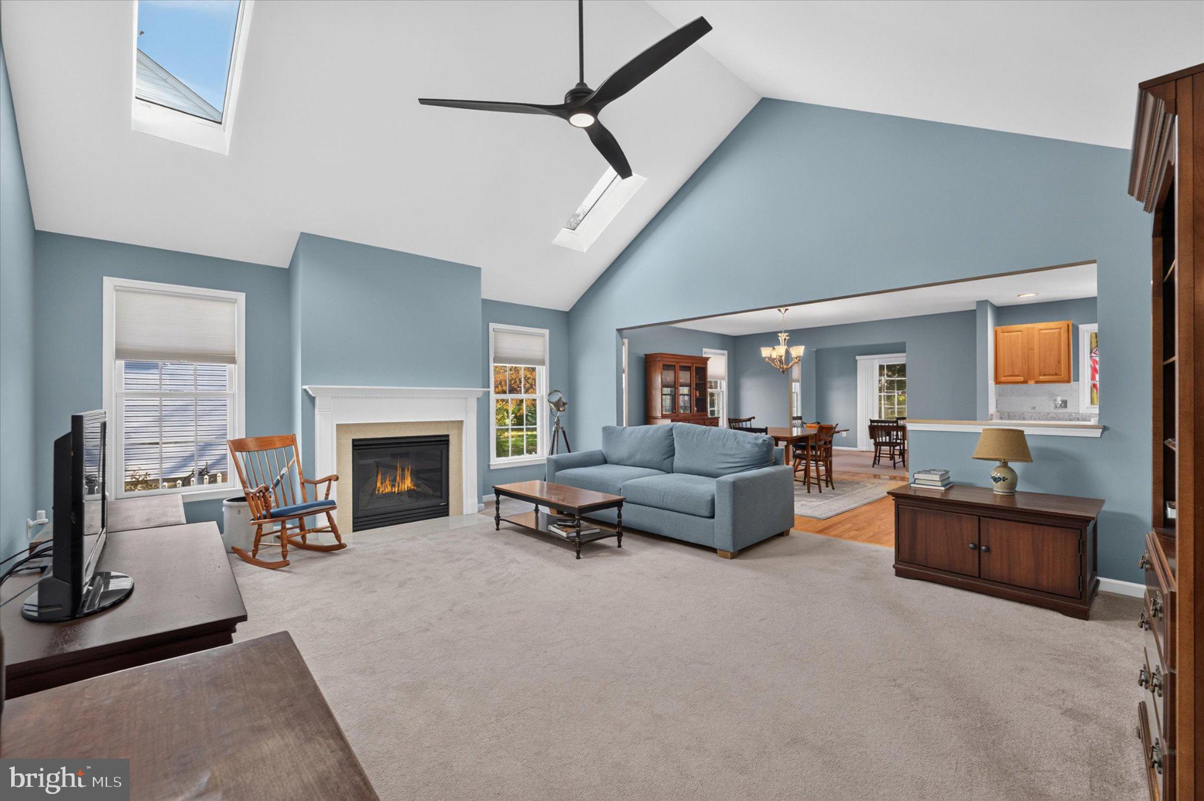
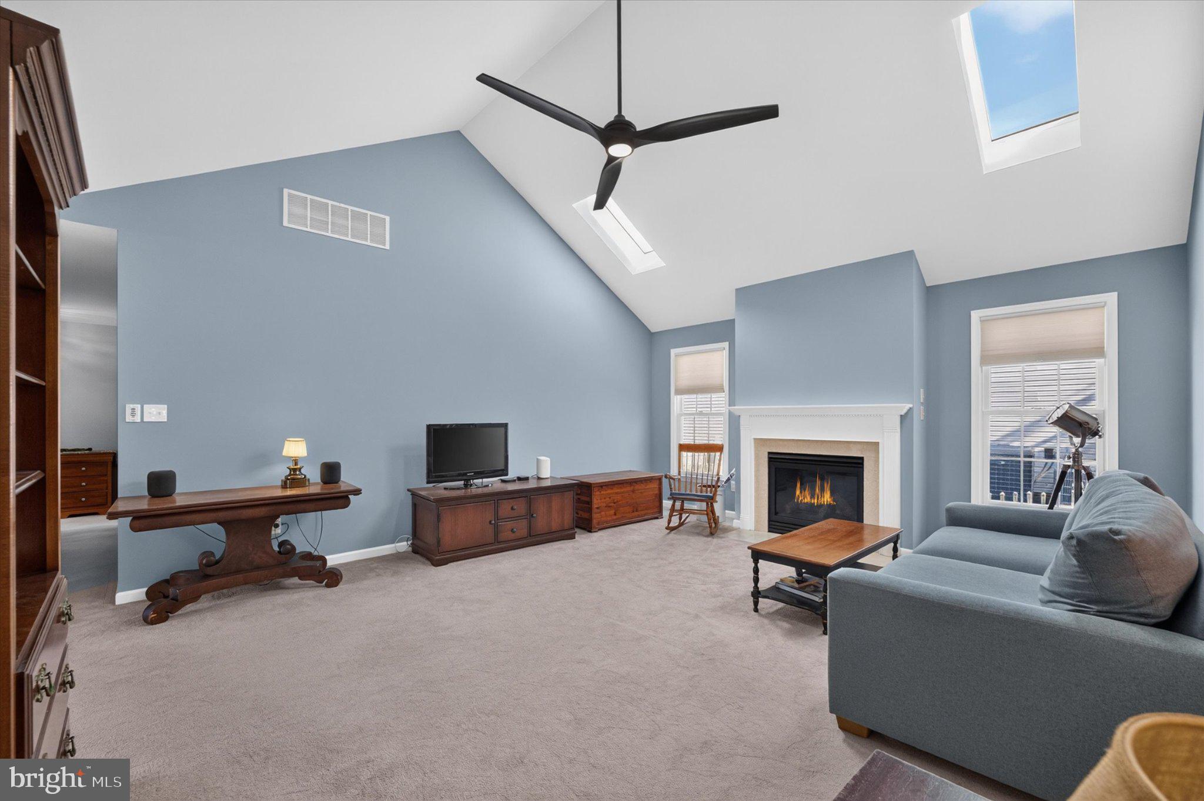
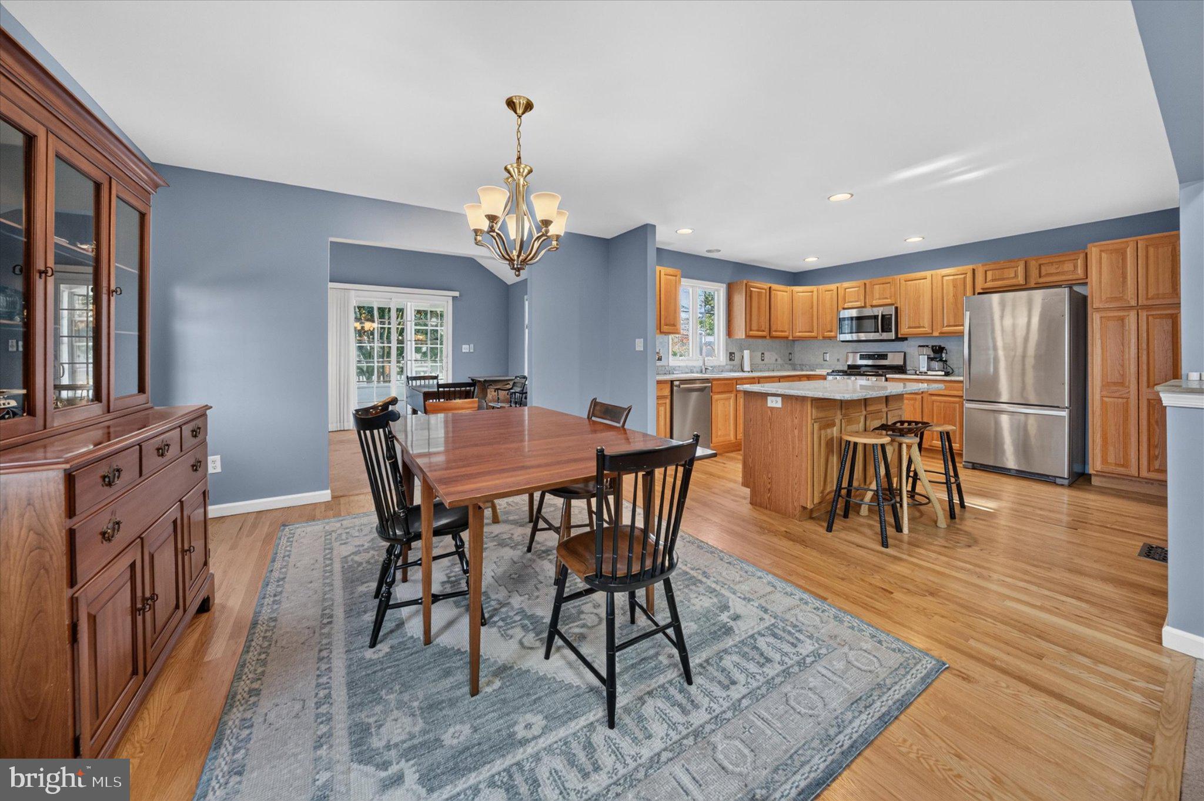
Enter an interest rate to see your estimated monthly payment.Welcome to 201 Canary Drive in Pilottown Village, Lewes! This inviting 3-bedroom, 2-bath home has plenty to love, starting with an open floor plan that makes everyday living and entertaining feel effortless. The living, dining, and kitchen areas flow together beautifully, creating a welcoming space to gather with family and friends. There’s been some great attention to detail and updating throughout, including a renovated primary bathroom, fresh paint, a new front door, and updated ceiling fans that bring a fresh touch to the home. Even better, the big-ticket updates are already checked off the list with a new roof and new A/C Unit! The home also has a whole house generator. With so many updates already completed, you can spend less time worrying about home projects and more time enjoying everything that makes Lewes living so special. Beautiful beaches, charming downtown streets, local restaurants, and plenty of coastal fun are all part of the lifestyle. Move in, settle in, and start enjoying the beach life!
| an hour ago | Listing updated with changes from the MLS | |
| 12 hours ago | Status changed to Active | |
| yesterday | Listing first seen on site |

The real estate listing information is provided by Bright MLS is for the consumer's personal, non-commercial use and may not be used for any purpose other than to identify prospective properties consumer may be interested in purchasing. Any information relating to real estate for sale or lease referenced on this web site comes from the Internet Data Exchange (IDX) program of the Bright MLS. This web site references real estate listing(s) held by a brokerage firm other than the broker and/or agent who owns this web site. The accuracy of all information is deemed reliable but not guaranteed and should be personally verified through personal inspection by and/or with the appropriate professionals. Properties in listings may have been sold or may no longer be available. The data contained herein is copyrighted by Bright MLS and is protected by all applicable copyright laws. Any unauthorized collection or dissemination of this information is in violation of copyright laws and is strictly prohibited. Copyright © 2020 Bright MLS. All rights reserved.