

24894 WETHERBY CIRCLEMILLSBORO, DE19966
Mortgage Calculator
Monthly Payment (Est.)
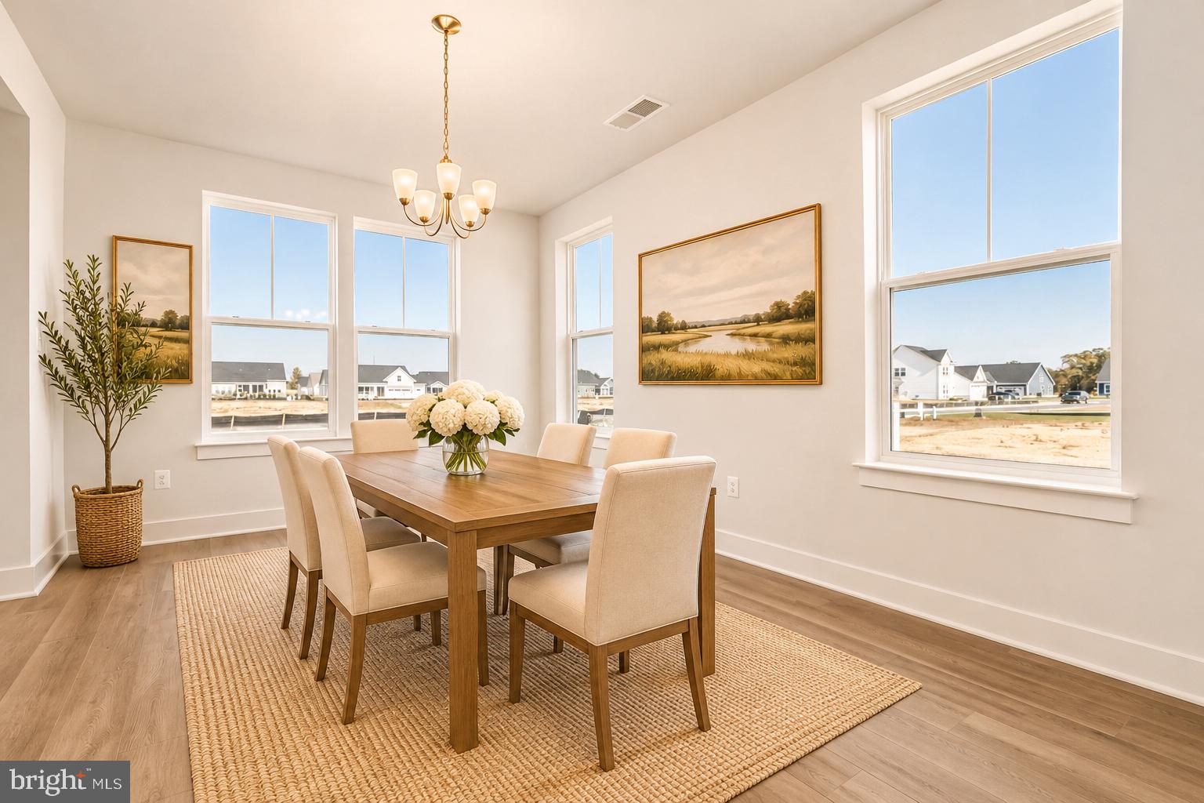
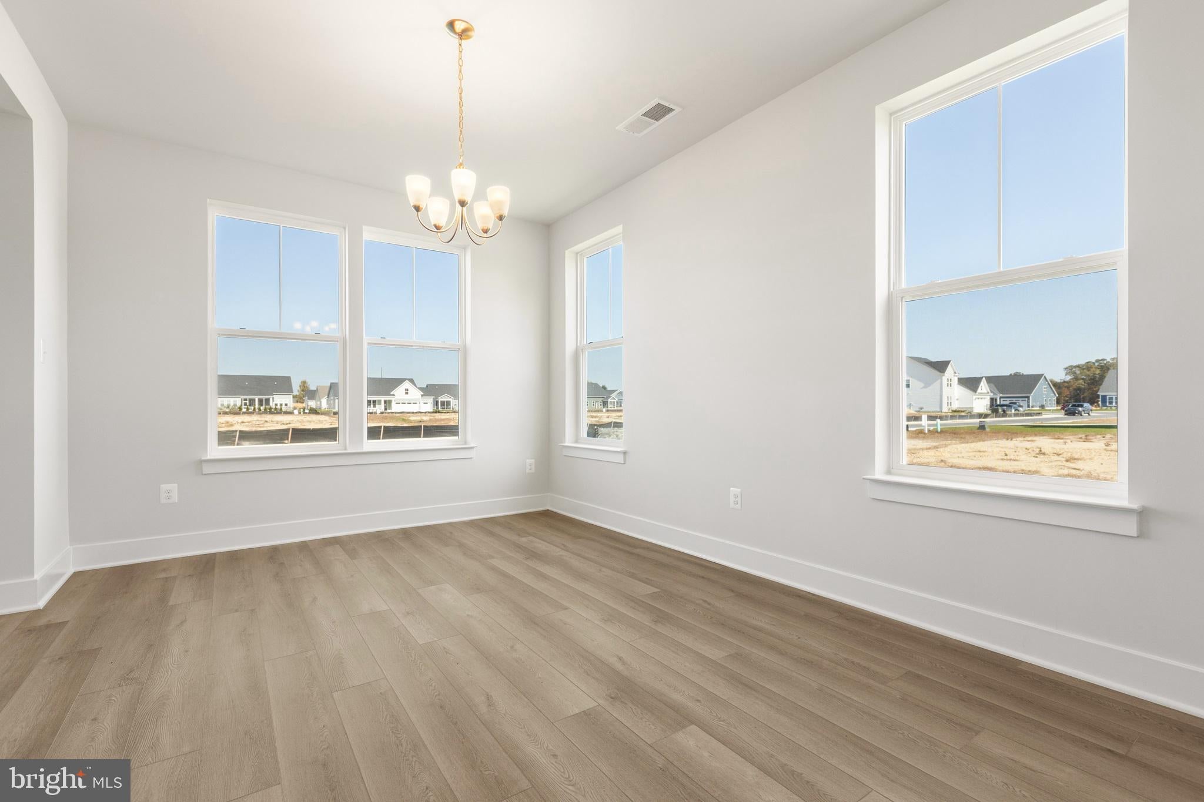
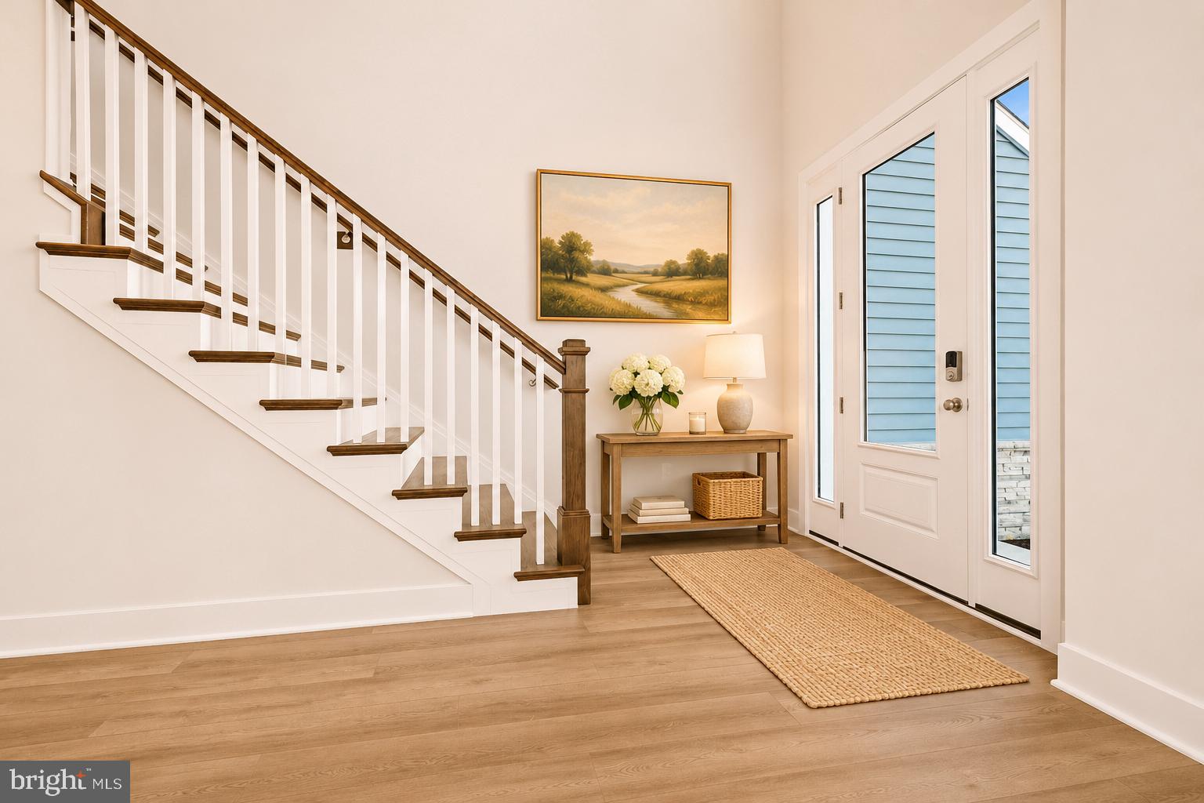
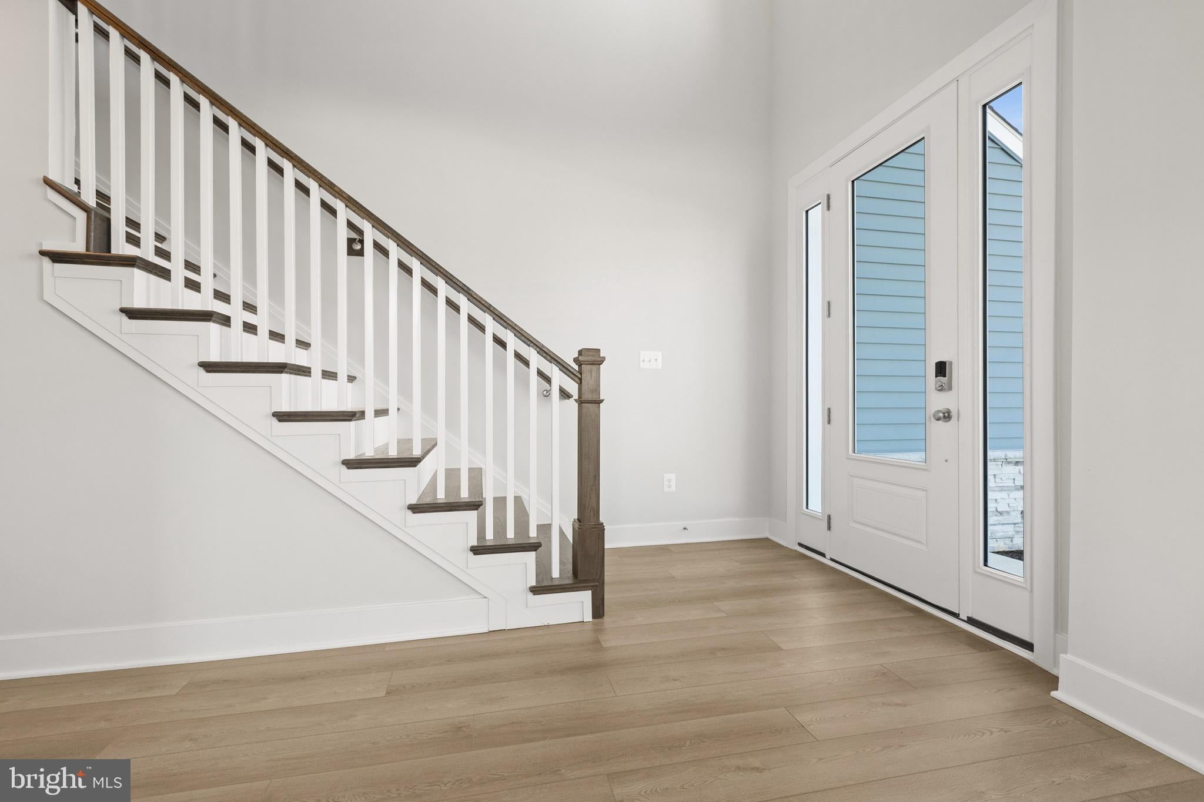
Enter an interest rate to see your estimated monthly payment.BRAND NEW CONSTRUCTION PRICED BELOW APPRAISED VALUE PLUS $10,000 TOWARD AN INTEREST RATE BUYDOWN! Why wait to build when you can move into this beautifully upgraded, move-in-ready home before the holidays? From the moment you arrive, you’ll appreciate the beautiful stone accents, welcoming two-story foyer, and thoughtful upgrades throughout. This stunning 3-bedroom, 2.5-bath home offers the perfect combination of modern elegance, everyday functionality, and peaceful surroundings. The open-concept main living area features a beautiful fireplace and flows seamlessly into the upgraded kitchen, making it ideal for both entertaining and everyday living. The kitchen is a true standout, featuring a wall oven, built-in microwave, stainless steel range hood, gorgeous herringbone backsplash, oversized center island, and spacious pantry. Enjoy the convenience of a main-level primary suite featuring a beautifully upgraded tiled shower with a built-in bench, grab bars, and an additional showerhead for added comfort and functionality. Also on the main floor, you’ll find a conveniently located laundry room and a versatile flex room that can easily serve as a formal dining room, home office, additional sitting room, or playroom. Thoughtful storage solutions, including a spacious area beneath the staircase, add to the home’s practicality. Beautiful oak stair treads lead to the second floor, where an expansive loft with upgraded flooring provides even more flexible living space. An open catwalk overlooking the living room adds architectural interest and an airy feel to the home. Two generously sized bedrooms, a full bathroom, and a large additional storage closet complete the upper level. One of the home’s most impressive features is the oversized screened-in patio, where you can relax and enjoy peaceful wooded surroundings and beautiful pond views. Whether you’re sipping your morning coffee or unwinding in the evening, this private outdoor retreat offers the perfect escape. Additional highlights include a concrete driveway, irrigation system, beautiful exterior stonework, and numerous upgrades throughout. With a price below appraised value and a $10,000 seller contribution toward an interest rate buydown, this is an incredible opportunity to own a brand-new home without the wait! Schedule your private showing today and make this beautiful home yours in time for the holidays!
| yesterday | Listing updated with changes from the MLS | |
| yesterday | Listing first seen on site |

The real estate listing information is provided by Bright MLS is for the consumer's personal, non-commercial use and may not be used for any purpose other than to identify prospective properties consumer may be interested in purchasing. Any information relating to real estate for sale or lease referenced on this web site comes from the Internet Data Exchange (IDX) program of the Bright MLS. This web site references real estate listing(s) held by a brokerage firm other than the broker and/or agent who owns this web site. The accuracy of all information is deemed reliable but not guaranteed and should be personally verified through personal inspection by and/or with the appropriate professionals. Properties in listings may have been sold or may no longer be available. The data contained herein is copyrighted by Bright MLS and is protected by all applicable copyright laws. Any unauthorized collection or dissemination of this information is in violation of copyright laws and is strictly prohibited. Copyright © 2020 Bright MLS. All rights reserved.
Did you know? You can invite friends and family to your search. They can join your search, rate and discuss listings with you.