

30618 CLIFTON STREETMILLVILLE, DE19967
Mortgage Calculator
Monthly Payment (Est.)
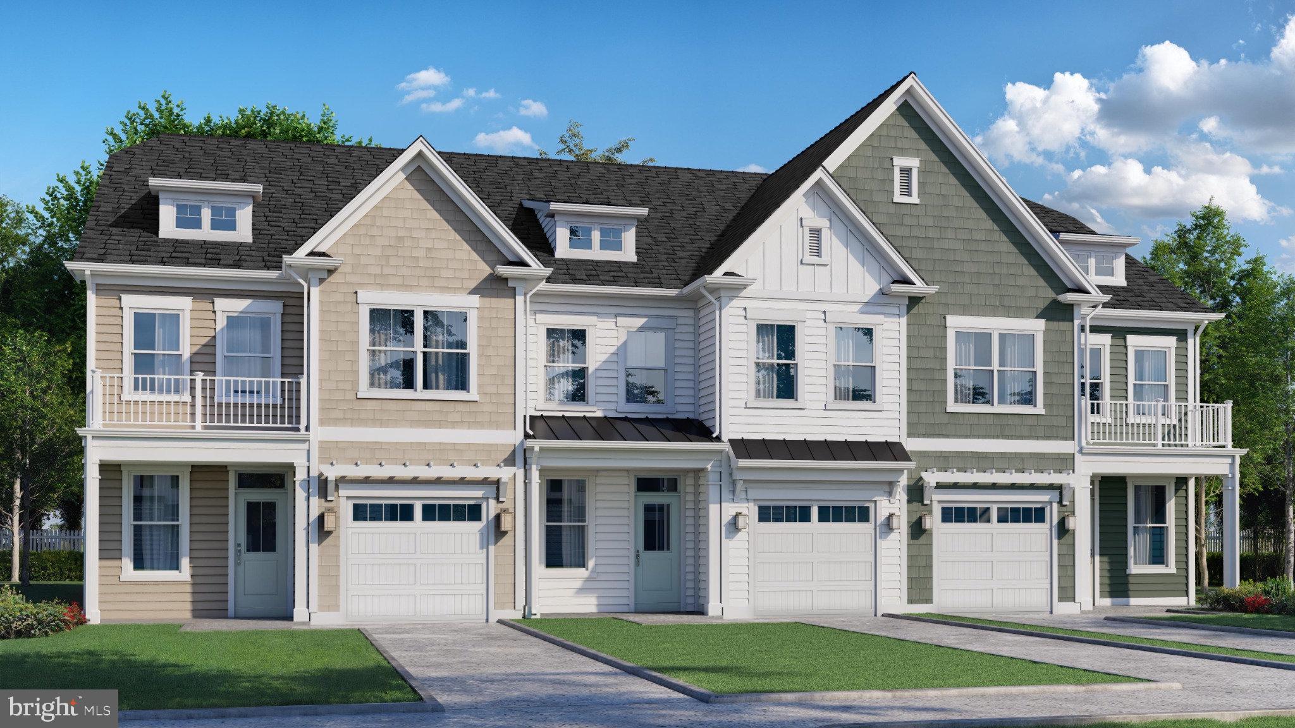
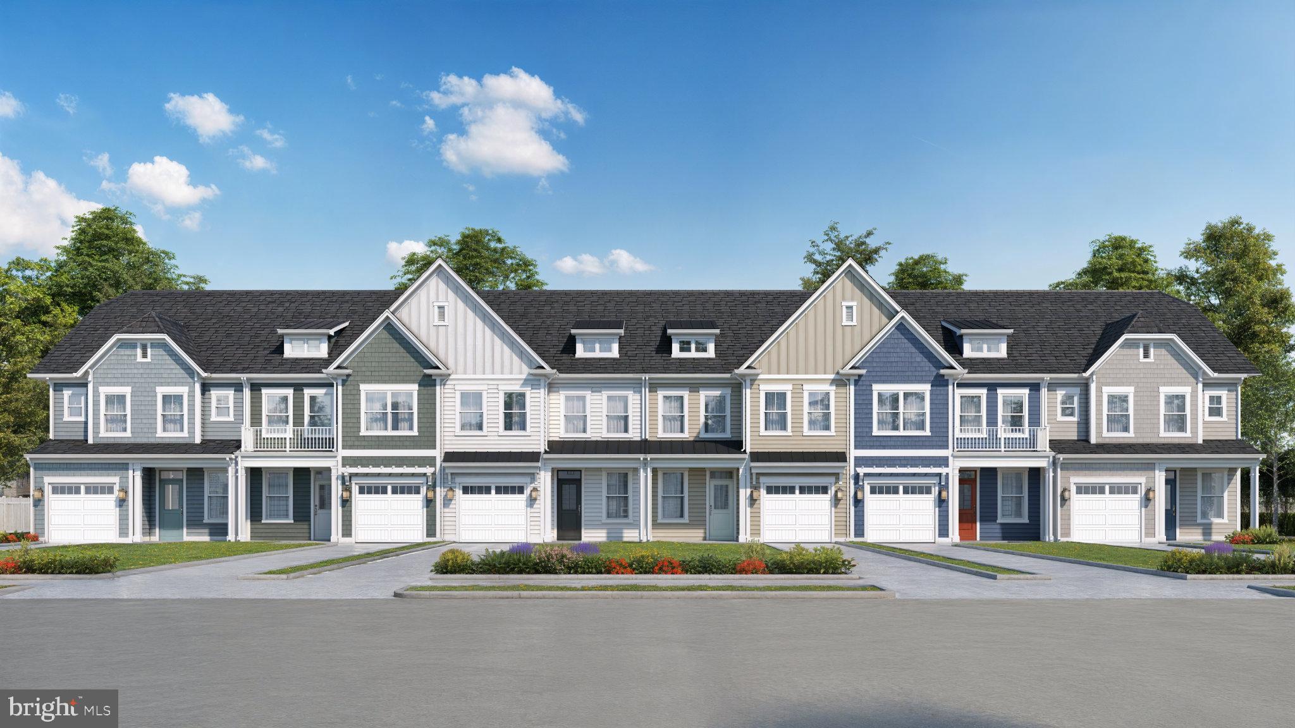
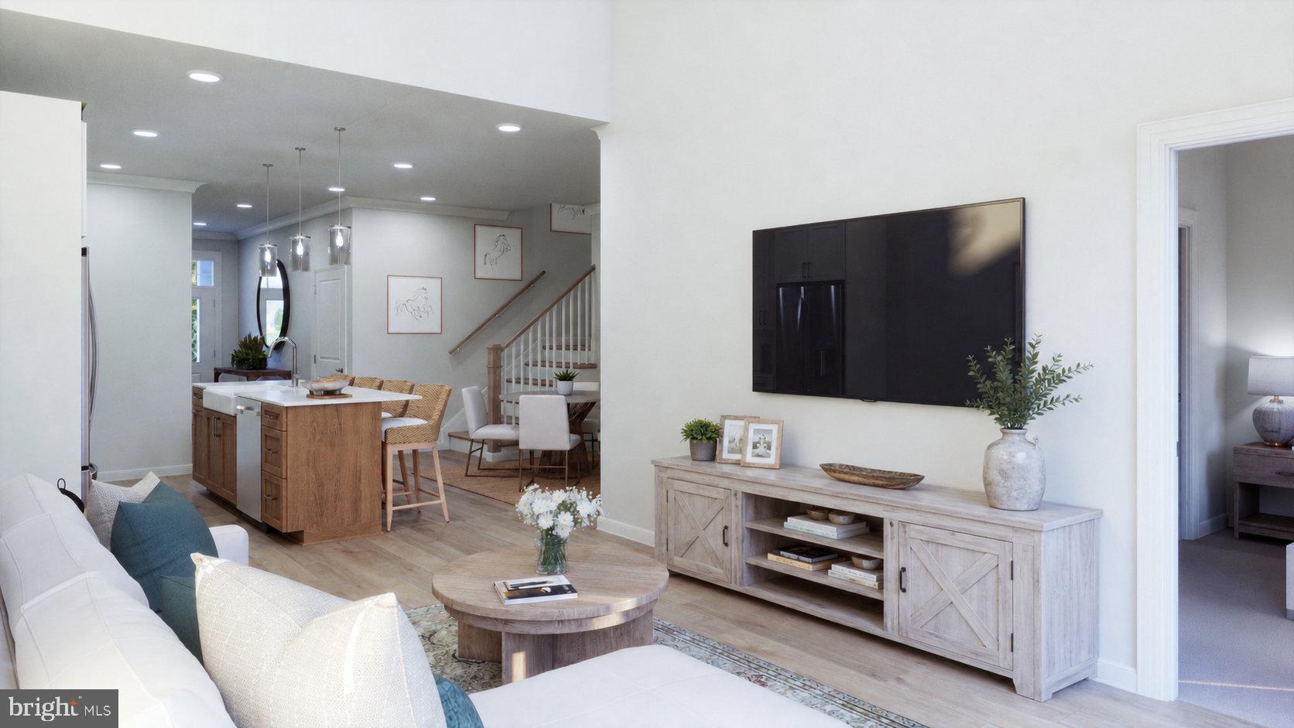
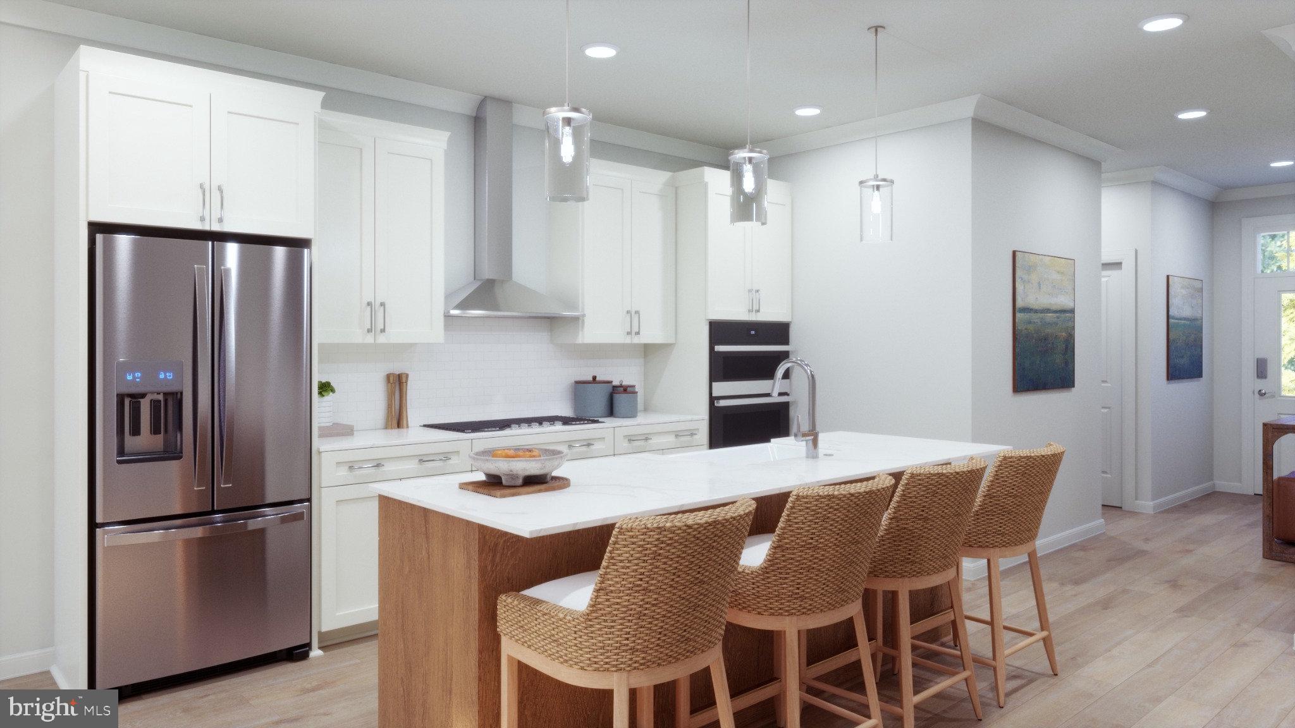
Enter an interest rate to see your estimated monthly payment.Welcome to Westbury, a boutique community by Christopher Companies offering a unique blend of walkability, neighborhood charm, modern amenities, and convenience! Plus, just 5 miles from the stunning beaches of Bethany Beach and Fenwick Island, it’s the ideal spot for those who cherish sun, sand, and seaside fun. For outdoor recreation, Westbury features a resort-style pool, grilling areas, and a tot lot right within the community. Plus, future retail space is being planned next door! This charming community offers a variety of homes, including townhomes, villas, and single-family residences, ensuring the perfect fit for any lifestyle. At Westbury, small-town charm meets modern convenience in a coastal-style setting.Discover the Somers, a beautifully designed townhome offering approximately 1,861–2,289 square feet, 3–4 bedrooms, 2.5–3.5 baths, and a 1-car garage. Combining the convenience of main-level living with the versatility of a multi-level design, this thoughtfully planned home features a private main-level primary suite with an ensuite bath and walk-in closet. The open-concept kitchen and dining area flow into a dramatic two-story great room, creating a bright, airy atmosphere ideal for entertaining or relaxing at home. Upstairs, two additional bedrooms and a spacious loft overlook the main living space, offering flexible room for guests, recreation, or a home office. Additional options include a finished office, fireplace, wet bar, and covered rear porch for extended outdoor enjoyment. With its inviting design, versatile spaces, and low-maintenance lifestyle appeal, the Somers delivers comfort and style in a thoughtfully designed townhome.
| yesterday | Listing updated with changes from the MLS | |
| yesterday | Status changed to Active | |
| 3 days ago | Listing first seen on site |

The real estate listing information is provided by Bright MLS is for the consumer's personal, non-commercial use and may not be used for any purpose other than to identify prospective properties consumer may be interested in purchasing. Any information relating to real estate for sale or lease referenced on this web site comes from the Internet Data Exchange (IDX) program of the Bright MLS. This web site references real estate listing(s) held by a brokerage firm other than the broker and/or agent who owns this web site. The accuracy of all information is deemed reliable but not guaranteed and should be personally verified through personal inspection by and/or with the appropriate professionals. Properties in listings may have been sold or may no longer be available. The data contained herein is copyrighted by Bright MLS and is protected by all applicable copyright laws. Any unauthorized collection or dissemination of this information is in violation of copyright laws and is strictly prohibited. Copyright © 2020 Bright MLS. All rights reserved.