

42 S MAIN STREETSELBYVILLE, DE19975
Mortgage Calculator
Monthly Payment (Est.)
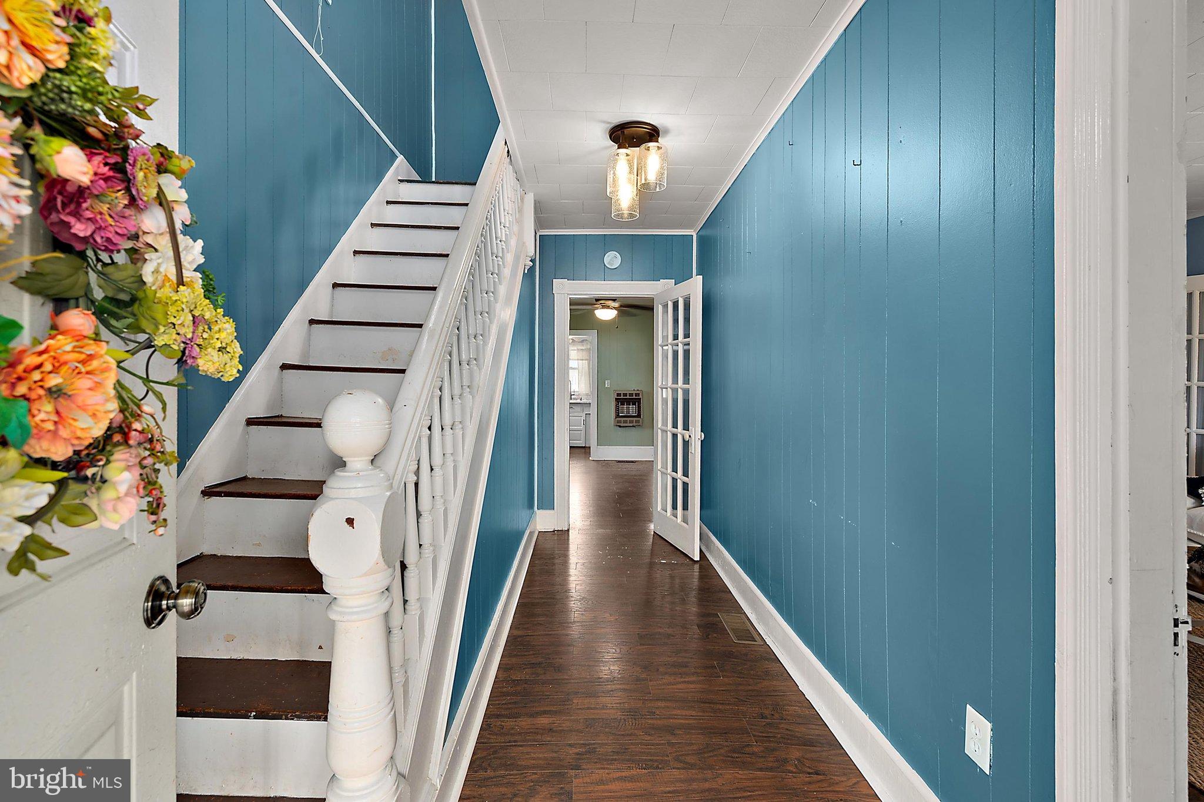
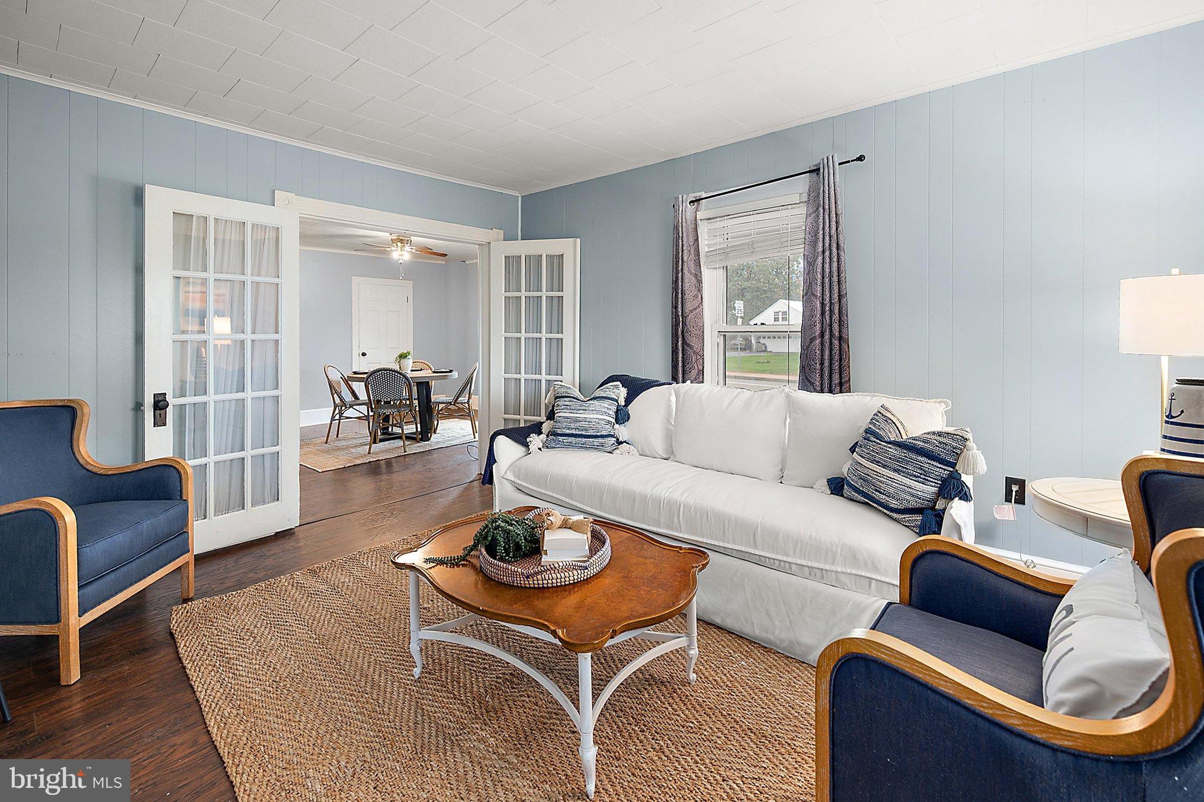
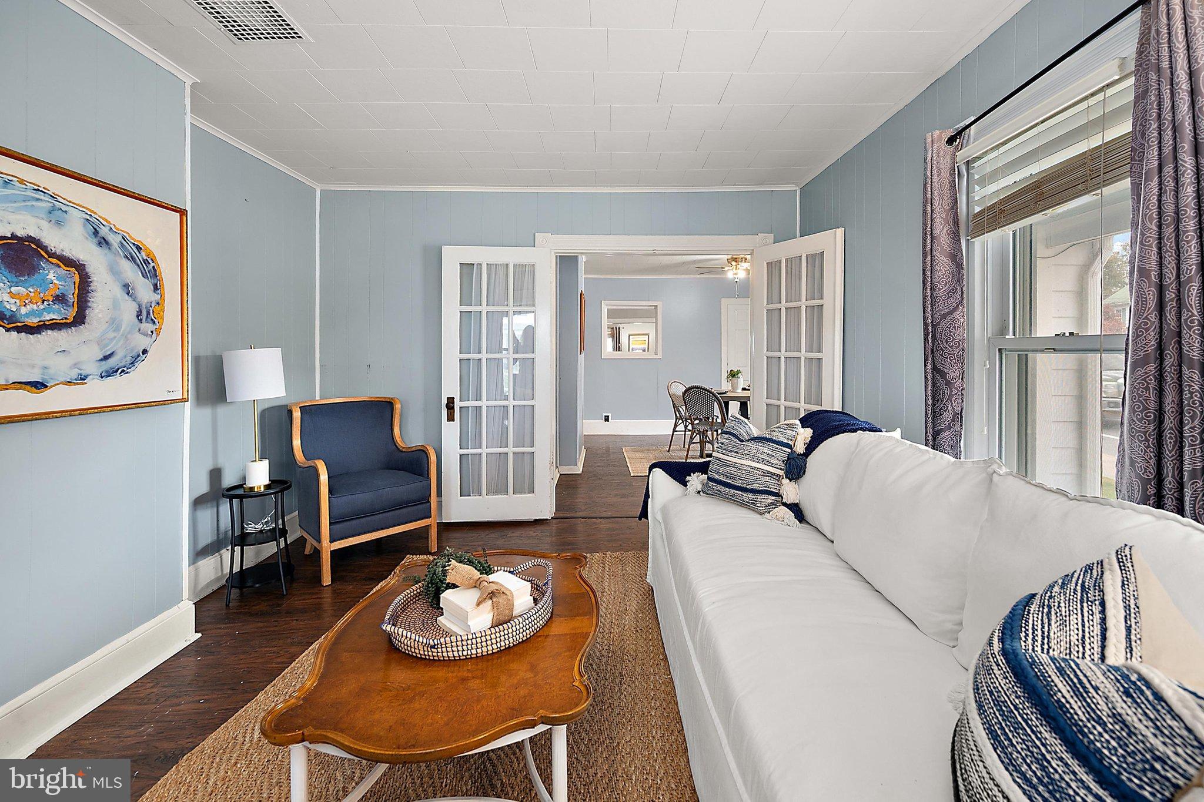
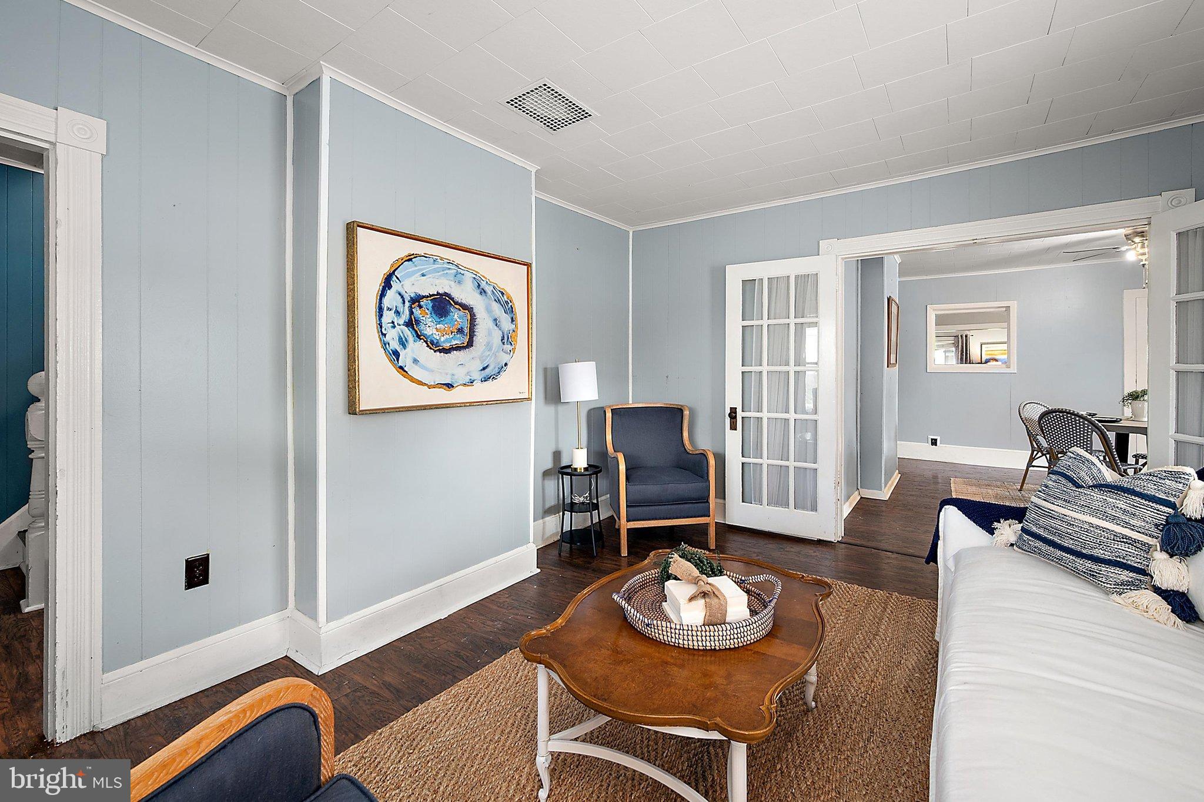
Enter an interest rate to see your estimated monthly payment.Welcome to 42 S Main St - Classic coastal style and small-town charm come together in this beautifully updated, move-in-ready home on Main Street in the heart of Selbyville. Set on a corner lot directly across from the new Zen Spa, this 3-bedroom, 2-full-bath home offers a fenced yard, a large storage shed, a private driveway, and ample parking. Start the morning with coffee in the eat-in kitchen, where white cabinetry and stainless steel appliances give the space a crisp coastal feel. Separate living and dining rooms give you room to settle in for a quiet evening or gather friends around the dinner table. An updated full bath completes the main level. Upstairs, all three bedrooms are on the same level. The primary suite features an updated en suite bath and a flexible sitting area with space for a reading nook, home office, or nursery. A full unfinished attic offers additional storage for seasonal items. Spend afternoons gardening or unwinding in the fenced yard, and make the most of warm evenings with dinner outdoors. The large storage shed keeps bikes, beach chairs, and gardening tools handy for whatever the weekend brings. With a Main Street address and the Delaware and Maryland beaches within a short drive, you can spend the day by the water and come home to the quieter pace of Selbyville. Schedule your tour today!
| yesterday | Listing updated with changes from the MLS | |
| yesterday | Listing first seen on site |

The real estate listing information is provided by Bright MLS is for the consumer's personal, non-commercial use and may not be used for any purpose other than to identify prospective properties consumer may be interested in purchasing. Any information relating to real estate for sale or lease referenced on this web site comes from the Internet Data Exchange (IDX) program of the Bright MLS. This web site references real estate listing(s) held by a brokerage firm other than the broker and/or agent who owns this web site. The accuracy of all information is deemed reliable but not guaranteed and should be personally verified through personal inspection by and/or with the appropriate professionals. Properties in listings may have been sold or may no longer be available. The data contained herein is copyrighted by Bright MLS and is protected by all applicable copyright laws. Any unauthorized collection or dissemination of this information is in violation of copyright laws and is strictly prohibited. Copyright © 2020 Bright MLS. All rights reserved.
Did you know? You can invite friends and family to your search. They can join your search, rate and discuss listings with you.