

106 KINGSBRIDGE ROADREHOBOTH BEACH, DE19971
Mortgage Calculator
Monthly Payment (Est.)
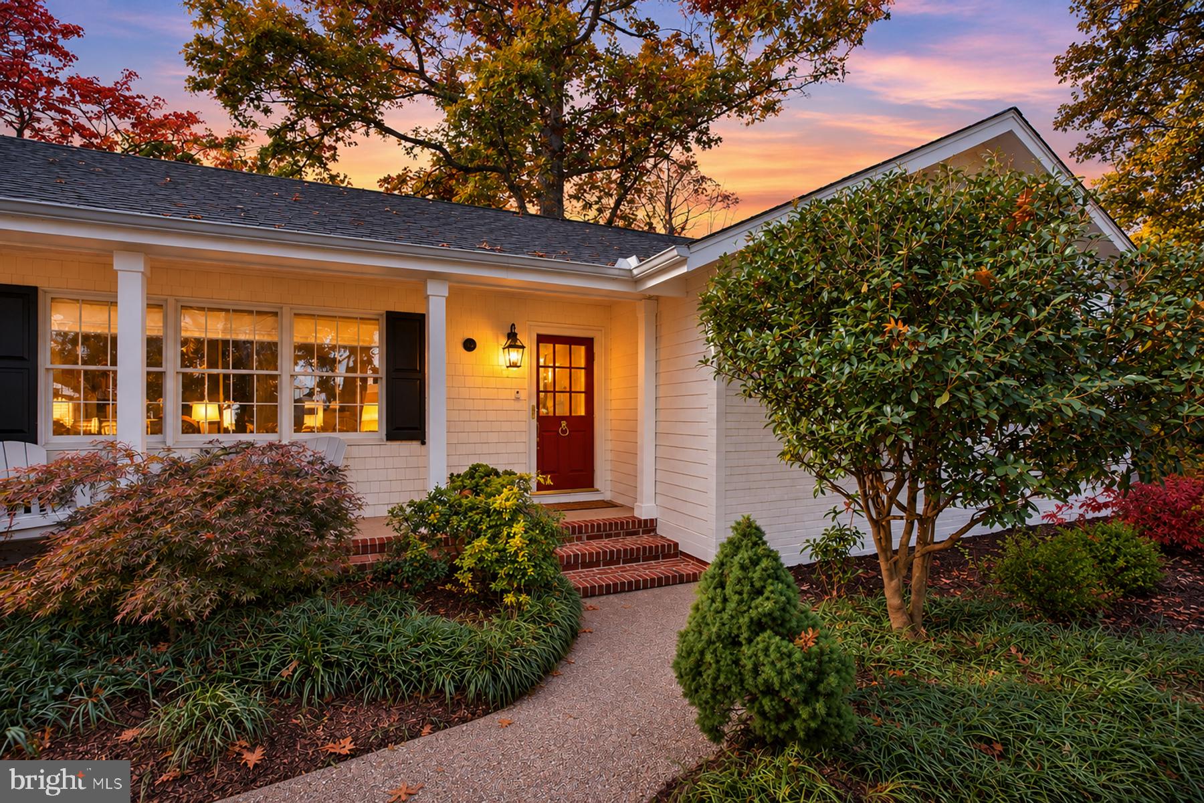
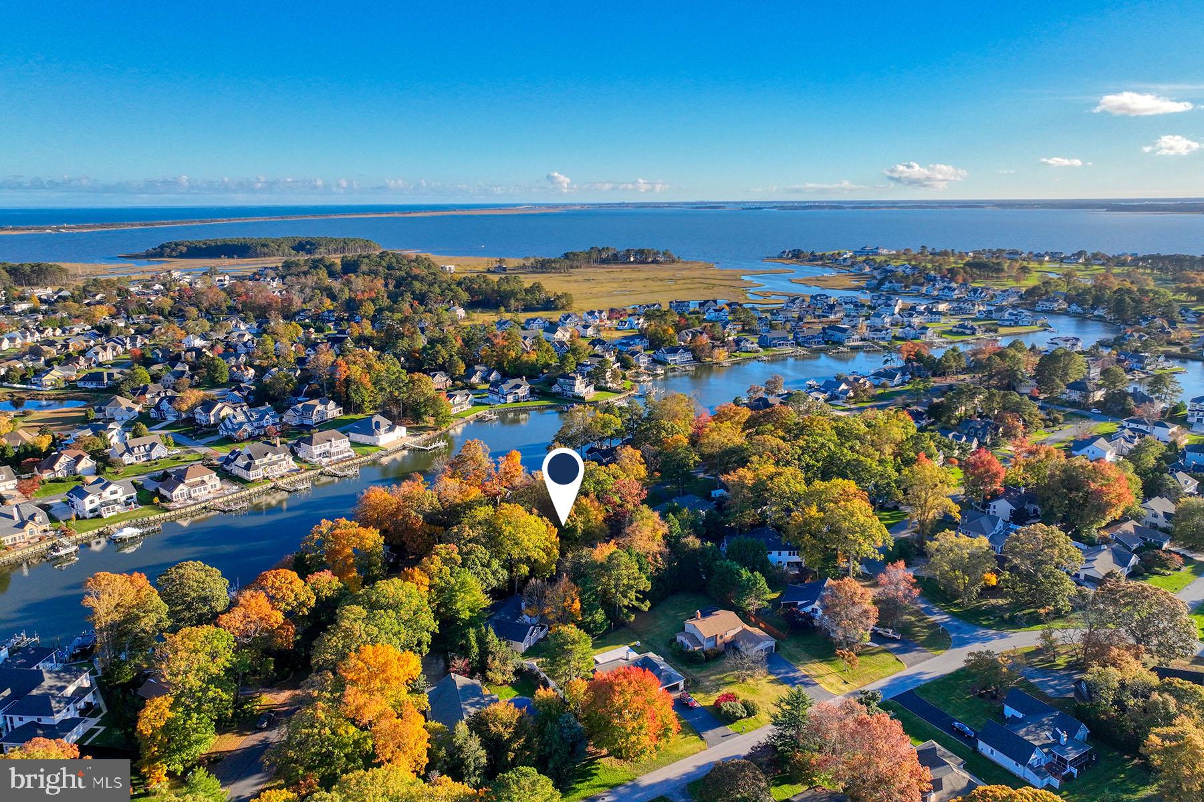
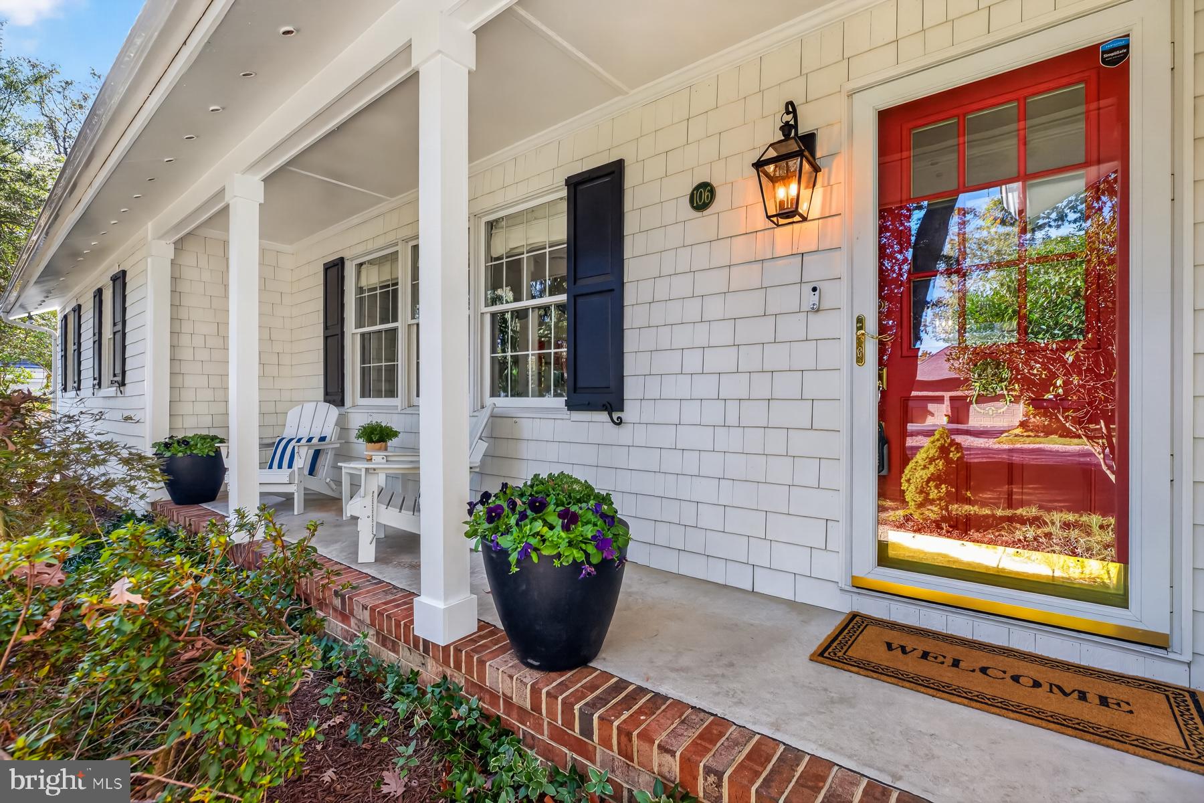
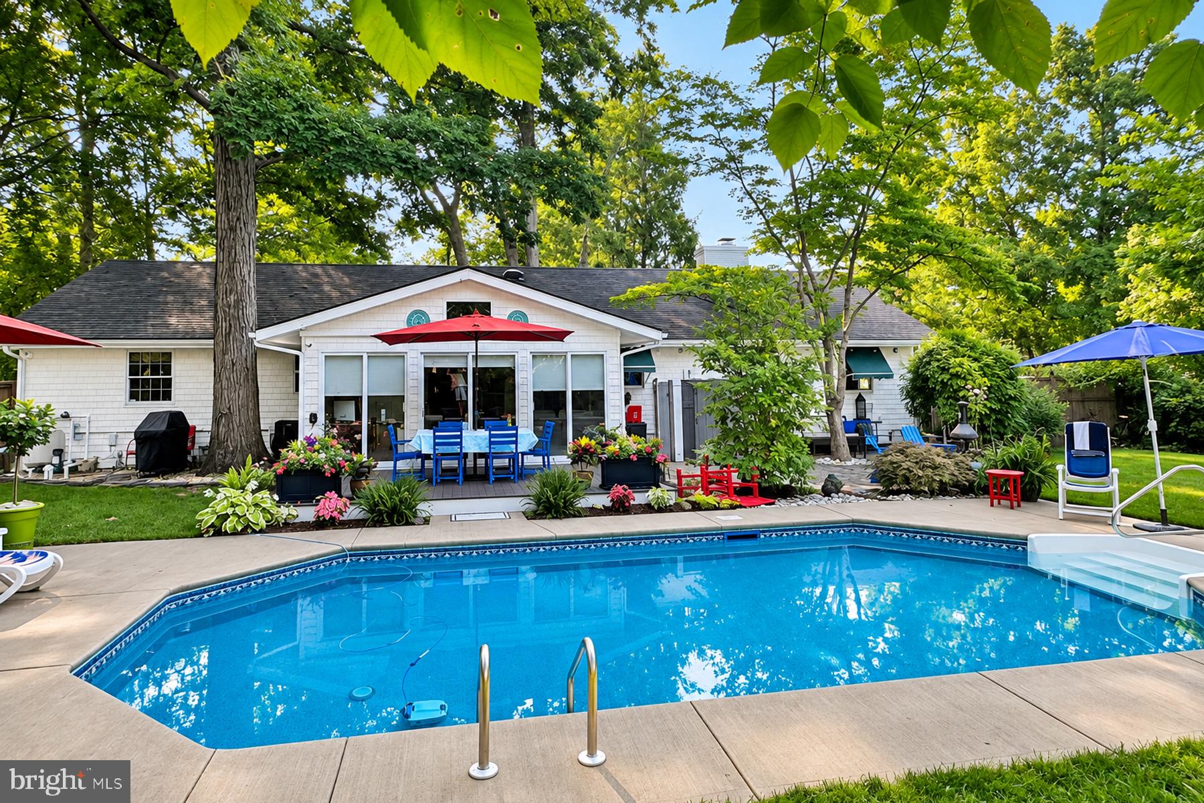
Enter an interest rate to see your estimated monthly payment.Nestled along one of the most distinguished, tree-lined streets in Rehoboth Beach Yacht & Country Club, this charming three-bedroom coastal residence offers timeless architectural character, refined interiors, and exceptional outdoor living. Mature trees, lush gardens, and water views across the street create a remarkable sense of privacy and tranquility, just minutes from downtown Rehoboth Beach. This home has been thoughtfully updated, with extensive improvements completed in 2024. A welcoming covered entry, classic shake-style exterior, updated columns, carriage lighting, and striking red front door introduce interiors rich in warmth and character. Original hardwood floors, abundant natural light, and elegant detailing complement a gracious living room with a classic fireplace and built-ins. The inviting family room features soaring vaulted ceilings, exposed wood beams, and a dramatic brick fireplace. The refreshed kitchen pairs Silestone quartz countertops and a marble backsplash with painted cabinetry, a GE gas range, and Frigidaire refrigerator. Renovated baths include a primary bath with a tiled walk-in shower, while updated lighting, Hunter ceiling fans, and fresh paint enhance the home throughout. A spectacular sunroom offers a seamless connection to the outdoors, with vaulted beadboard ceilings, soft coastal-blue walls, porcelain tile floors, and expansive sliding glass doors overlooking the pool and gardens. Custom blackout shades and dedicated mini-split climate control make this light-filled space ideal for relaxing, entertaining, or working from home. Outside, a 15x28-foot in-ground pool anchors a private backyard retreat, complete with an expansive stamped-concrete patio, Trex deck, outdoor shower, and generous lawn. Installed in 2020, the in-ground pool is prepared for potential saltwater conversion if desired. Japanese maples, a stately Norwegian spruce, and an established bamboo garden lend distinctive beauty to the grounds. Additional improvements include a 2017 roof, 2021 central air conditioning and water heater, 2022 GE washer and dryer, and an encapsulated crawlspace. An exceptional opportunity to enjoy the character of an established coastal neighborhood, a private poolside lifestyle, and the beaches, dining, and boutiques of Rehoboth Beach just moments away.
| 13 hours ago | Listing updated with changes from the MLS | |
| 13 hours ago | Status changed to Active | |
| yesterday | Listing first seen on site |

The real estate listing information is provided by Bright MLS is for the consumer's personal, non-commercial use and may not be used for any purpose other than to identify prospective properties consumer may be interested in purchasing. Any information relating to real estate for sale or lease referenced on this web site comes from the Internet Data Exchange (IDX) program of the Bright MLS. This web site references real estate listing(s) held by a brokerage firm other than the broker and/or agent who owns this web site. The accuracy of all information is deemed reliable but not guaranteed and should be personally verified through personal inspection by and/or with the appropriate professionals. Properties in listings may have been sold or may no longer be available. The data contained herein is copyrighted by Bright MLS and is protected by all applicable copyright laws. Any unauthorized collection or dissemination of this information is in violation of copyright laws and is strictly prohibited. Copyright © 2020 Bright MLS. All rights reserved.