

108 W SHORE DRIVEMILTON, DE19968
Mortgage Calculator
Monthly Payment (Est.)
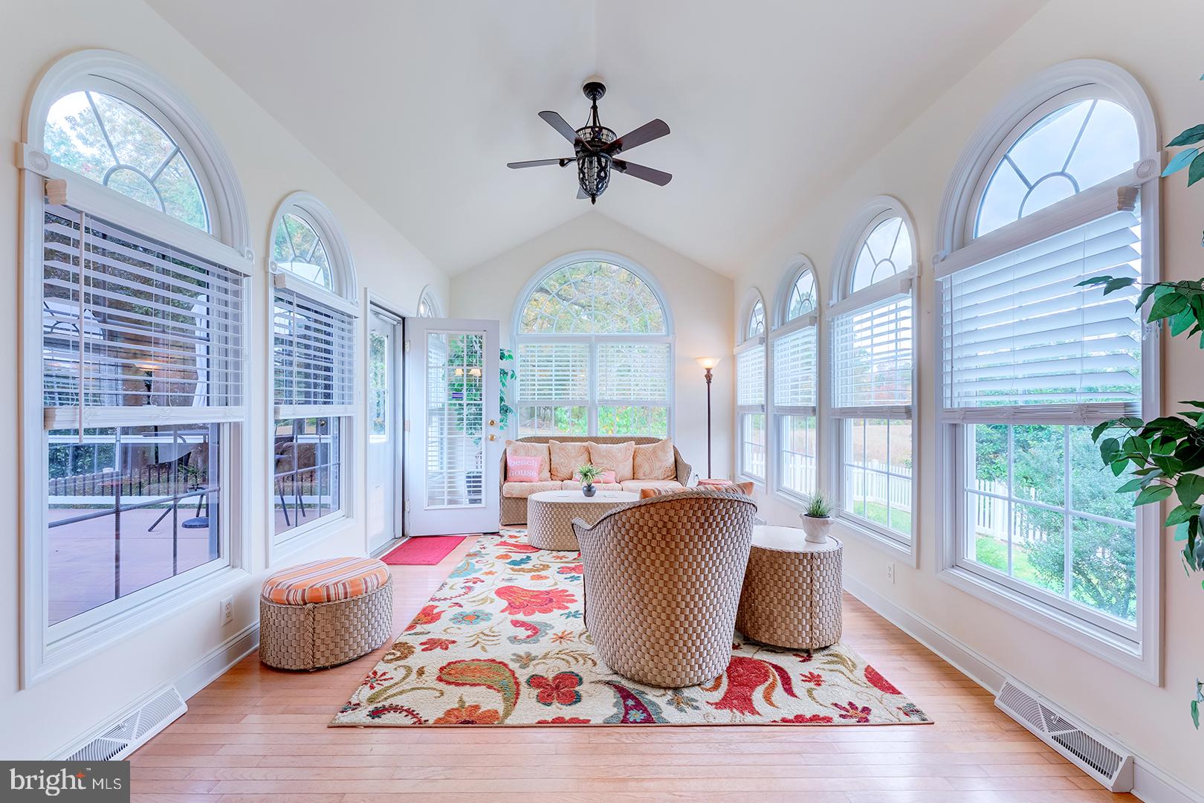
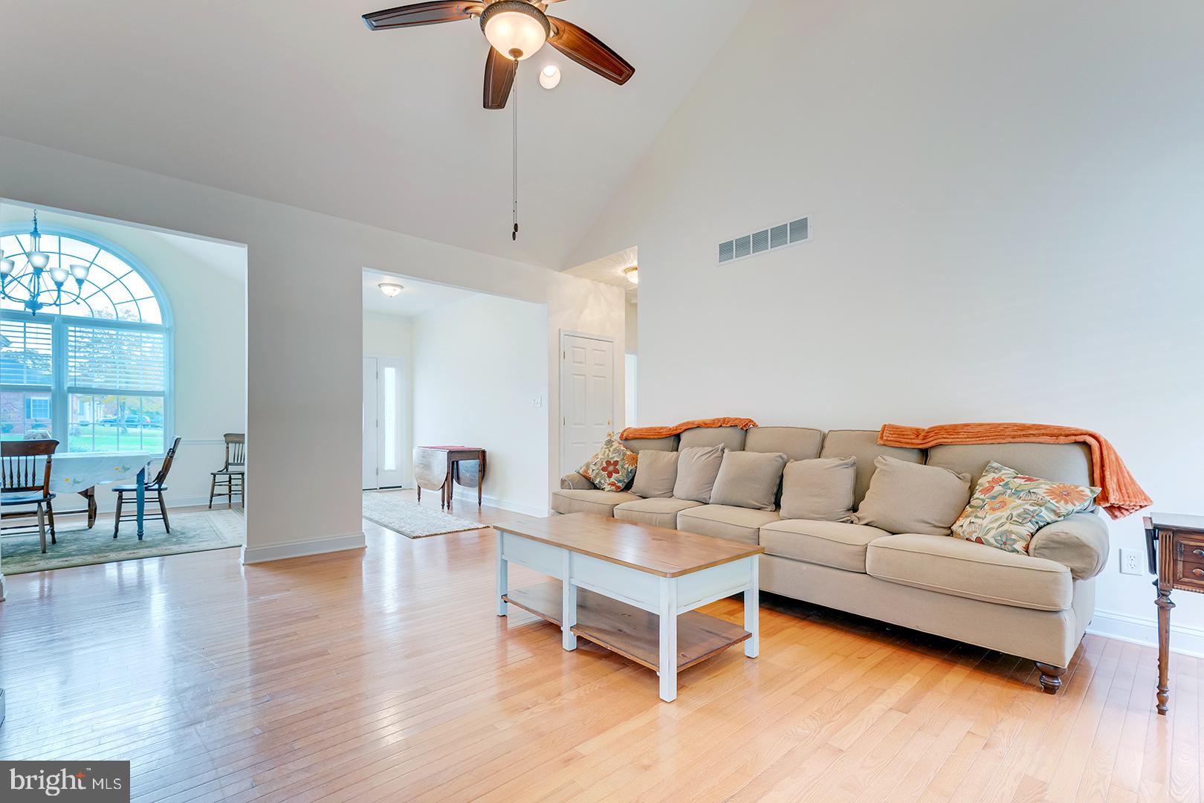
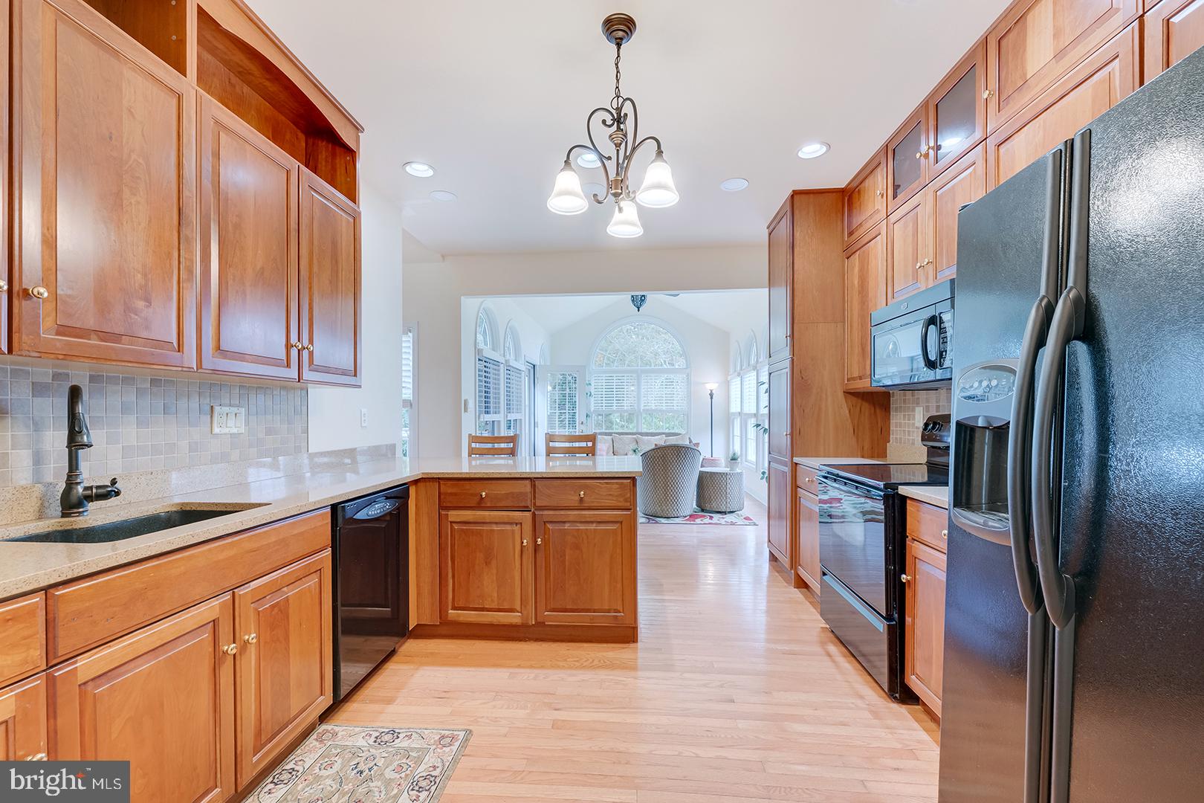
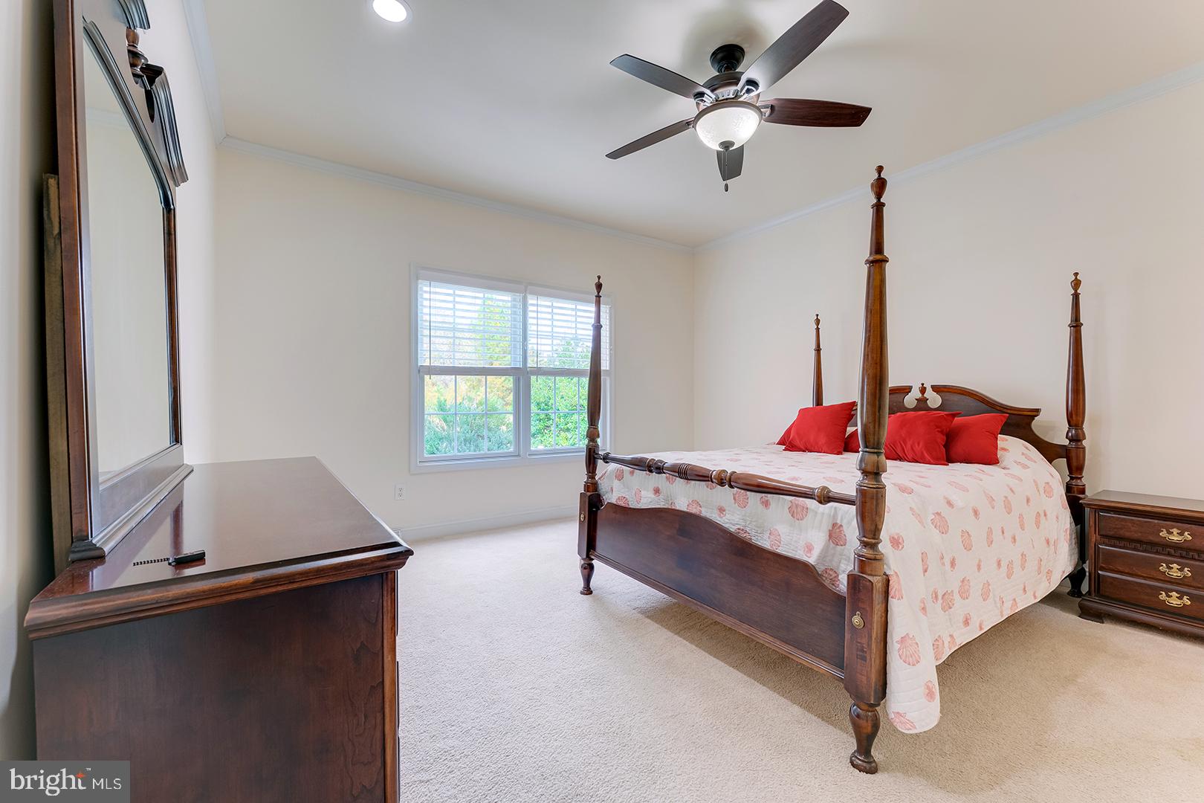
Enter an interest rate to see your estimated monthly payment.Discover the charm of waterfront living in the highly sought-after Wagamon's West Shore community in Milton, Delaware! Featuring the desirable Landon model, this beautifully maintained home enjoys a prime .26-acre pond-front setting with a fenced backyard, spacious deck, and mature trees and landscaping that create a picturesque setting. Widely regarded as one of Milton's most desirable neighborhoods, Wagamon's West Shore offers a scenic waterfront pond, walkable access to downtown Milton, and a nearby trail connecting to Dogfish Head Brewery. Inside, the spacious single-level floor plan offers timeless appeal, with hardwood flooring throughout the main living areas and a traditional layout designed for both everyday comfort and entertaining. The formal dining room makes an elegant impression with its chandelier and palladium window, while the living room features a vaulted ceiling and gas fireplace accented by a beautifully carved mantle. The kitchen is appointed with maple cabinetry, a peninsula with counter seating, pantry, recessed lighting, and an additional chandelier. Just beyond, the sunroom is a wonderful place to relax and take in the views, with palladium windows on three sides, a vaulted ceiling, and direct access to the expansive deck. The thoughtfully designed split-bedroom floor plan provides privacy for the primary suite, which features a walk-in closet and an ensuite bath complete with tile flooring, soaking tub, step-in shower with bench, and dual vanities. Two additional guest bedrooms, each with generously sized closets, share a full bathroom. The mostly finished, carpeted basement adds valuable living and recreation space, along with plenty of room for storage and future possibilities. Additional conveniences include a spacious garage with storage cabinetry and utility sink, plus interior access through the laundry/mudroom. Outside, the beautifully landscaped front yard, established gardens, and mature trees and shrubs surrounding the home enhance its welcoming curb appeal. Wagamon's West Shore also permits rentals with a 30-day minimum, offering added flexibility for those considering the property as a second home or investment opportunity. With its desirable floor plan, inviting living spaces, and exceptional pond-front location just moments from everything downtown Milton has to offer, this home presents a wonderful opportunity to enjoy the best of coastal Delaware living.
| yesterday | Listing updated with changes from the MLS | |
| 2 days ago | Status changed to Active | |
| 2 weeks ago | Listing first seen on site |

The real estate listing information is provided by Bright MLS is for the consumer's personal, non-commercial use and may not be used for any purpose other than to identify prospective properties consumer may be interested in purchasing. Any information relating to real estate for sale or lease referenced on this web site comes from the Internet Data Exchange (IDX) program of the Bright MLS. This web site references real estate listing(s) held by a brokerage firm other than the broker and/or agent who owns this web site. The accuracy of all information is deemed reliable but not guaranteed and should be personally verified through personal inspection by and/or with the appropriate professionals. Properties in listings may have been sold or may no longer be available. The data contained herein is copyrighted by Bright MLS and is protected by all applicable copyright laws. Any unauthorized collection or dissemination of this information is in violation of copyright laws and is strictly prohibited. Copyright © 2020 Bright MLS. All rights reserved.
Did you know? You can invite friends and family to your search. They can join your search, rate and discuss listings with you.