

153 W SHORE DRIVEMILTON, DE19968
Mortgage Calculator
Monthly Payment (Est.)
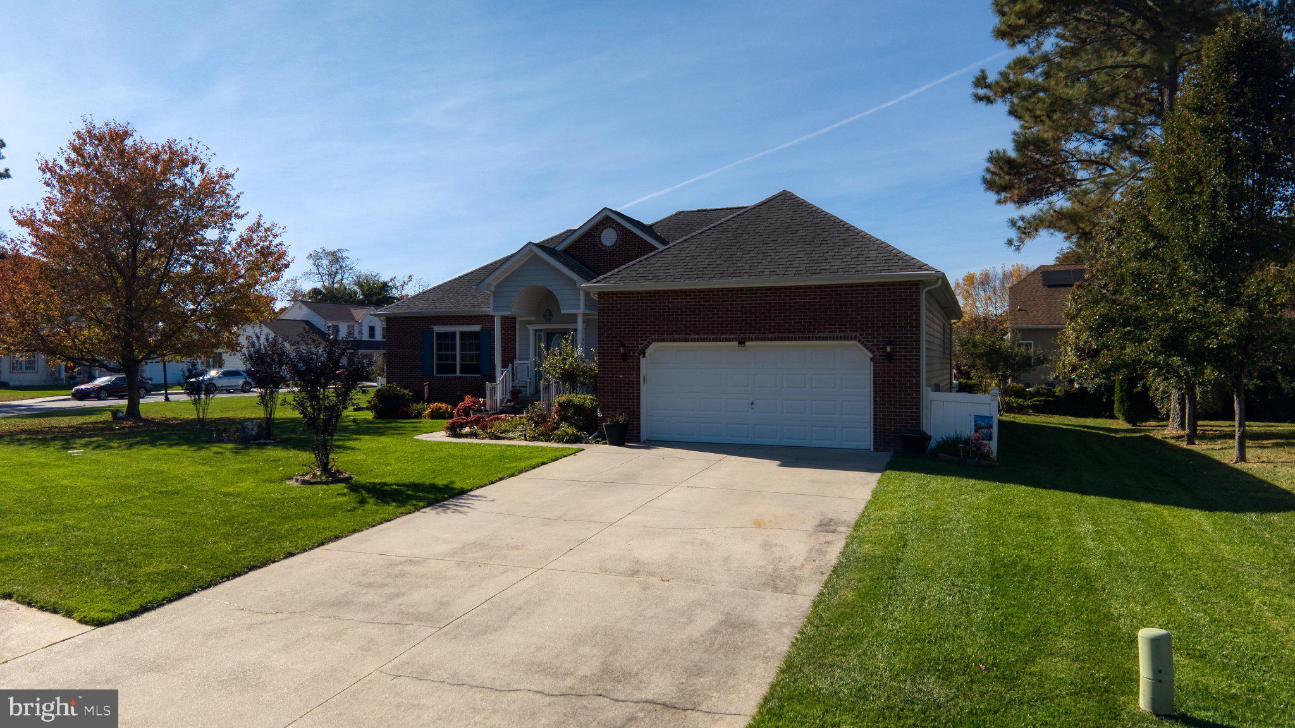
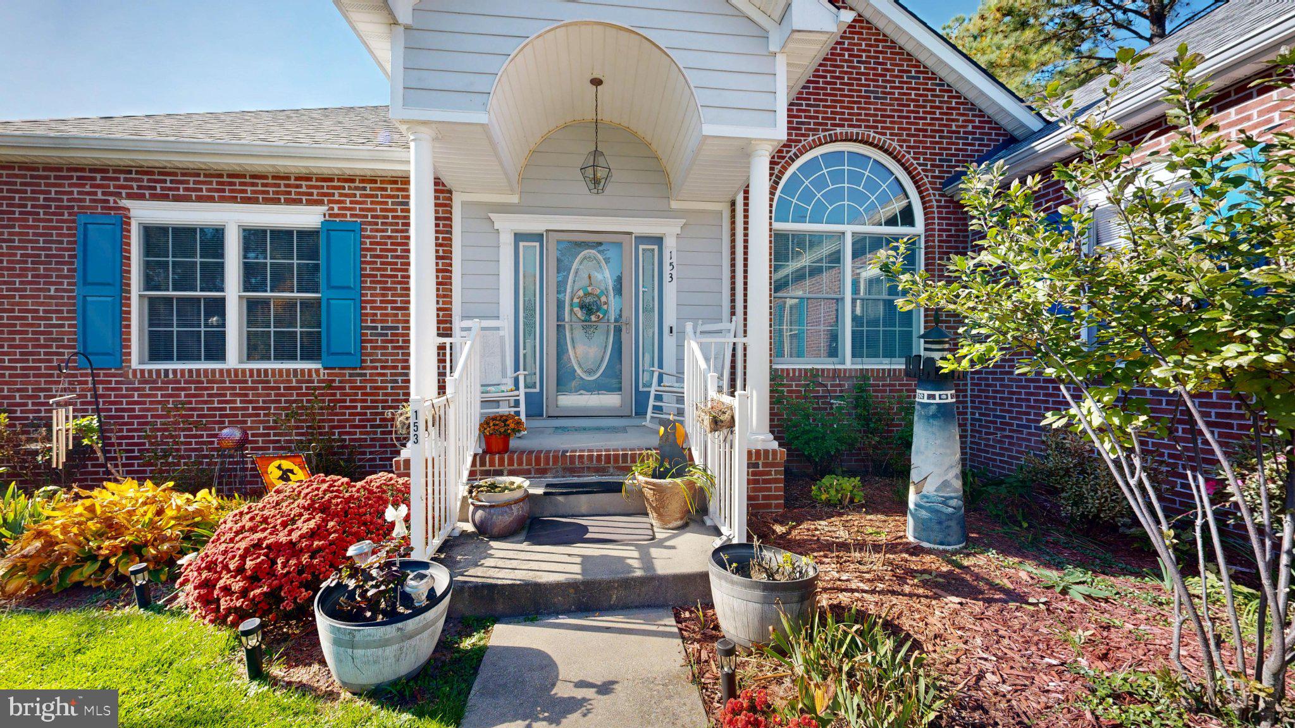
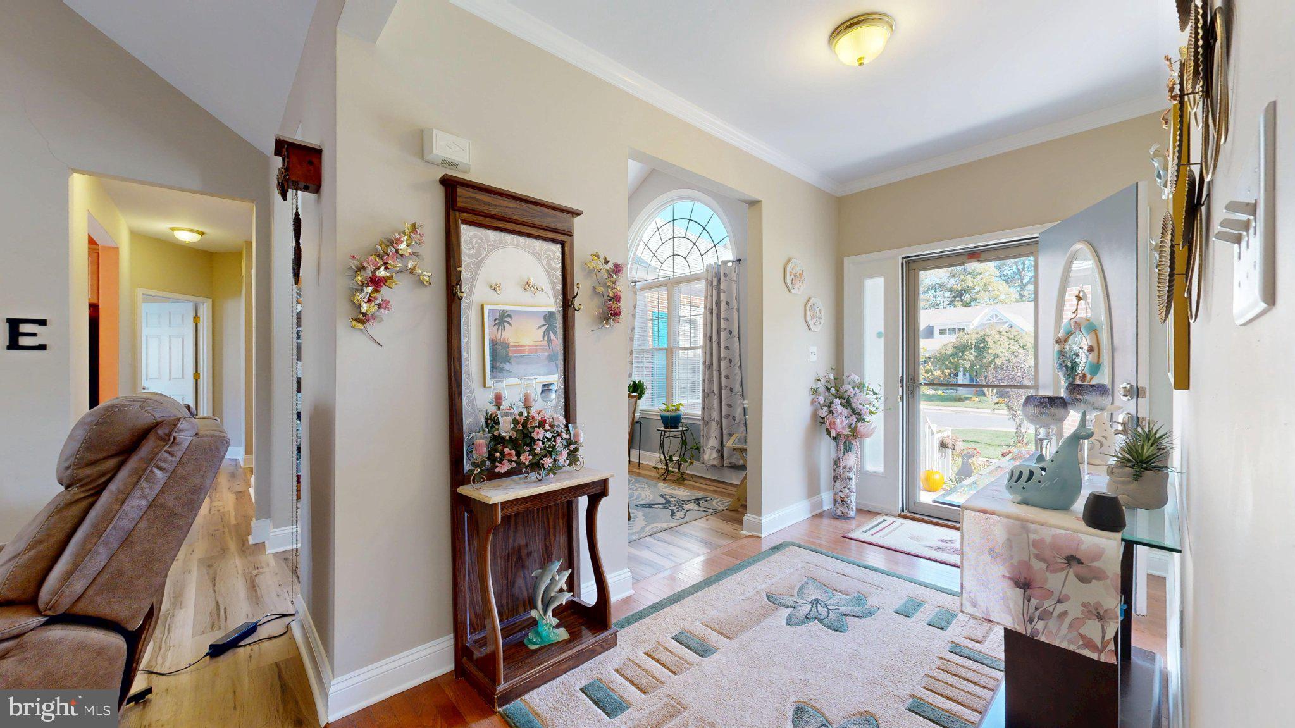
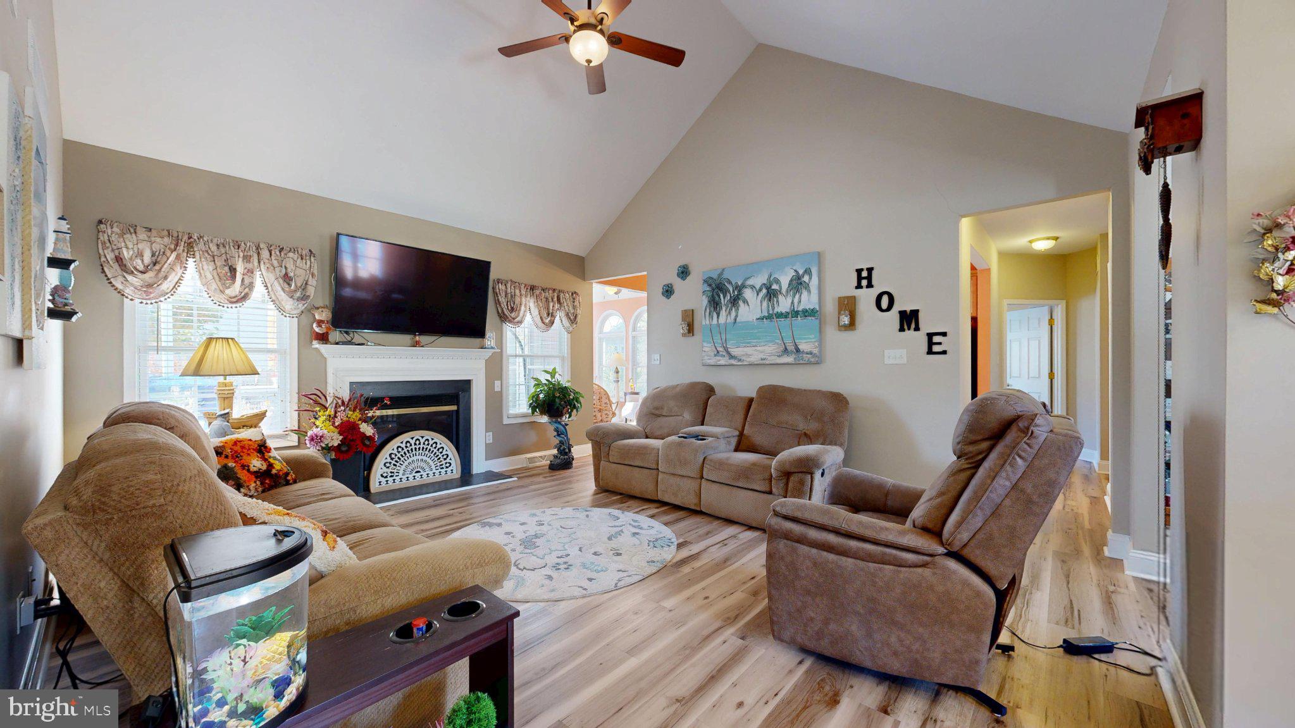
Enter an interest rate to see your estimated monthly payment.Welcome to 153 W Shore Drive in Milton, Delaware! Situated on a desirable corner lot in the Wagamons West Shores community, this spacious home offers comfort, functionality, and plenty of extras. Featuring 3 bedrooms, 2 full bathrooms, and approximately 1,932 square feet of living space, this home has room for everyone. The kitchen is thoughtfully designed with convenient pull-out drawers throughout, providing excellent storage and functionality. Enjoy additional living and entertaining space in the finished basement, while the full attic offers even more storage possibilities. Step outside and enjoy two Trex decks, perfect for relaxing or entertaining, along with a retractable awning for added shade and comfort. The yard is enclosed with attractive vinyl fencing, and exterior electrical outlets are already in place for a future hot tub. Additional features include a cozy fireplace, attached two-car garage, gutter guards, and professionally cleaned air vents. Conveniently located near the charming town of Milton, local shopping, dining, and Delaware's beautiful beaches. This property offers a wonderful combination of indoor comfort and outdoor enjoyment. Schedule your tour today!
| 24 hours ago | Listing updated with changes from the MLS | |
| yesterday | Status changed to Active | |
| 3 days ago | Listing first seen on site |

The real estate listing information is provided by Bright MLS is for the consumer's personal, non-commercial use and may not be used for any purpose other than to identify prospective properties consumer may be interested in purchasing. Any information relating to real estate for sale or lease referenced on this web site comes from the Internet Data Exchange (IDX) program of the Bright MLS. This web site references real estate listing(s) held by a brokerage firm other than the broker and/or agent who owns this web site. The accuracy of all information is deemed reliable but not guaranteed and should be personally verified through personal inspection by and/or with the appropriate professionals. Properties in listings may have been sold or may no longer be available. The data contained herein is copyrighted by Bright MLS and is protected by all applicable copyright laws. Any unauthorized collection or dissemination of this information is in violation of copyright laws and is strictly prohibited. Copyright © 2020 Bright MLS. All rights reserved.