

24236 CANOE DRIVEMILLSBORO, DE19966
Mortgage Calculator
Monthly Payment (Est.)
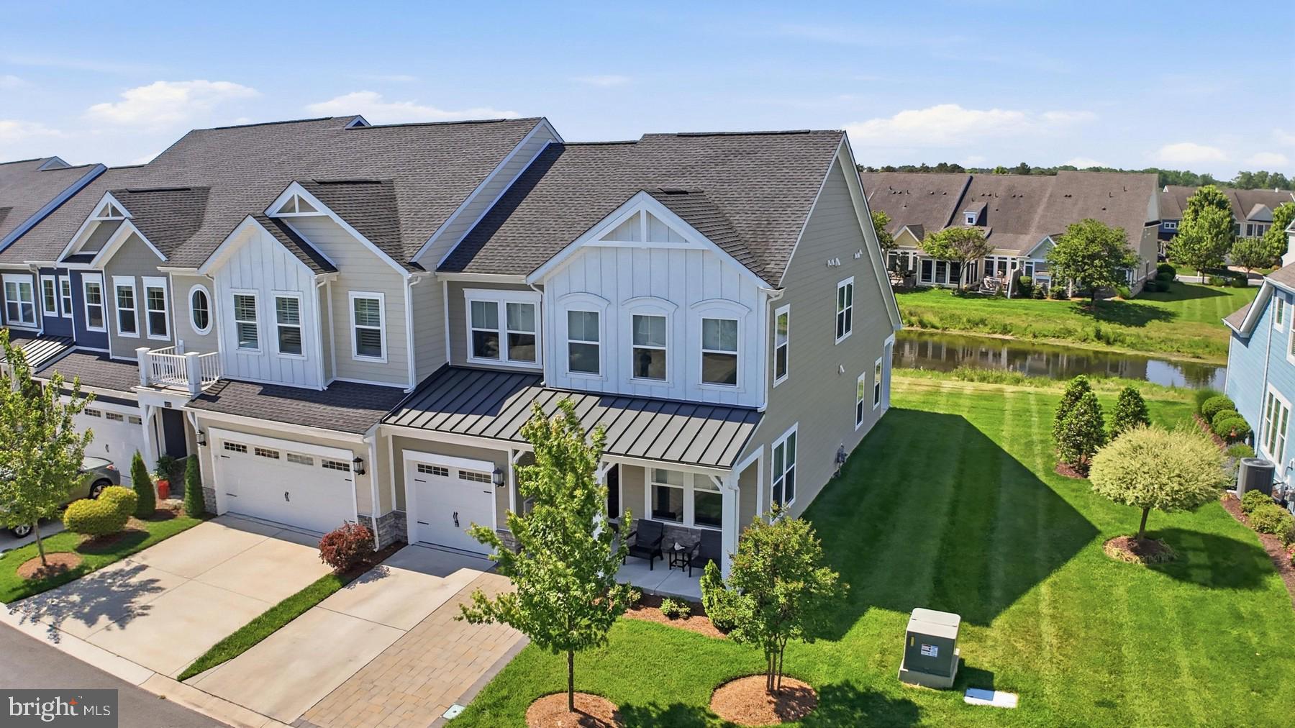
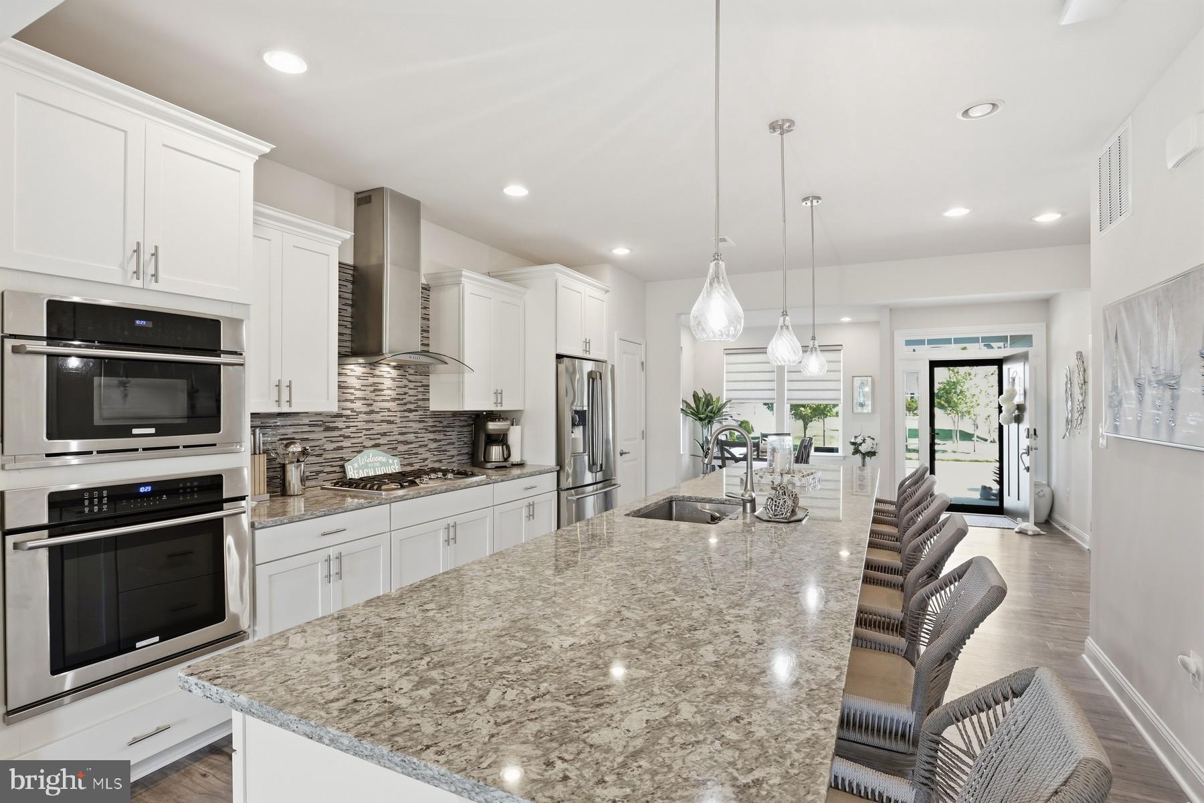
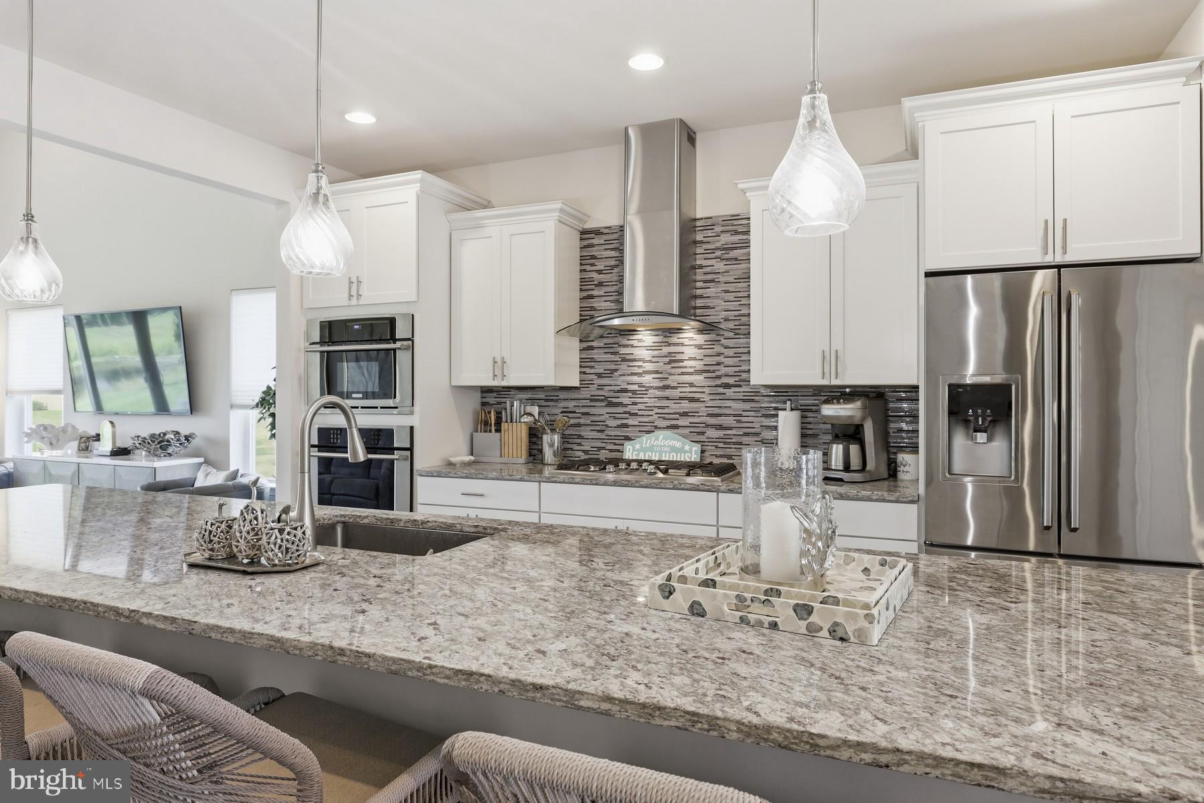
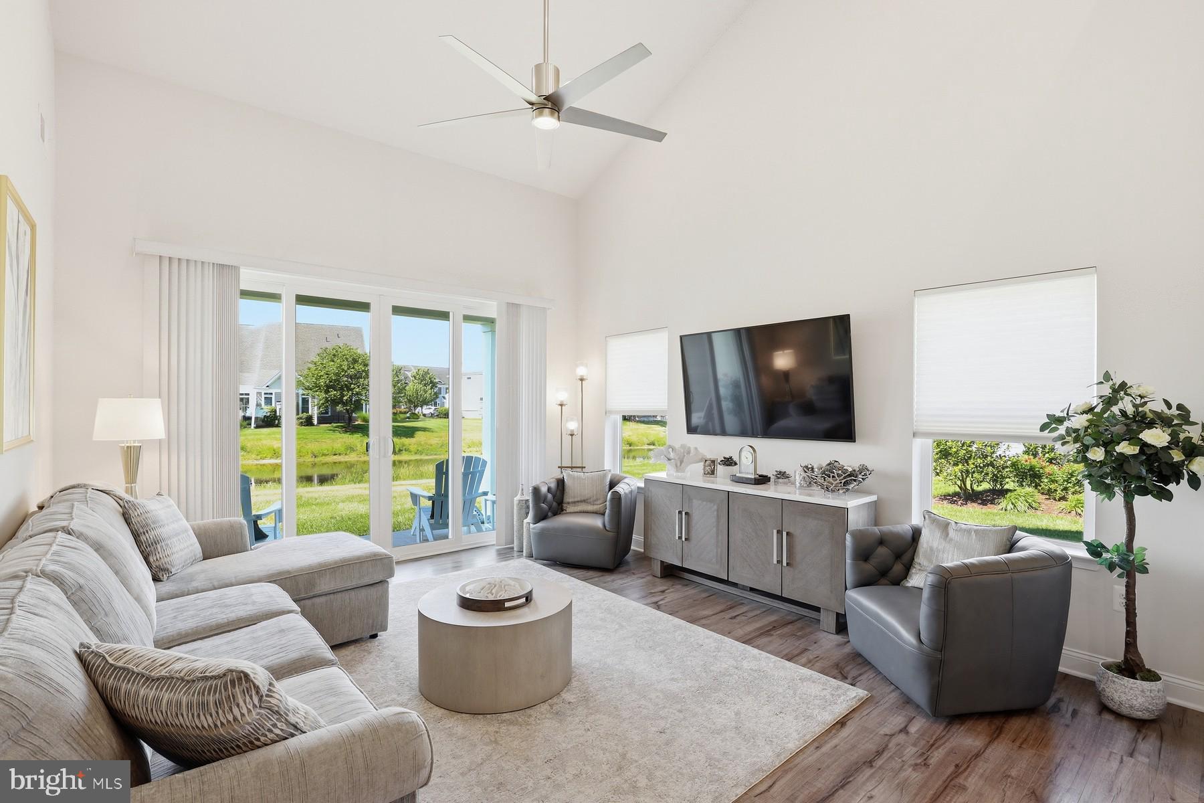
Enter an interest rate to see your estimated monthly payment.Introducing the least expensive four-bedroom Peninsula townhome. Opportunity knocks! Act quickly! Located in the Marina Bay neighborhood of the Peninsula on the Indian River Bay, a premier resort-style community, it is just 20 minutes from downtown Lewes and Rehoboth Beach. This move-in-ready and beautifully maintained end-unit townhome offers the perfect blend of luxury, comfort, and resort-style living. Built in 2020, this spacious four-bedroom home is filled with natural light and showcases peaceful pond views from many of the main living areas. The open-concept design creates an easy flow for both everyday living and entertaining and features luxury vinyl plank floors, a soaring vaulted ceiling, recessed lights, and a ceiling fan. At the heart of the home is a stunning gourmet kitchen featuring granite countertops, a large center island, white cabinets with full extension, soft-close drawers, stainless steel appliances, an Electrolux gas cooktop with a custom glass and stainless-steel hood, a microwave, a wall oven, refrigerator, a dishwasher, and custom glass backsplash tile. The adjoining dining and living areas open seamlessly, creating a bright, inviting space with expansive water views. The first-floor primary suite offers a relaxing retreat with a tray ceiling, recessed lights, a ceiling fan, and two closets with custom shelving. The primary bath features a double-sink vanity with a granite countertop, a large tiled floor, and a frameless tiled shower with two shower heads and a seat. The main level also includes the laundry room, pantry, updated powder room with a glass tiled wall, custom vanity with vessel sink, and tiled floor. Attached is a one-car garage and a concrete-and-paver driveway for two vehicles. A double-wide sliding door opens up to a covered patio and a yard ready for your custom patio. Upstairs, you’ll find three additional bedrooms and a loft with nine-foot ceilings. The end unit allows additional windows, flooding the home with light. One of the bedrooms features a private bath with a custom-tiled granite vanity and tiled shower. This bedroom gives you views of the tranquil pond. A third bedroom offers views of the nature center. The third full bath features tiled floors, a tiled shower, and a granite-counter vanity. Enjoy the spacious loft overlooking the living room. Life at The Peninsula is all about the amenities. This gated waterfront community, home to a Jack Nicklaus Signature golf course, offers an unmatched coastal lifestyle along the Indian River Bay. Residents enjoy access to indoor and outdoor dining, a clubhouse with a full-service restaurant and bar, fitness center, spa, indoor pool, hot tub, sauna, multiple outdoor pools, including an adults-only heated pool and wave pool, tennis and pickleball courts, miniature golf, bocce, walking trails, dog park, private bay beach, putting greens, driving range, and more. Short-term rentals are permitted, making this property an excellent full-time residence, vacation home, or investment opportunity. Delaware enjoys low property taxes and no sales tax. The mid-Atlantic location offers a mild climate and a short drive to several major cities. Club membership is mandatory with three levels to choose.
| 2 hours ago | Listing updated with changes from the MLS | |
| 2 weeks ago | Listing first seen on site |

The real estate listing information is provided by Bright MLS is for the consumer's personal, non-commercial use and may not be used for any purpose other than to identify prospective properties consumer may be interested in purchasing. Any information relating to real estate for sale or lease referenced on this web site comes from the Internet Data Exchange (IDX) program of the Bright MLS. This web site references real estate listing(s) held by a brokerage firm other than the broker and/or agent who owns this web site. The accuracy of all information is deemed reliable but not guaranteed and should be personally verified through personal inspection by and/or with the appropriate professionals. Properties in listings may have been sold or may no longer be available. The data contained herein is copyrighted by Bright MLS and is protected by all applicable copyright laws. Any unauthorized collection or dissemination of this information is in violation of copyright laws and is strictly prohibited. Copyright © 2020 Bright MLS. All rights reserved.