

101 HIGHLAND DRIVESEAFORD, DE19973
Mortgage Calculator
Monthly Payment (Est.)
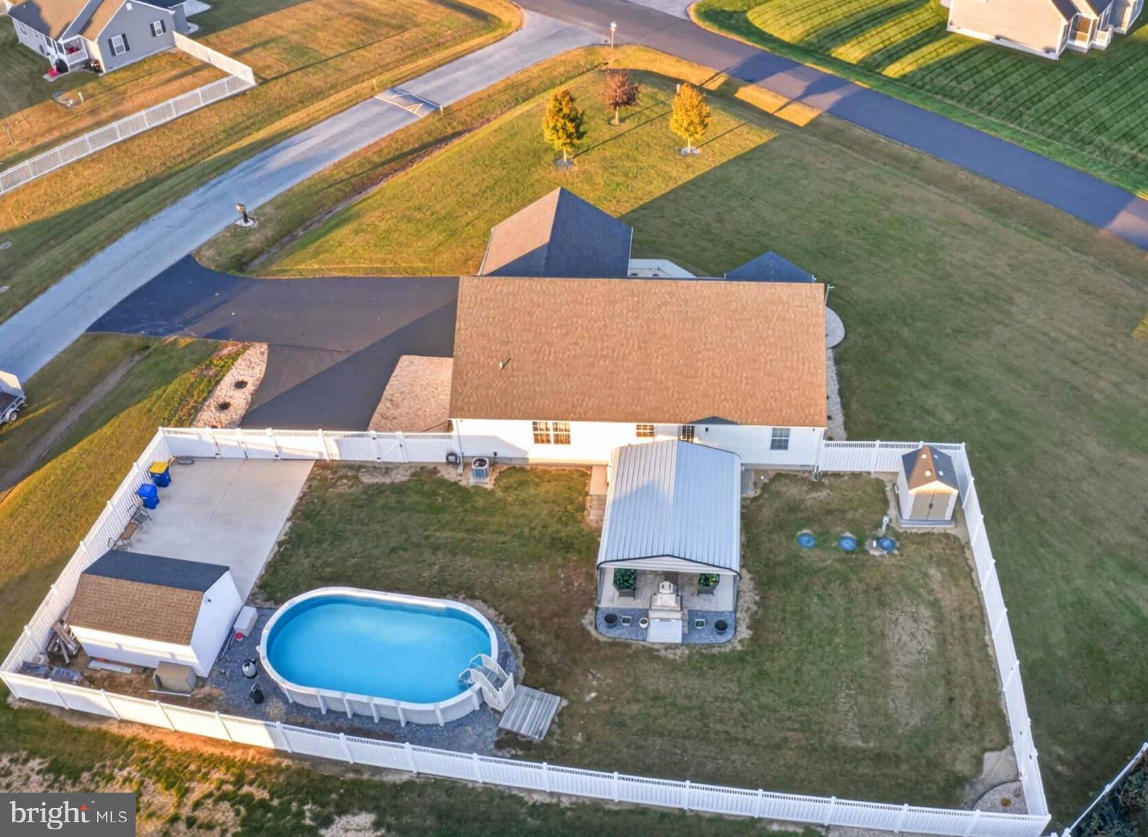
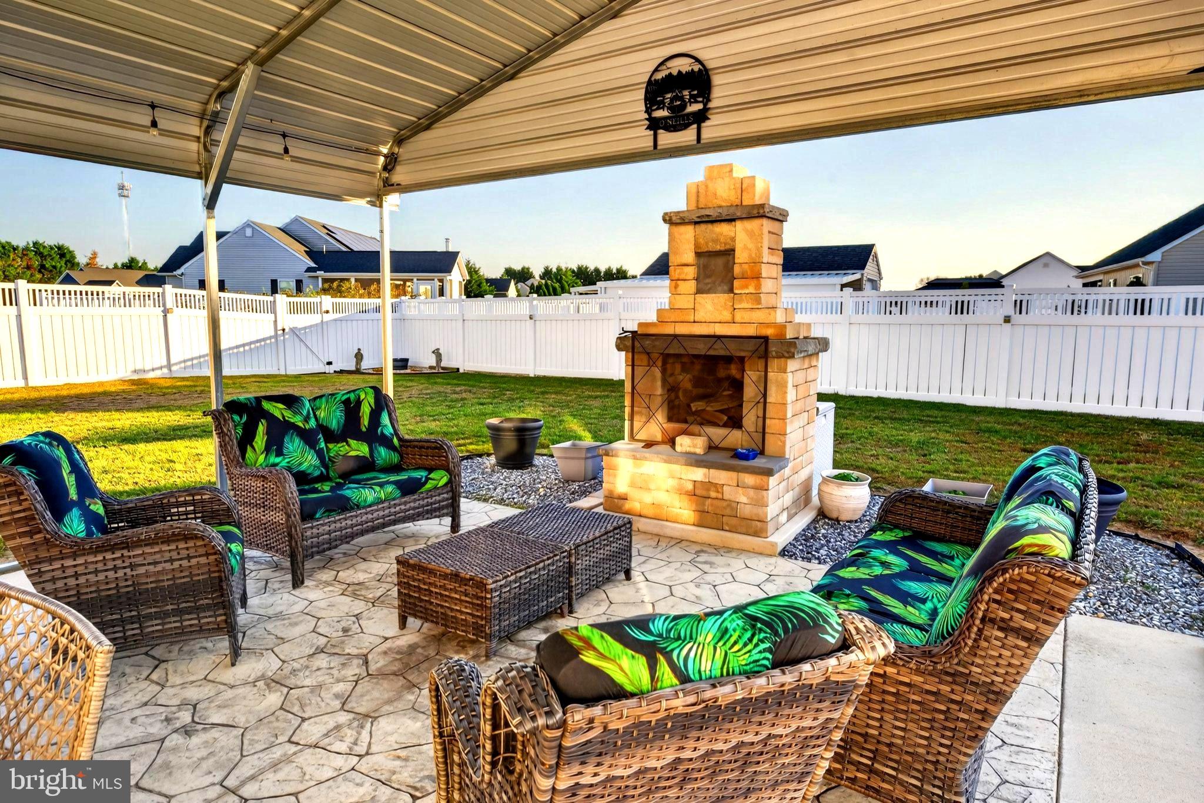
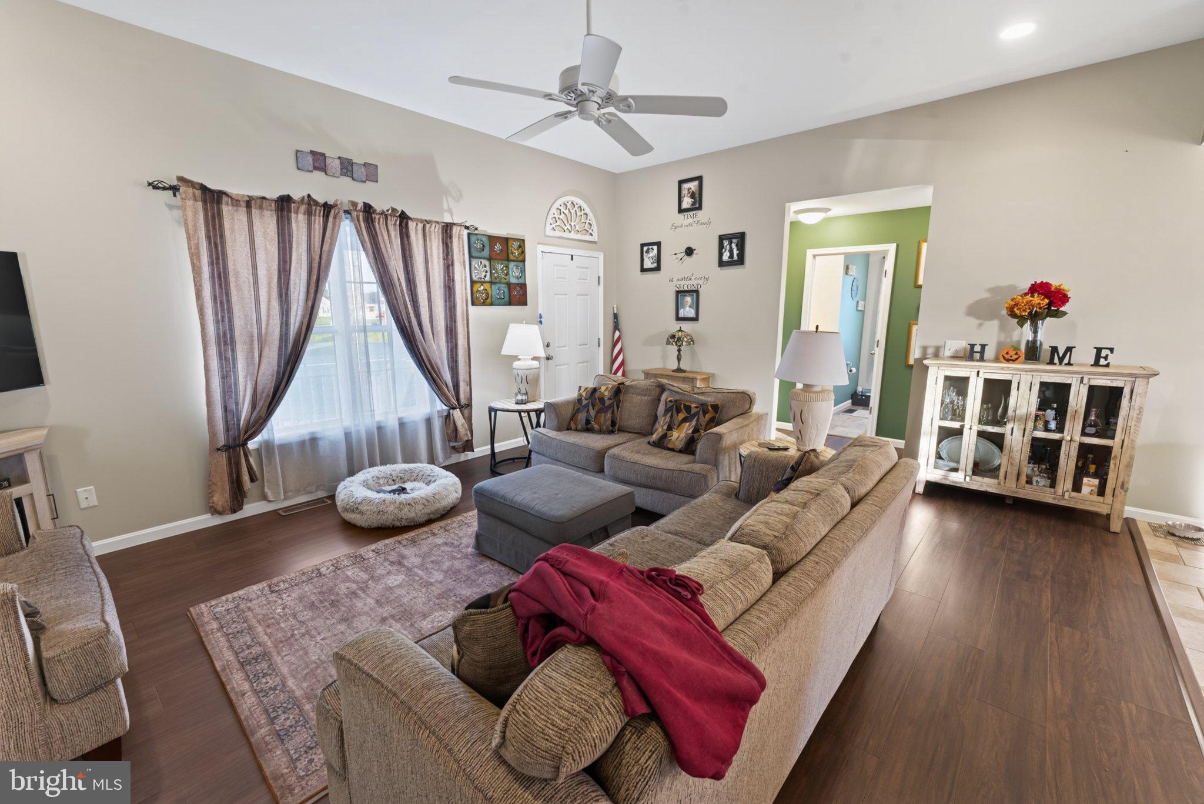
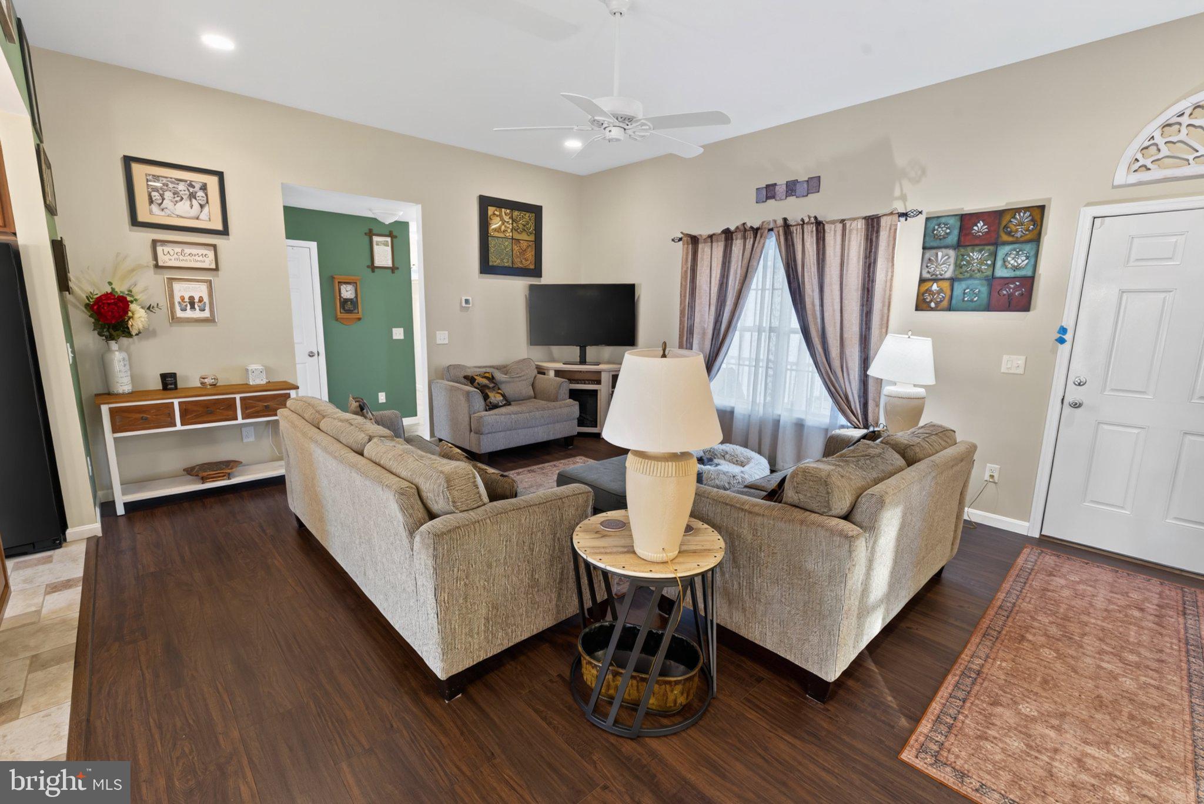
Enter an interest rate to see your estimated monthly payment.One-owner 3BR, 2BA contemporary rancher on a roomy corner lot in Clearbrooke Estates. Stick-built by a local builder, Mahetta Construction, in 2017-2018, this 1500sf+ home has been lovingly and meticulously updated and upgraded - private pool, custom covered patio and outdoor fireplace in your fenced yard, asphalt drive, shed/shop with electric, and more. Welcoming front porch leads into the wide open great room with tall ceilings and recessed lighting. Great kitchen features a breakfast bar on the island, quality cabinetry, updated appliances, and ceramic tile floors through the dining room. Split floorplan affords the primary suite extra privacy - truly a retreat - spacious bedroom offers plenty of space for a desk / sitting area, updated LVP flooring, full, en-suite bath - oversized step-in tile shower, granite-topped vanity, walk-in closet with built-ins, permanent stairs to the partially-floored attic for loads of storage space. The two additional bedrooms are across the home - both have ceiling fans and nice-sized closets. Bedroom 3 has new LVP flooring [the rest of the flooring will be left in case the new owners wish to use it to do Bedroom 2]. Full guest bath in the hall between these two bedrooms - tub/shower combo, tile flooring. Laundry room with more storage completes the home's interior. Plenty of parking and hobby/workshop space in the attached 2-car garage - drywalled and insulated, built-in cabinetry. Outdoors is a dream for entertaining or relaxing. Brilliant custom pavillion with paver patio and gorgeous fire place overlooks your private pool, lush lawn, shed, and concrete patio - surrounded by a vinyl privacy fence. The front porch looks over your corner homesite. Minutes to boutique shopping, incredible local dining, and events in Historic Downtown Seaford, as well as big box stores and national chains along Route 13. Great, central location – about 2 mi south of Heritage Shores Golf Community, 25-30 mi to the Delaware Beaches, Easton, Cambridge, or Salisbury – about an hour to the Bay Bridge. Come enjoy the Sussex County life – low property tax, NO sales tax, and a pace as exciting or relaxing as you like! Sizes, taxes, distances are approximate.
| 3 days ago | Listing updated with changes from the MLS | |
| 5 days ago | Status changed to Active | |
| 6 days ago | Listing first seen on site |

The real estate listing information is provided by Bright MLS is for the consumer's personal, non-commercial use and may not be used for any purpose other than to identify prospective properties consumer may be interested in purchasing. Any information relating to real estate for sale or lease referenced on this web site comes from the Internet Data Exchange (IDX) program of the Bright MLS. This web site references real estate listing(s) held by a brokerage firm other than the broker and/or agent who owns this web site. The accuracy of all information is deemed reliable but not guaranteed and should be personally verified through personal inspection by and/or with the appropriate professionals. Properties in listings may have been sold or may no longer be available. The data contained herein is copyrighted by Bright MLS and is protected by all applicable copyright laws. Any unauthorized collection or dissemination of this information is in violation of copyright laws and is strictly prohibited. Copyright © 2020 Bright MLS. All rights reserved.
Did you know? You can invite friends and family to your search. They can join your search, rate and discuss listings with you.