

32503 W HAVEN WOOD DRIVEFRANKFORD, DE19945
Mortgage Calculator
Monthly Payment (Est.)
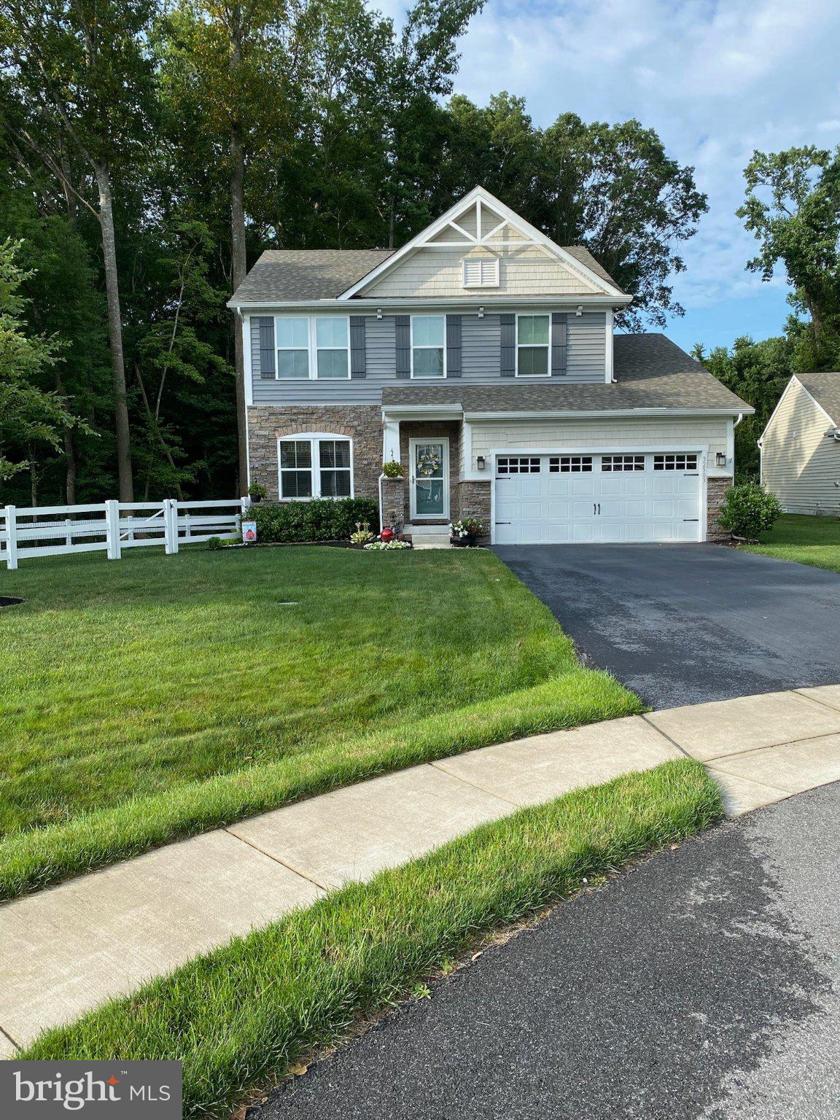
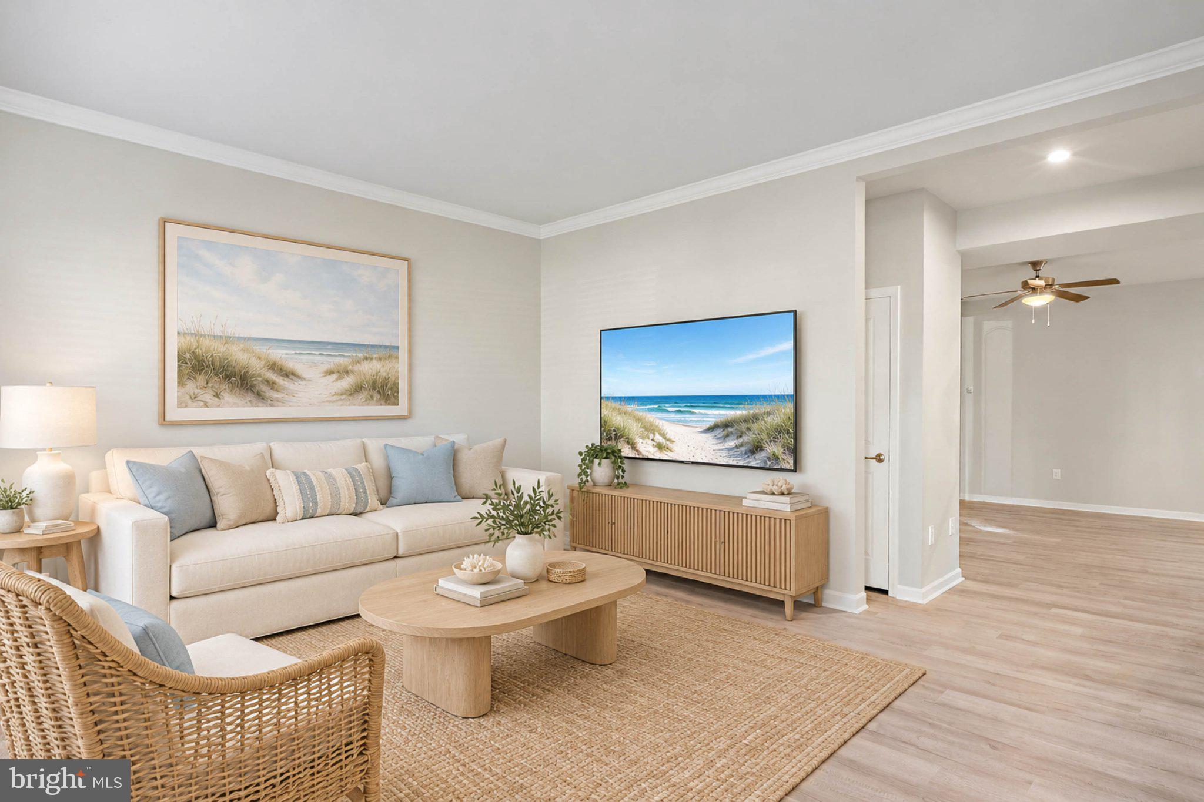
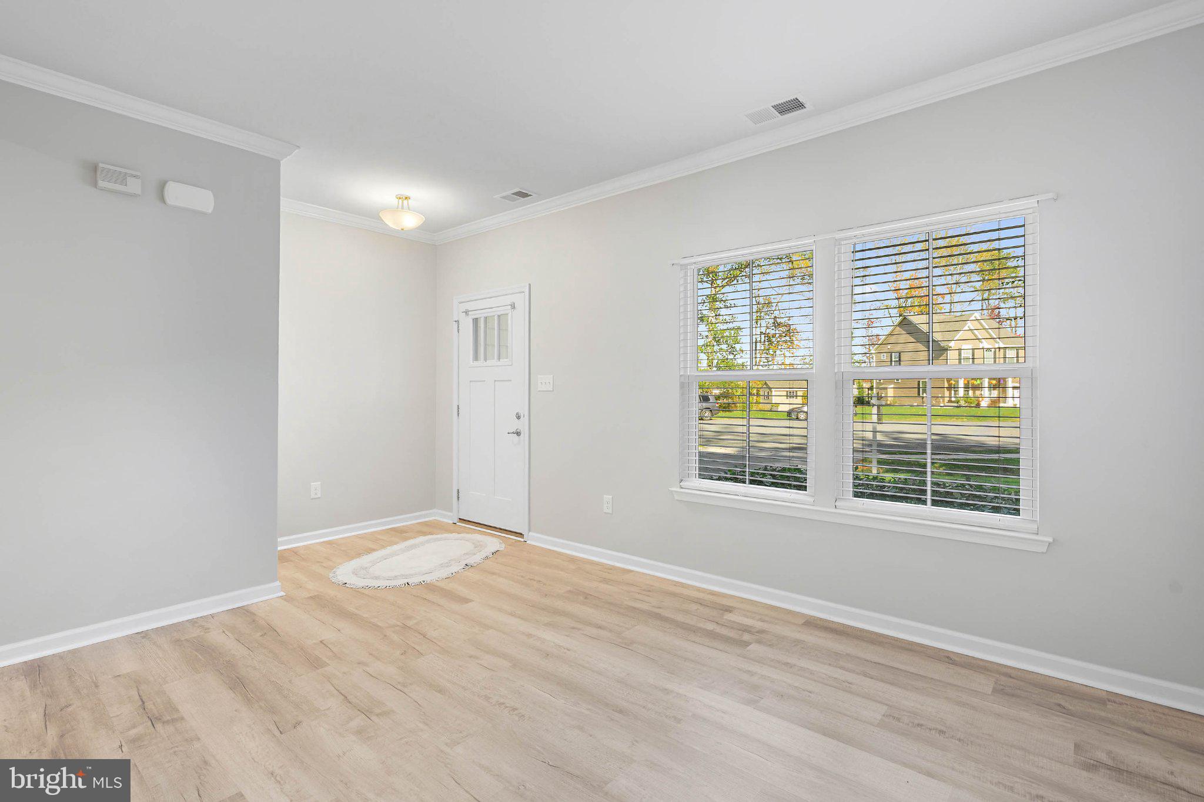
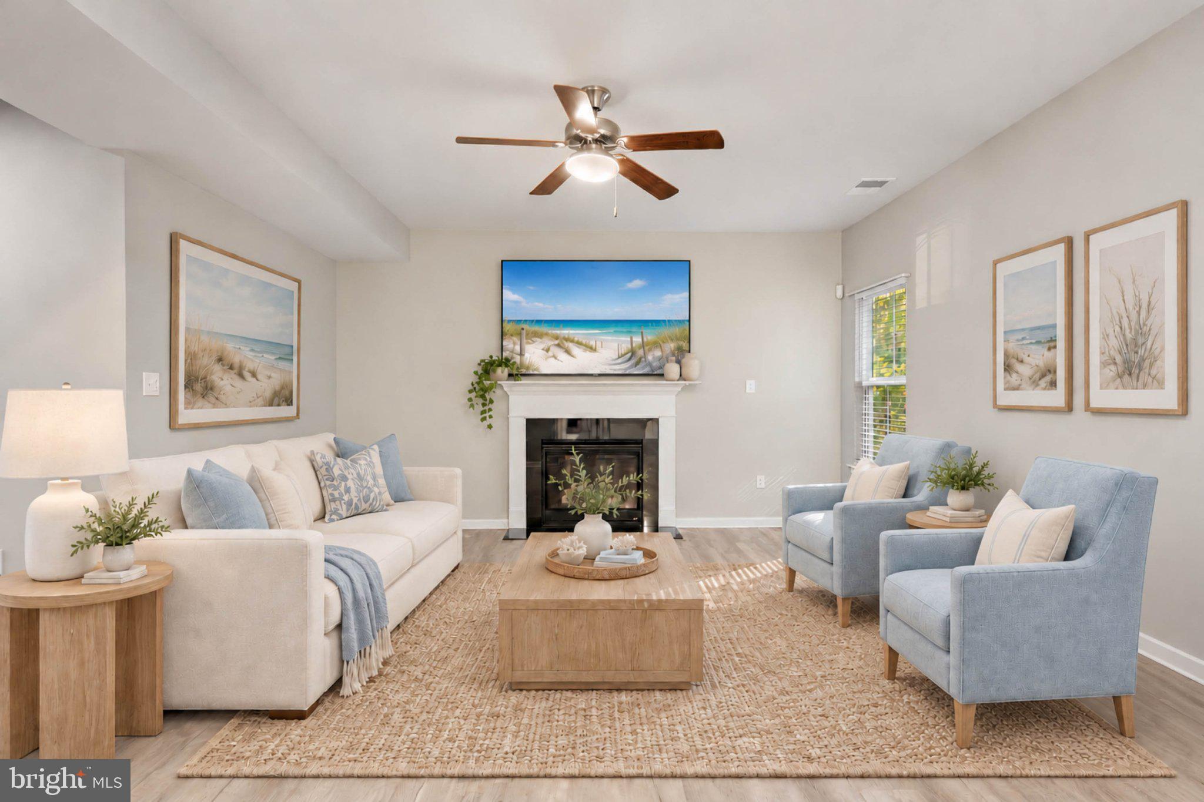
Enter an interest rate to see your estimated monthly payment.Welcome to 32503 W Haven Wood Drive, a beautifully maintained four-bedroom home tucked away on a cul-de-sac in the established Fox Haven community. With approximately 2,550 square feet of living space, a wooded backdrop, and an impressive collection of thoughtful upgrades, this home offers a wonderful combination of comfort, functionality, and inviting spaces to enjoy. Step inside to discover an open, light-filled main level with plenty of room for everyday living and entertaining. The spacious family room features a gas fireplace, creating a warm and welcoming gathering space. The adjoining kitchen offers granite countertops, stainless steel appliances, upgraded finishes, a tile backsplash, under-cabinet lighting, and a generous center island. A comfortable dining area overlooks the backyard, while an additional living area at the front of the home provides flexibility for entertaining, relaxing, or creating a space that suits your needs. Upstairs, the spacious primary suite features a tray ceiling, a walk-in closet, and a private bathroom with dual vanities. Three additional bedrooms and a full hall bathroom complete the upper level, offering plenty of options for guests, hobbies, or a home office. One of the home's most special features is the custom 10-by-14-foot three-season room with a SunSpace WeatherMaster enclosure. Its innovative four-panel windows can be opened from the top or bottom, allowing you to adjust the space to the weather and enjoy fresh air when you choose. Overlooking the beautifully maintained backyard and wooded surroundings, it's an inviting spot for morning coffee, reading, or simply enjoying the peaceful setting. Outside, the white vinyl fencing, established landscaping, and wooded backdrop create an attractive and inviting yard. A separate irrigation well supplies the five-zone sprinkler system, helping maintain the lawn and gardens. The property also includes a storage shed with custom-built shelving, providing convenient additional storage. Additional improvements include an extended two-car garage with storage, oak stairs with decorative metal balusters, central vacuum, a whole-house water filtration system, gutter guards, and a security system. Residents of Fox Haven enjoy community amenities including swimming pools, a clubhouse, and fitness facilities. The community is conveniently located near the beaches of Bethany and Fenwick Island, as well as local restaurants, shopping, golf, and everyday conveniences. With its generous living spaces, extensive improvements, and appealing setting, this home offers a wonderful opportunity to enjoy coastal Delaware living. Come see all that 32503 W Haven Wood Drive has to offer!
| yesterday | Listing updated with changes from the MLS | |
| 4 days ago | Status changed to Active | |
| 6 days ago | Listing first seen on site |

The real estate listing information is provided by Bright MLS is for the consumer's personal, non-commercial use and may not be used for any purpose other than to identify prospective properties consumer may be interested in purchasing. Any information relating to real estate for sale or lease referenced on this web site comes from the Internet Data Exchange (IDX) program of the Bright MLS. This web site references real estate listing(s) held by a brokerage firm other than the broker and/or agent who owns this web site. The accuracy of all information is deemed reliable but not guaranteed and should be personally verified through personal inspection by and/or with the appropriate professionals. Properties in listings may have been sold or may no longer be available. The data contained herein is copyrighted by Bright MLS and is protected by all applicable copyright laws. Any unauthorized collection or dissemination of this information is in violation of copyright laws and is strictly prohibited. Copyright © 2020 Bright MLS. All rights reserved.
Did you know? You can invite friends and family to your search. They can join your search, rate and discuss listings with you.