

203 STOCKLEY STREETREHOBOTH BEACH, DE19971
Mortgage Calculator
Monthly Payment (Est.)
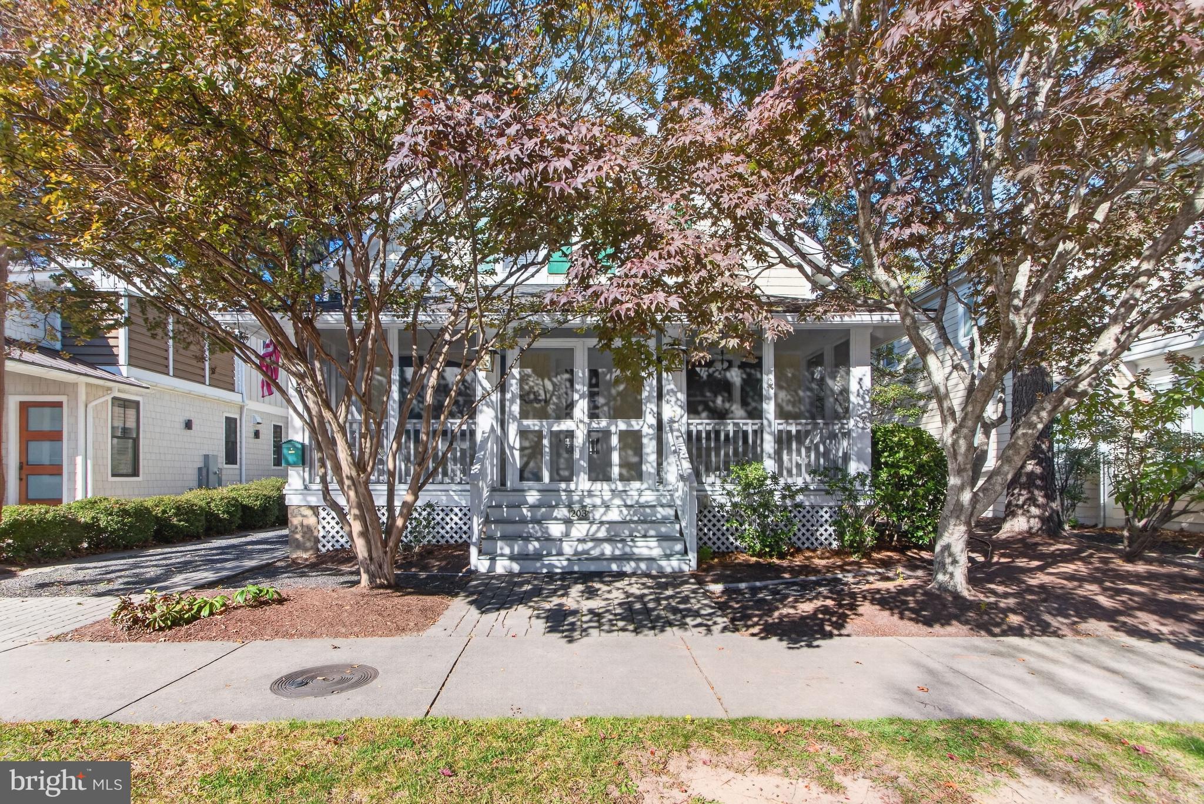
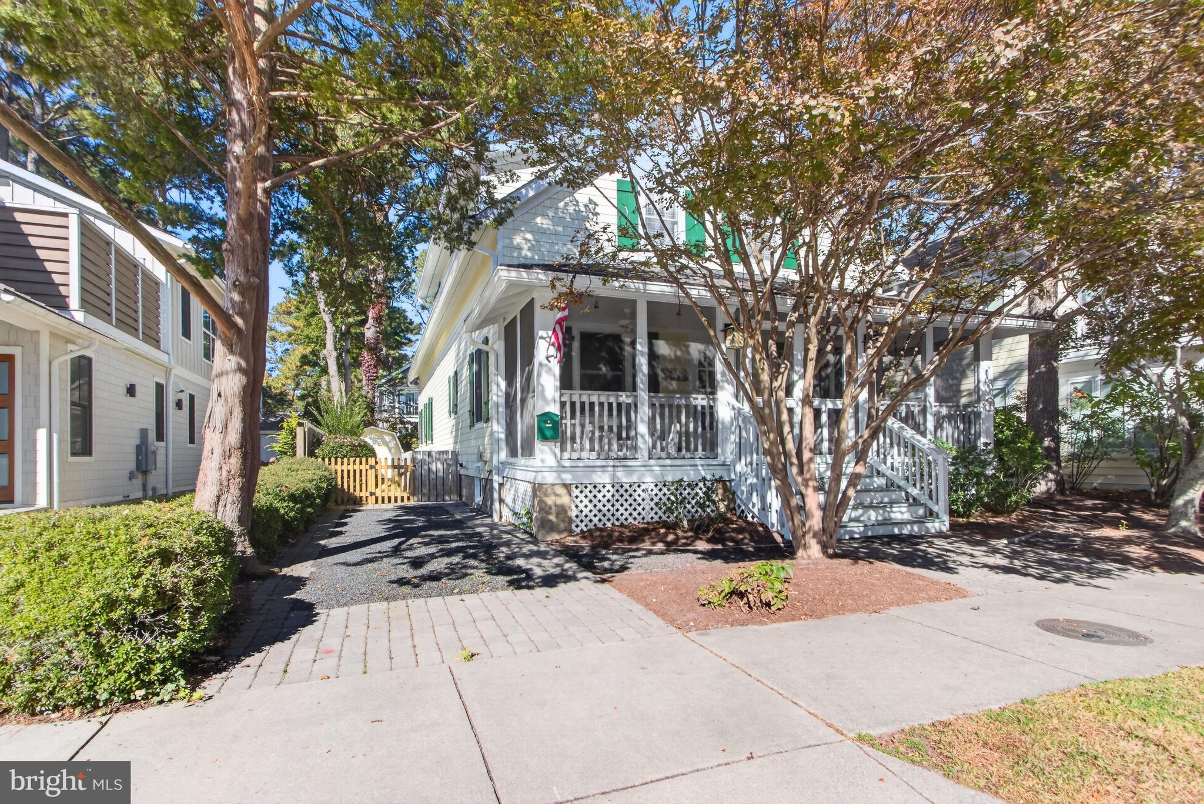
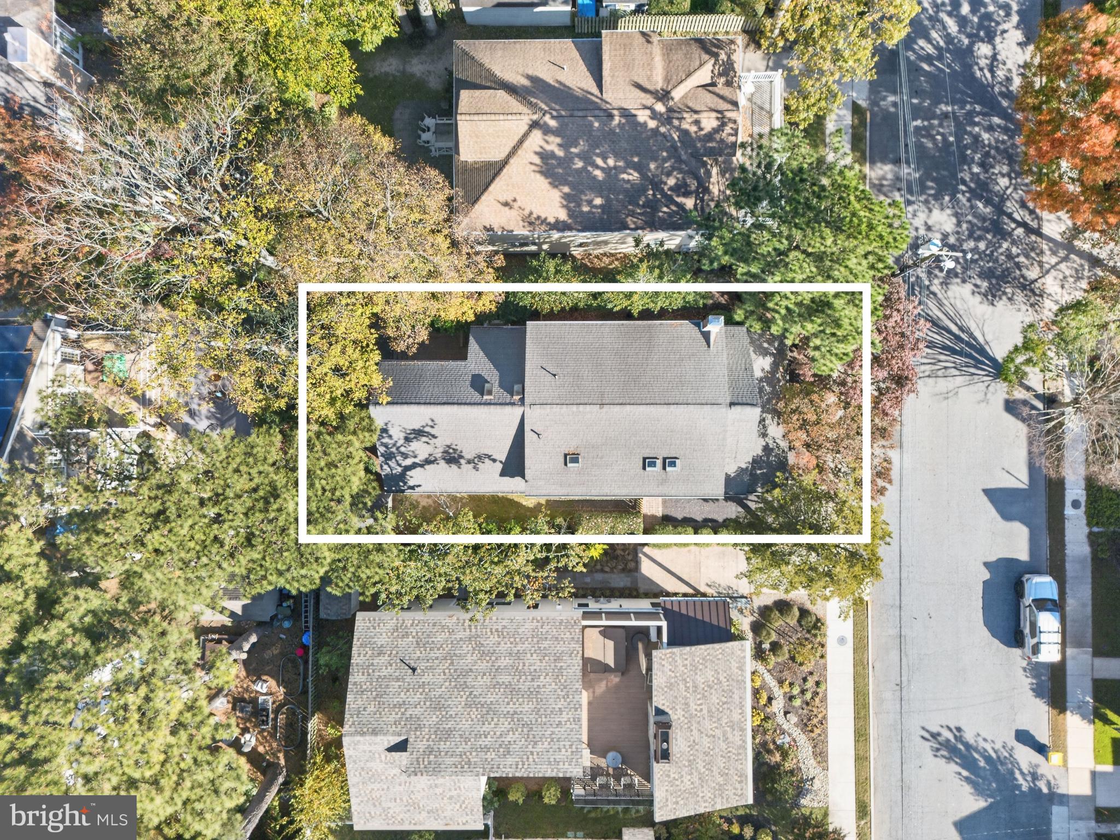
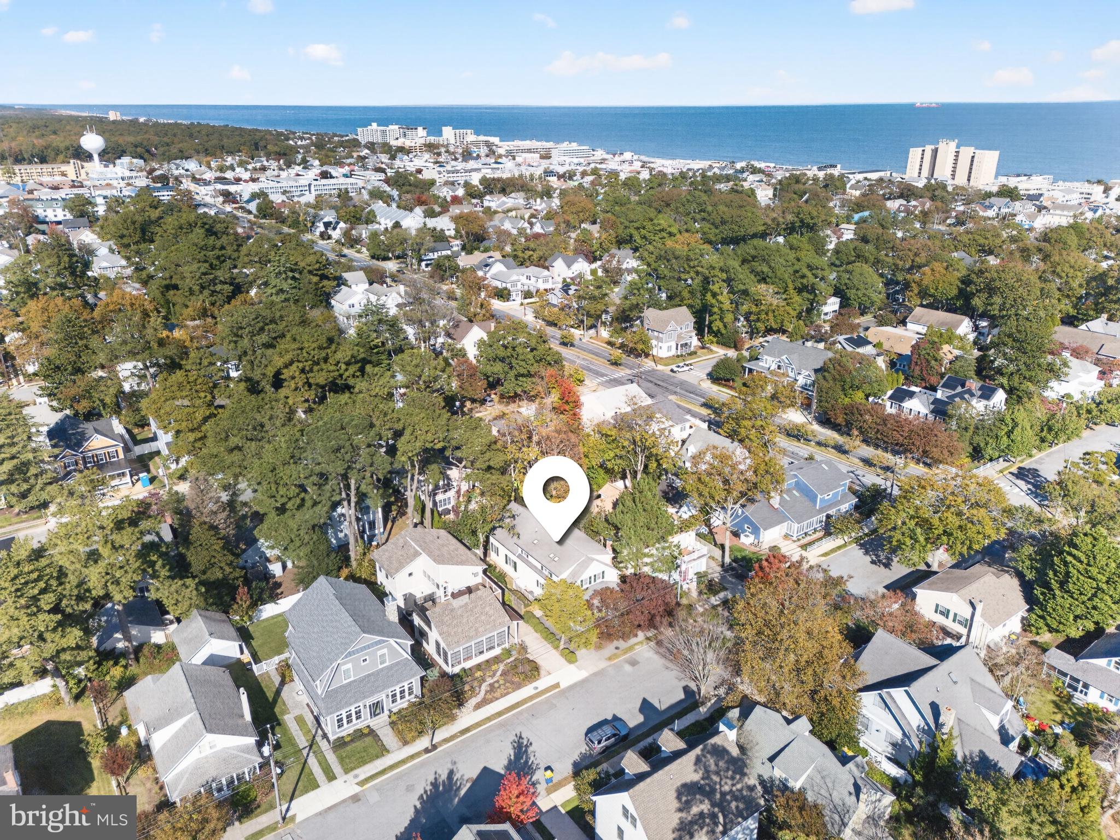
Enter an interest rate to see your estimated monthly payment.Classic Rehoboth Beach charm meets modern comfort in this 1933 cottage, ideally located in the heart of South Rehoboth, just over two blocks from the Atlantic Ocean. Renovated to the studs in 2007, this five-bedroom home retains its original character while offering the space and conveniences of today's coastal lifestyle. A welcoming screened front porch leads into the home, where hardwood floors, handsome natural wood trim, and original architectural details add warmth and character. The front living room features a traditional brick fireplace and plenty of space to relax. At the heart of the home is a spacious, well-appointed kitchen featuring crisp white cabinetry with crown molding, granite countertops, a mosaic tile backsplash, stainless steel appliances, and a five-burner gas range. A center island with seating and a farmhouse-style sink provides plenty of room for meal preparation and casual gatherings. Just beyond the kitchen, a charming built-in nook offers glass-front display cabinetry, wine storage, and additional counter space, perfect for serving and entertaining. The kitchen flows into a generous dining area with room to accommodate a crowd and an adjoining family room filled with natural light. French doors open to the rear deck, extending the living space outdoors. Two guest bedrooms and a full bathroom complete the first floor. Upstairs are three additional bedrooms, including a spacious primary suite with hardwood flooring, ample closet space, and a private bathroom featuring a soaking tub, separate tiled shower, and double vanity with granite countertops. A separate sitting room provides additional space for guests, while a full hall bathroom serves the other bedrooms. The basement offers a dedicated laundry area, utility space, and storage for beach gear and seasonal items. Outside, mature trees and established landscaping complement the home's cottage setting. Enjoy the screened front porch, rear deck, outdoor shower, and off-street parking. Just a short distance from the beach, boardwalk, downtown restaurants, shops, and entertainment
| yesterday | Listing updated with changes from the MLS | |
| yesterday | Status changed to Active | |
| 5 days ago | Listing first seen on site |

The real estate listing information is provided by Bright MLS is for the consumer's personal, non-commercial use and may not be used for any purpose other than to identify prospective properties consumer may be interested in purchasing. Any information relating to real estate for sale or lease referenced on this web site comes from the Internet Data Exchange (IDX) program of the Bright MLS. This web site references real estate listing(s) held by a brokerage firm other than the broker and/or agent who owns this web site. The accuracy of all information is deemed reliable but not guaranteed and should be personally verified through personal inspection by and/or with the appropriate professionals. Properties in listings may have been sold or may no longer be available. The data contained herein is copyrighted by Bright MLS and is protected by all applicable copyright laws. Any unauthorized collection or dissemination of this information is in violation of copyright laws and is strictly prohibited. Copyright © 2020 Bright MLS. All rights reserved.