

16932 JAYS WAYMILTON, DE19968
Mortgage Calculator
Monthly Payment (Est.)
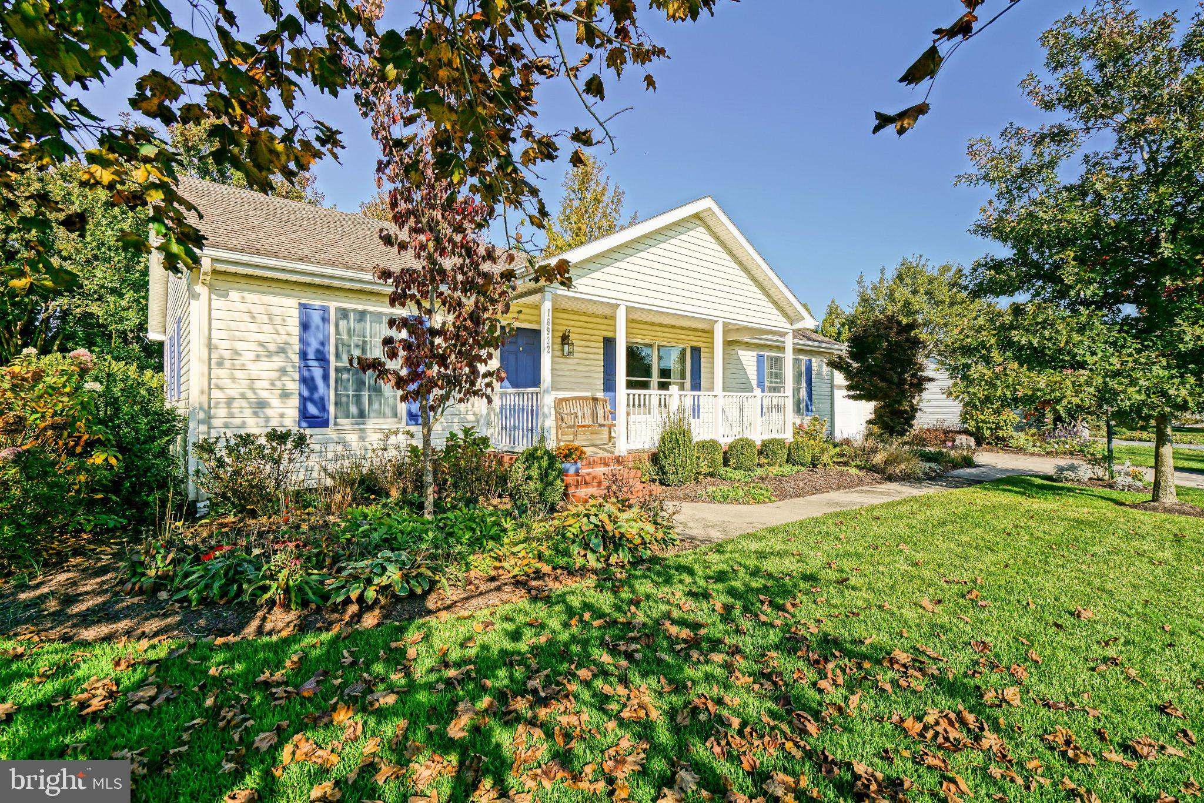
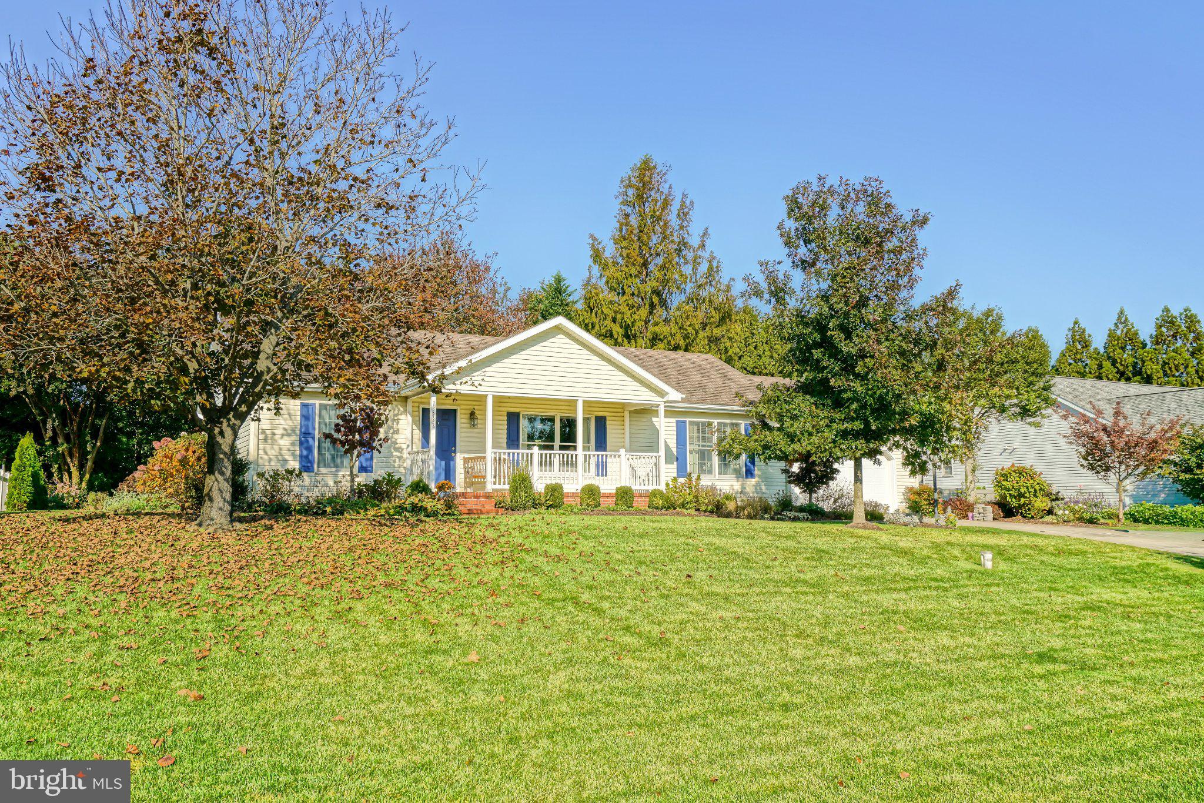
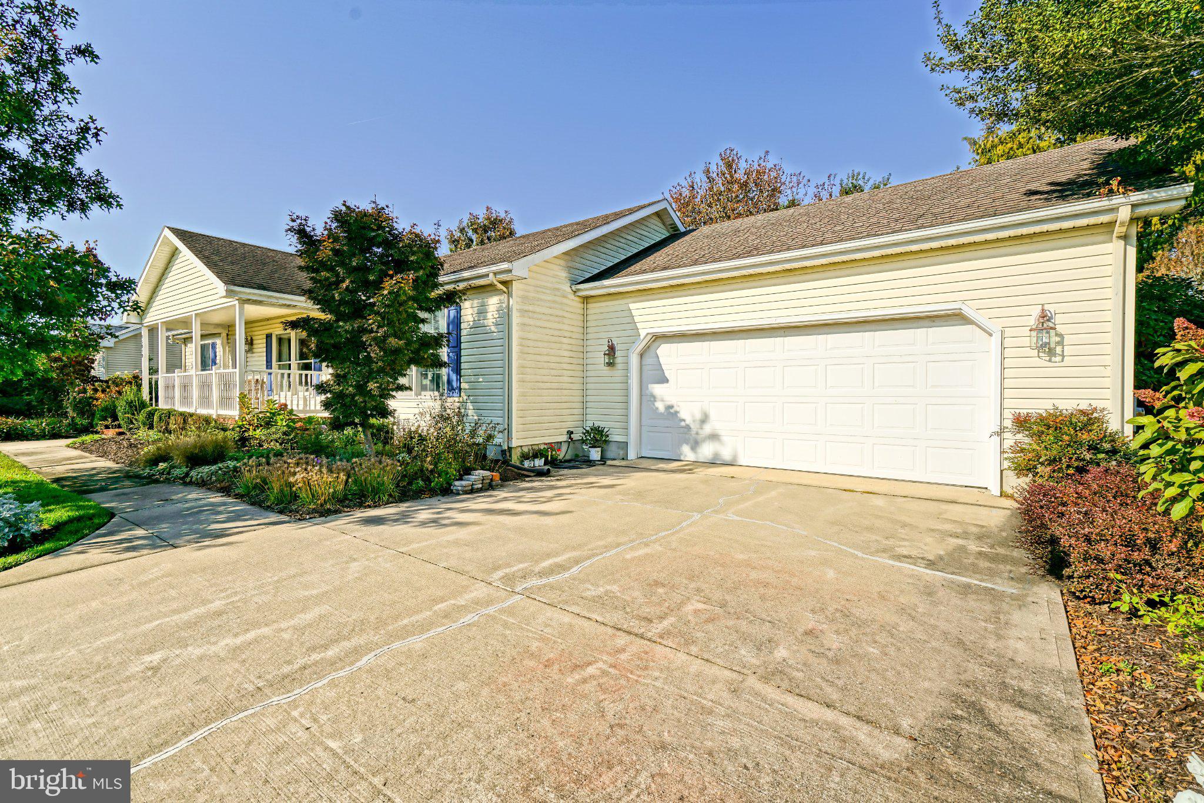
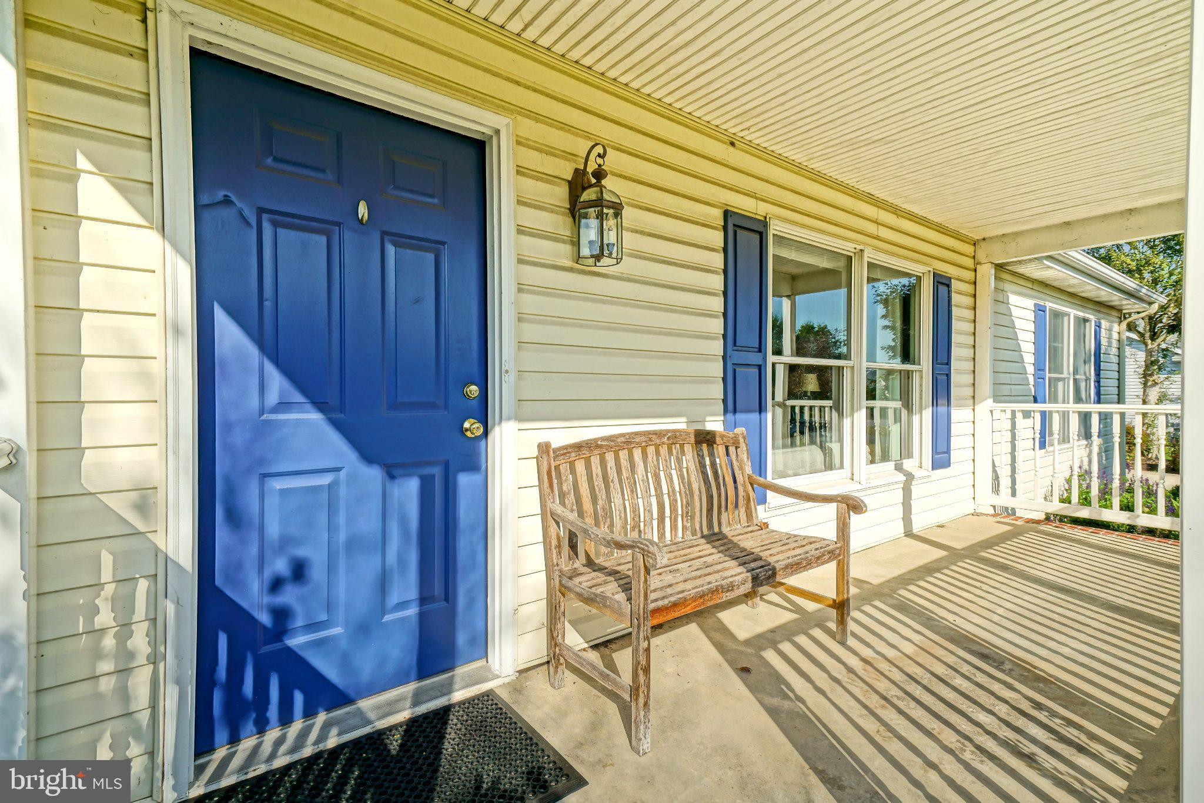
Enter an interest rate to see your estimated monthly payment.EFFORTLESS OVERBROOK SHORES LIVING! Nestled in this serene community, this exquisite ranch-style home offers a perfect blend of comfort and luxury. Spanning 1,500 square feet of single-level living space, the interior features a warm and inviting atmosphere with a vaulted ceiling, highlighted by elegant hardwood flooring and plush carpeting. The spacious living area is anchored by a cozy fireplace, creating an ideal setting for relaxation. The well-appointed kitchen boasts modern appliances, including a built-in microwave, dishwasher, and electric oven, making meal preparation a delight. Enjoy morning coffee in the charming breakfast area or step outside to the screened porch with the EZ Breeze Four Panel system, where you can savor the tranquil views of the beautifully landscaped yard. The property features three generous bedrooms, including an entry-level option, ensuring convenience and accessibility. The newer HVAC (2021), Water Heater ( 2016) complement the house with modern features. Outside, the expansive 0.34-acre lot is a true oasis with a lawn sprinkler/irrigation system with a private well, complete with lush landscaping (community award winner) and the serene Red Mill Pond - the largest fresh water pond in Delaware, perfect for unwinding after a long day. The outdoor space is complemented by a spacious deck and patio, ideal for entertaining or enjoying quiet evenings under the stars. With an attached two-car garage and a concrete driveway, parking is a breeze. The community amenities, including beach access, a boat dock, and a boat ramp, enhance the exclusive lifestyle this property offers. Experience the perfect blend of luxury and comfort in this stunning home, where every detail has been thoughtfully designed for your enjoyment. Close to In Town Milton, In Town Lewes, The Broadkill Beach, Lewes Beaches, Rehoboth Beach & Boardwalk, Restaurants, Hospitals, Shopping and more make this house attractive to the discerning buyer!
| 4 days ago | Listing updated with changes from the MLS | |
| 5 days ago | Status changed to Active | |
| 2 weeks ago | Listing first seen on site |

The real estate listing information is provided by Bright MLS is for the consumer's personal, non-commercial use and may not be used for any purpose other than to identify prospective properties consumer may be interested in purchasing. Any information relating to real estate for sale or lease referenced on this web site comes from the Internet Data Exchange (IDX) program of the Bright MLS. This web site references real estate listing(s) held by a brokerage firm other than the broker and/or agent who owns this web site. The accuracy of all information is deemed reliable but not guaranteed and should be personally verified through personal inspection by and/or with the appropriate professionals. Properties in listings may have been sold or may no longer be available. The data contained herein is copyrighted by Bright MLS and is protected by all applicable copyright laws. Any unauthorized collection or dissemination of this information is in violation of copyright laws and is strictly prohibited. Copyright © 2020 Bright MLS. All rights reserved.
Did you know? You can invite friends and family to your search. They can join your search, rate and discuss listings with you.