

33910 BRIDGET LANELEWES, DE19958
Mortgage Calculator
Monthly Payment (Est.)
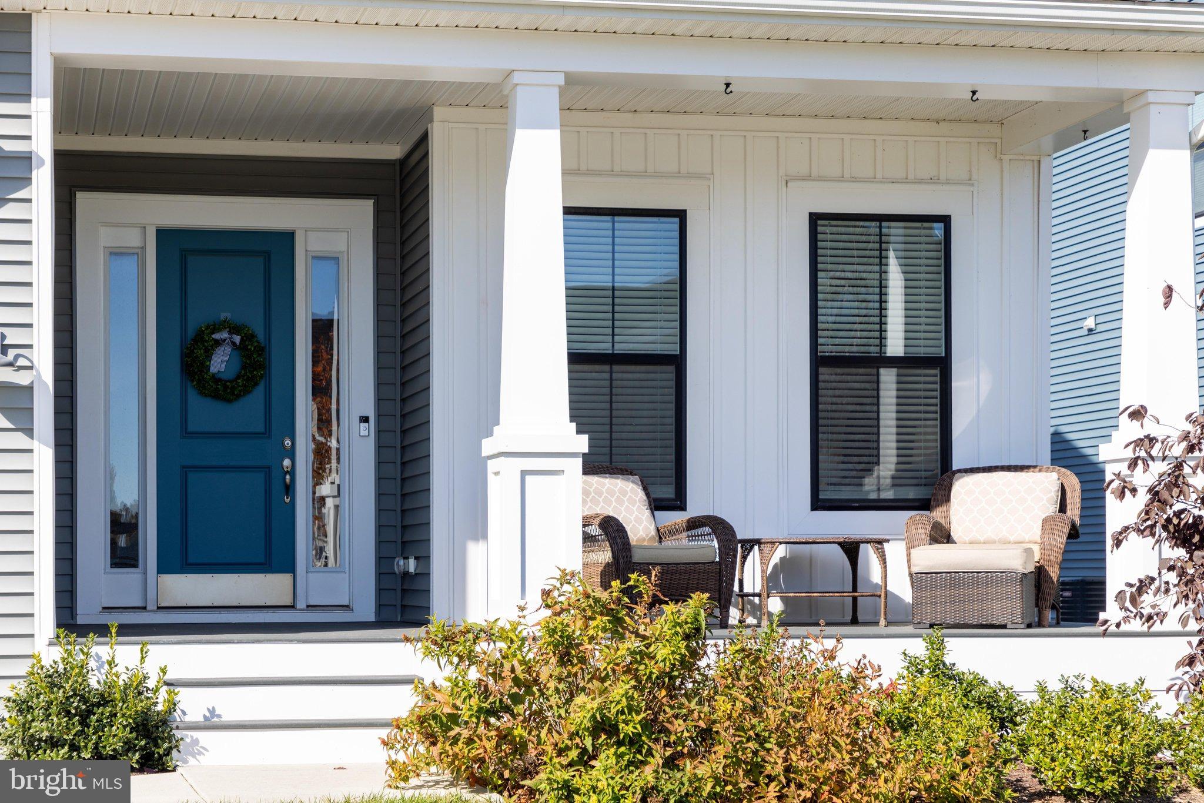
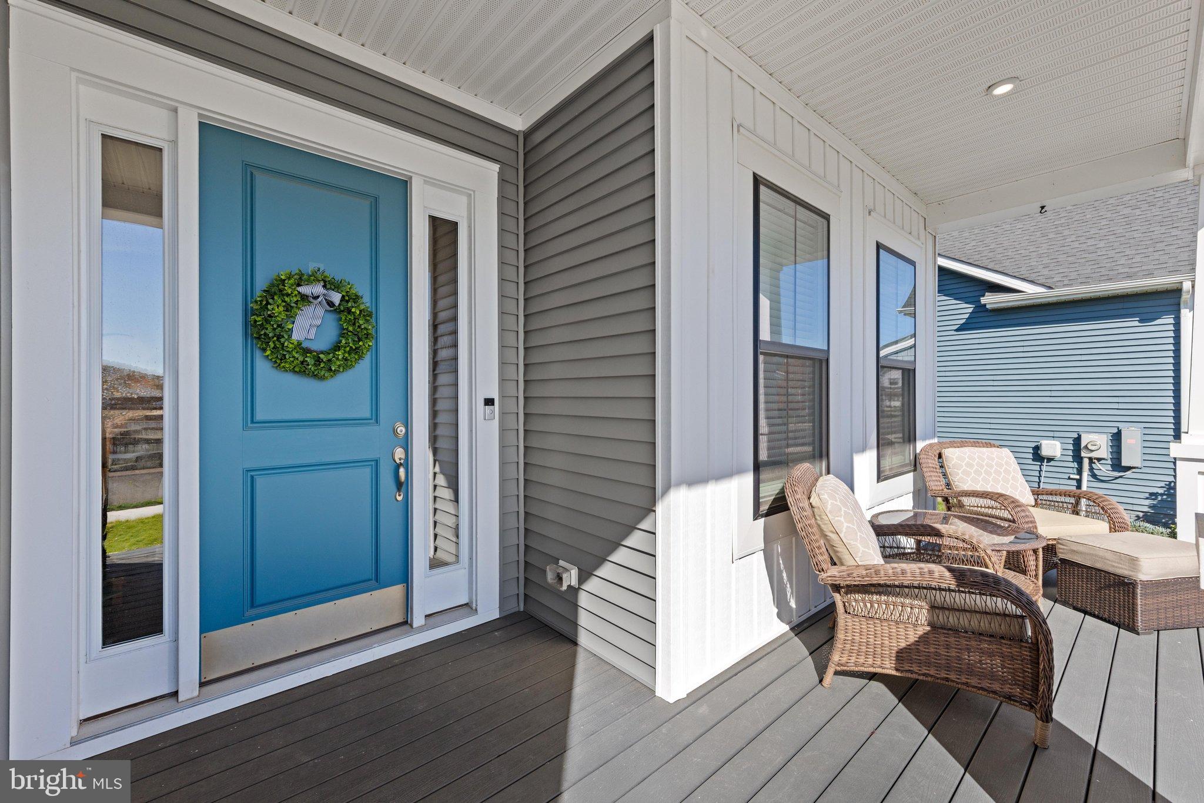
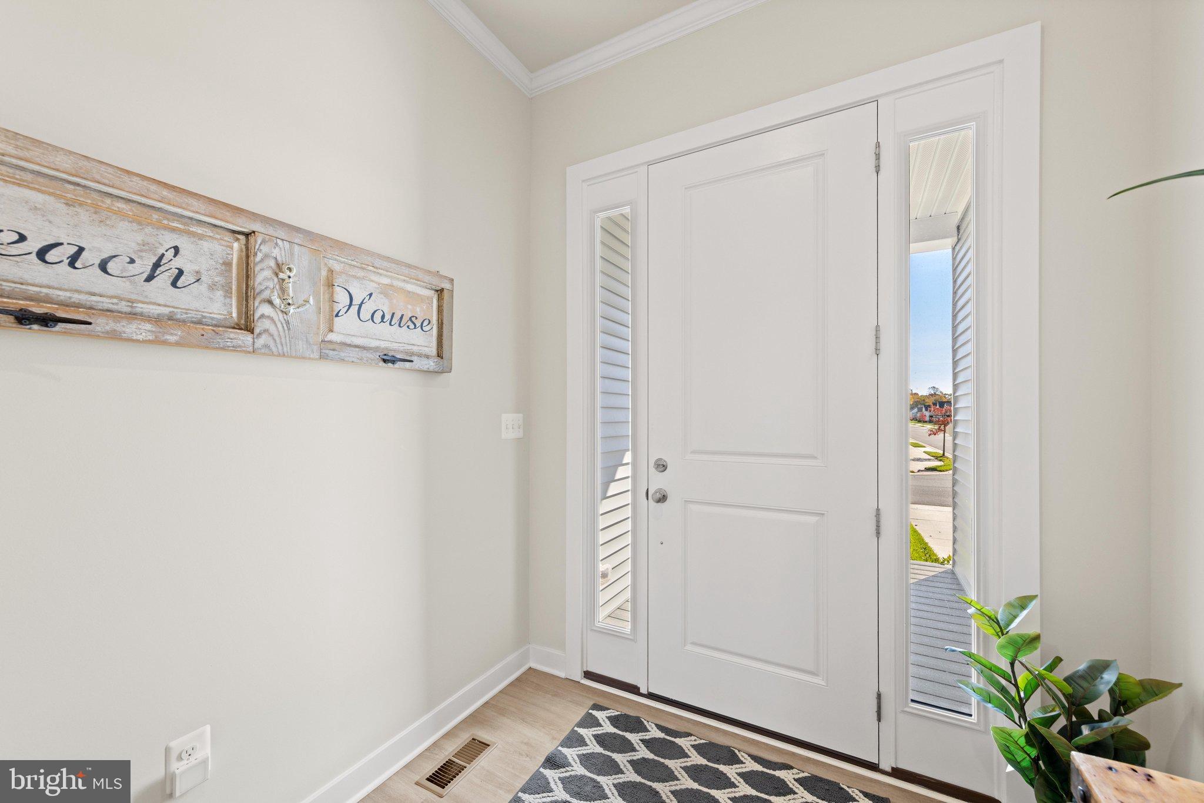
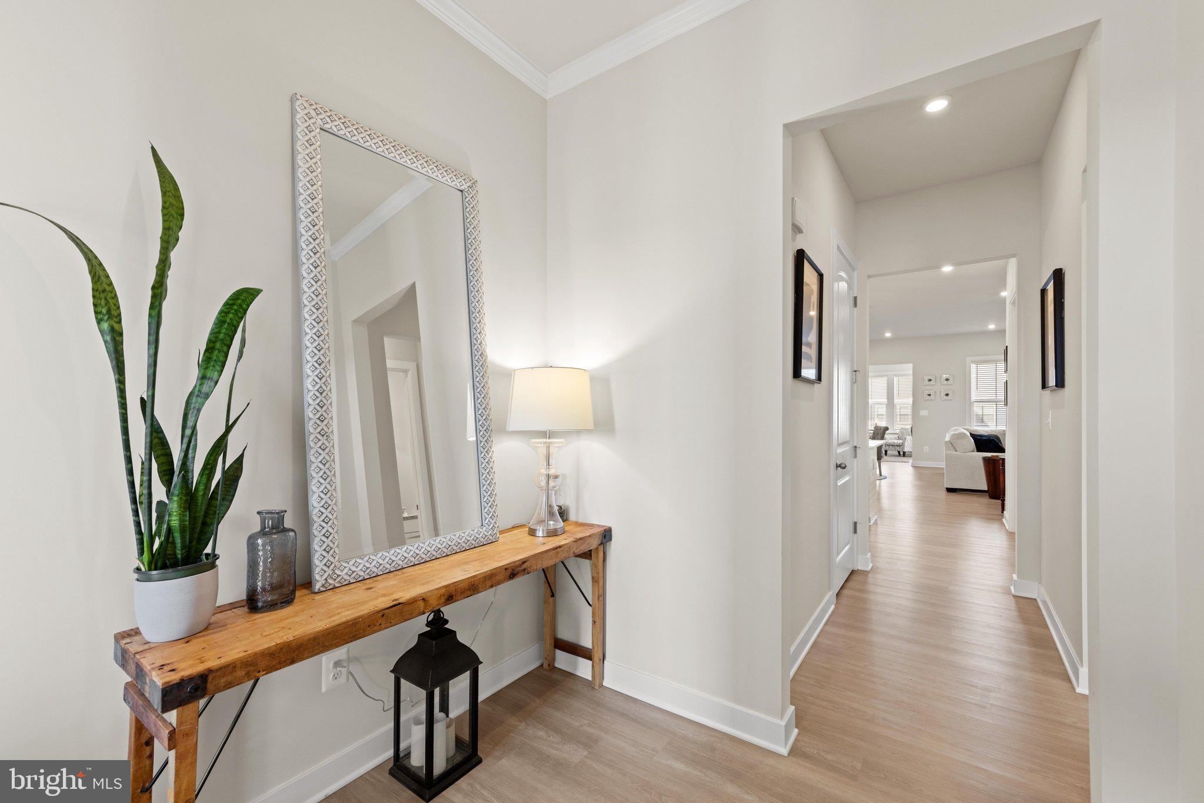
Enter an interest rate to see your estimated monthly payment.Welcome to 33910 Bridget Lane, where modern luxury and natural beauty come together in the award-winning community of Tower Hill. Only four years old, this beautifully upgraded K. Hovnanian Eastwood model offers thoughtfully designed single-level living, backing to a scenic wildflower meadow and located just steps from the communities resort style amenities. Offered fully furnished, including two electric bikes, this home is truly turnkey and ready to enjoy from day one. From the inviting covered front porch, step inside to discover tall ceilings, abundant natural light, and upgraded luxury vinyl plank flooring that flows seamlessly throughout the entire home. The open-concept design centers around a gourmet kitchen featuring quartz countertops, an oversized island with breakfast-bar seating, stainless steel appliances, double wall ovens, and a classic subway tile backsplash. The kitchen opens to a spacious great room with a cozy fireplace and a bright morning room, creating an ideal setting for everyday living and entertaining. The luxurious owner's suite is a true retreat, enhanced by a four-foot extension that provides additional space and comfort. The upgraded Ultra Spa bathroom features an oversized tiled shower with a rainfall showerhead, two additional wall-mounted showerheads, a built-in bench, and a frameless glass enclosure. A massive walk-in closet completes this impressive private suite. Two additional bedrooms and a full guest bathroom provide comfortable accommodations for family and visitors, with flexibility for a home office. Outdoor living is equally inviting, whether you're relaxing on the covered front porch or enjoying the spacious rear deck overlooking the peaceful wildflower meadow, providing a beautiful setting for morning coffee, outdoor dining, or unwinding at the end of the day. Recognized as Sussex County's Community of the Year, Tower Hill dedicates nearly half its acreage to preserved green space, including approximately 20 acres of native wildflower meadows and grasses, scenic walking trails, and a certified wildlife habitat. The community's amenities include an outdoor pool and hot tub, fitness center, pickleball and bocce courts, shuffleboard, game room, fire pit, and year-round social activities. Ideally located east of Coastal Highway and just outside Lewes town limits, this home offers convenient access to the shops and restaurants of historic downtown Lewes, the sandy shores of Lewes Beach, and the scenic trails and beaches of Cape Henlopen State Park. With two Class 2 electric bikes included, exploring these nearby coastal destinations is part of the experience. Beautifully furnished, extensively upgraded, and ready for immediate enjoyment, 33910 Bridget Lane offers an exceptional opportunity to enjoy coastal Delaware without the wait. Call today to schedule your private tour!
| 21 hours ago | Listing updated with changes from the MLS | |
| yesterday | Status changed to Coming Soon | |
| 6 days ago | Listing first seen on site |

The real estate listing information is provided by Bright MLS is for the consumer's personal, non-commercial use and may not be used for any purpose other than to identify prospective properties consumer may be interested in purchasing. Any information relating to real estate for sale or lease referenced on this web site comes from the Internet Data Exchange (IDX) program of the Bright MLS. This web site references real estate listing(s) held by a brokerage firm other than the broker and/or agent who owns this web site. The accuracy of all information is deemed reliable but not guaranteed and should be personally verified through personal inspection by and/or with the appropriate professionals. Properties in listings may have been sold or may no longer be available. The data contained herein is copyrighted by Bright MLS and is protected by all applicable copyright laws. Any unauthorized collection or dissemination of this information is in violation of copyright laws and is strictly prohibited. Copyright © 2020 Bright MLS. All rights reserved.