Save
Ask
Tour
Hide
Share
$925,000
5 Days On Site

19325 LOBLOLLY CIRCLE
REHOBOTH BEACH, DE19971

For Sale|Single Family Residence|Active
4
Beds
4
Total Baths
3
Full Baths
1
Partial Bath
2,578
SqFt
$359
/SqFt
2021
Built
Subdivision:
ARBOR-LYN
County:
SUSSEX
Listing courtesy of Jack Lingo - Rehoboth
Call Now: 443.632.3000
Is this the listing for you? We can help make it yours.
443.632.3000
19325 LOBLOLLY CIRCLE19325 LOBLOLLY CIRCLE19325 LOBLOLLY CIRCLE19325 LOBLOLLY CIRCLE
Save
Ask
Tour
Hide
Share

Mortgage Calculator

Monthly Payment (Est.)

Enter an interest rate to see your estimated monthly payment.
Calculator powered by Showcase IDX, a Constellation1 Company. Copyright ©2026 Information is deemed reliable but not guaranteed.

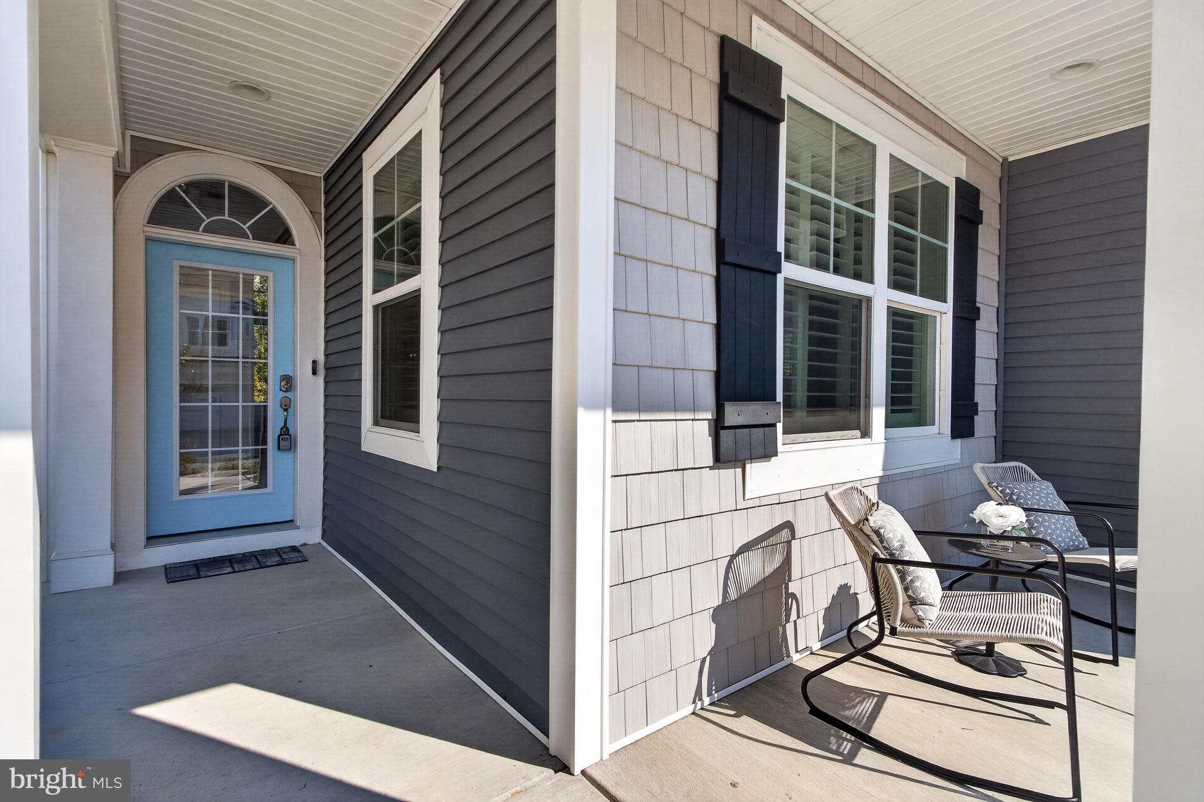
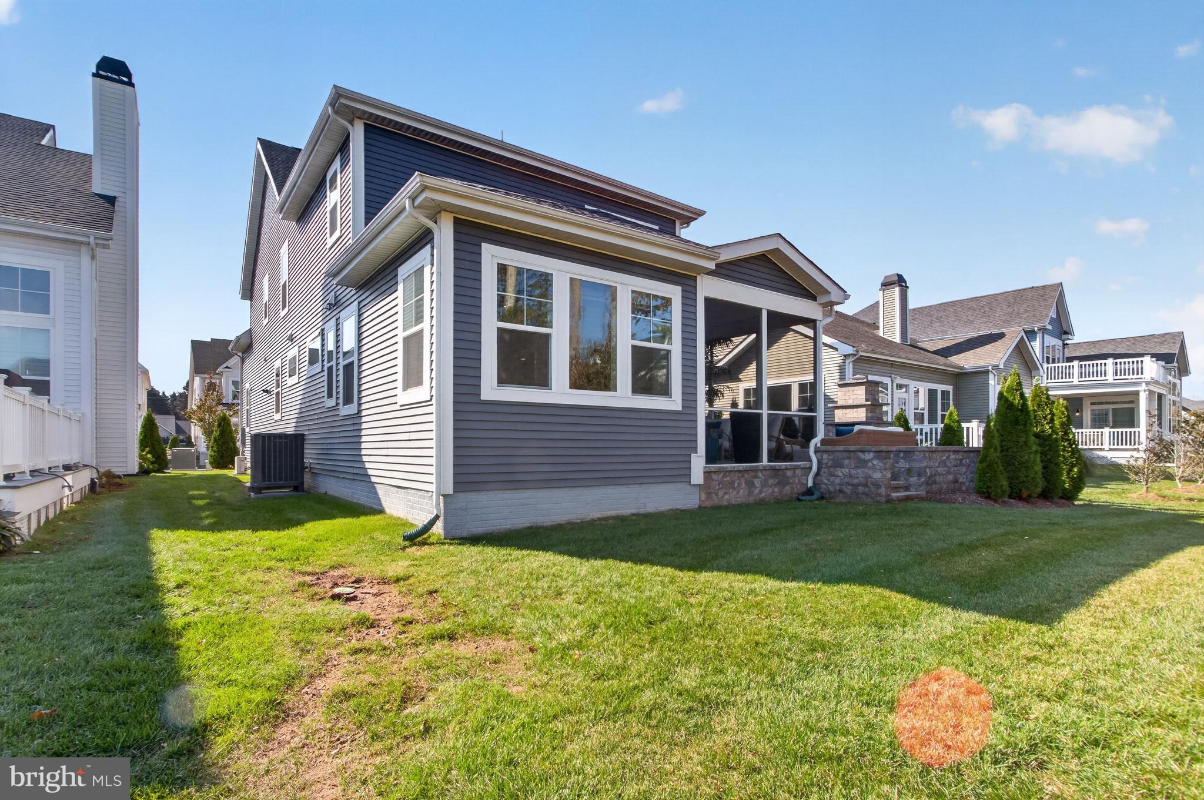
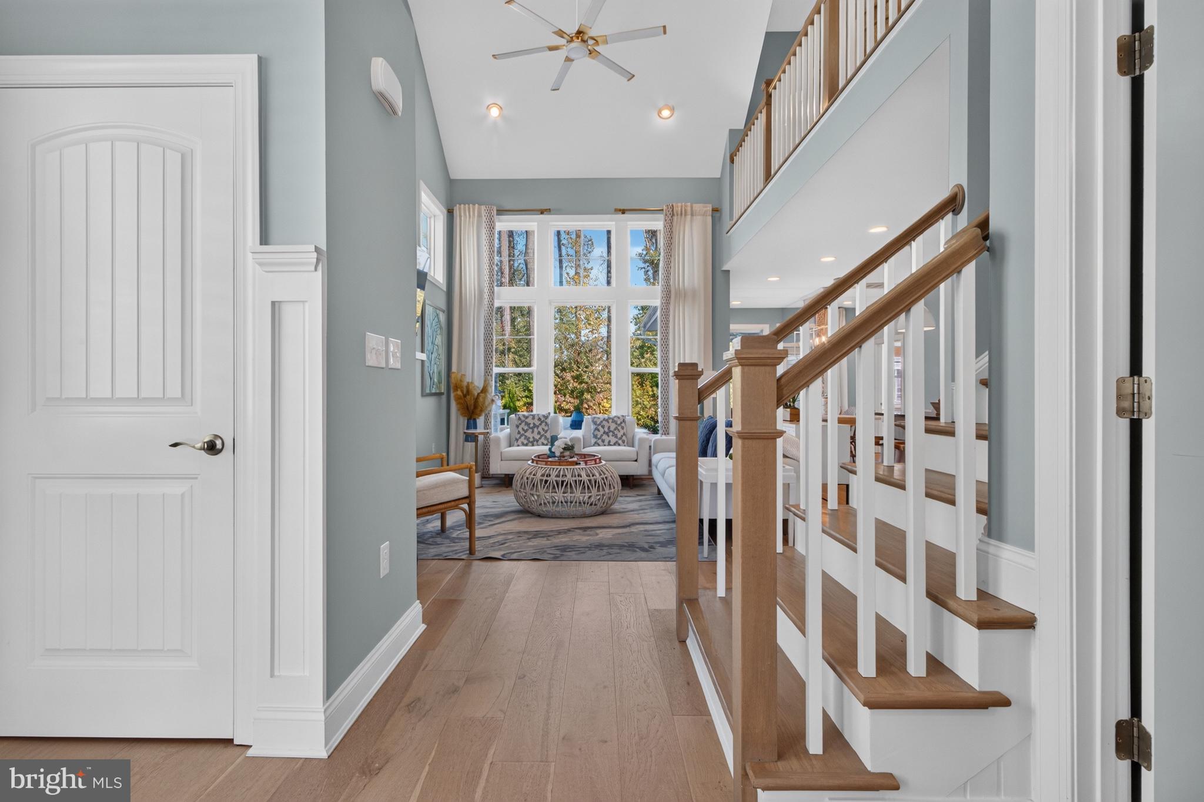
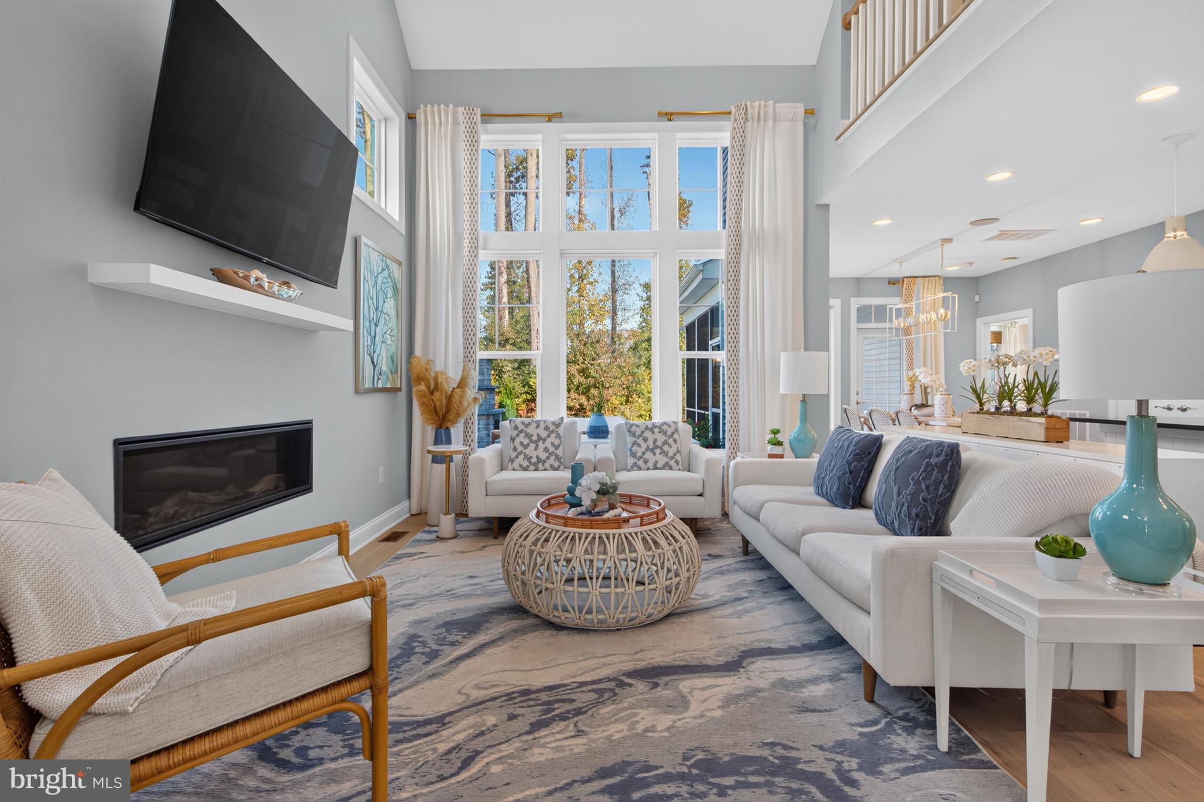
Professionally furnished and thoughtfully decorated, this four-bedroom Schell Brothers Iris model home showcases every upgrade you could ask for. From the moment you walk in, you'll love the bright, open-concept design, soothing coastal palette, and soaring floor-to-ceiling windows. The gourmet kitchen is an entertainer's dream, with quartz countertops, white designer cabinetry, pendant and under-cabinet lighting, a pot filler, stainless steel appliances, an oversized island, and a large pantry. It flows into the great room, which features cathedral ceilings, a cantilevered fireplace, a mounted TV, and a smart home entertainment system. The dining area opens to a screened porch with recessed lighting and a tiered courtyard, complete with an outdoor kitchen and a paver wood-burning fireplace. There's also a convenient first-floor primary suite with walkin closet and coffered ceilings, a study/flex room and a mudroom with washer and dryer. Upstairs, you'll find a loft living area, a built-in office, and three additional bedrooms, each with direct bathroom access. An unfinished room, currently used for storage, offers the potential to become a fifth bedroom. The home backs to a partially wooded area and open space, offering added privacy. Arbor-Lyn is centrally located between Rehoboth and Lewes, with shopping, dining, and a grocery store all accessible without getting on Route 1. Sold turnkey, this home is ready for you to move right in, whether you plan to take advantage of the community's allowance of weekly rentals or keep it as your own getaway.

Save
Ask
Tour
Hide
Share
Listing Snapshot
Price 
$925,000
Days On Site 
5 Days
Bedrooms 
4
Inside Area (SqFt) 
2,578 sqft
Total Baths 
4
Full Baths 
3
Partial Baths 
1
Lot Size 
0.09 Acres
Year Built 
2021
MLS Number 
DESU2123432
Status 
Active
Property Tax 
$1,548
HOA/Condo/Coop Fees 
$219.67 monthly
Sq Ft Source 
Estimated
Friends & Family
Recent Activity
2 days agoListing updated with changes from the MLS
3 days agoStatus changed to Active
6 days agoListing first seen on site
General Features
Acres 
0.09
Attached Garage 
Yes
Foundation 
Block
Garage 
Yes
Garage Spaces 
2
Levels 
Two
Parking 
ConcreteOff StreetGarageDrivewayInside EntranceAttached
Parking Spaces 
5
Pets 
Yes
Property Sub Type 
Single Family Residence
Security 
Smoke Detector(s)Security System
Sewer 
Public Sewer
Special Circumstances 
Standard
SqFt Above 
2578
SqFt Total 
2578
Style 
Coastal
Utilities 
Cable AvailableNatural Gas Available
Water Source 
Public
Zoning 
AR-1
Interior Features
Appliances 
RangeGas RangeGas OvenElectric Water HeaterBuilt-In RangeDishwasherDisposalDryerRefrigeratorStainless Steel Appliance(s)WasherMicrowaveENERGY STAR Qualified RefrigeratorENERGY STAR Qualified DishwasherENERGY STAR Qualified WasherENERGY STAR Qualified AppliancesENERGY STAR Qualified Water HeaterTankless Water Heater
Cooling 
Central AirCeiling Fan(s)DuctlessElectric
Fireplace 
Yes
Fireplace Features 
GasGlass Doors
Fireplaces 
1
Flooring 
CarpetVinyl
Furnished 
Furnished
Heating 
ElectricForced AirZoned
Interior 
Ceiling Fan(s)Kitchen IslandPantryRecessed LightingSound SystemWalk-In Closet(s)High CeilingsOpen Floorplan
Laundry Features 
Main Level
Main Level Bedrooms 
1
Window Features 
Window CoveringsInsulated WindowsWindow Treatments
Additional Bedroom 
Dining Room 
Level - Main
Great Room 
Level - MainFeatures - Ceiling Fan(s)
Kitchen 
Level - MainFeatures - Breakfast Bar, Pantry
Loft 
Mud Room 
Level - Main
Screened Porch 
Level - MainFeatures - Ceiling Fan(s)
Study 
Level - MainFeatures - Ceiling Fan(s)
Save
Ask
Tour
Hide
Share
Exterior Features
Construction Details 
ConcreteGlassVinyl Siding
Exterior 
BarbecueOtherBalconyLightingRain Gutters
Lot Features 
Front YardCleared
Patio And Porch 
DeckPatioScreened
Pool Features 
Community
Roof 
Shingle
View 
Trees/WoodsOtherStreetGarden
Waterview 
Trees/WoodsOtherStreetGarden
Windows/Doors 
Window CoveringsInsulated WindowsWindow Treatments
Community Features
Association Amenities 
ClubhouseParty Room
Additional Association Fee 
$659.0
Additional Association Fee Frequency 
Quarterly
Community Features 
Pool
MLS Area 
Lewes Rehoboth Hundred (31009)
School District 
CAPE HENLOPEN
Schools
School District
CAPE HENLOPEN
Elementary School
LOVE CREEK
Middle School
BEACON
High School
CAPE HENLOPEN
Listing courtesy of Jack Lingo - Rehoboth


The real estate listing information is provided by Bright MLS is for the consumer's personal, non-commercial use and may not be used for any purpose other than to identify prospective properties consumer may be interested in purchasing. Any information relating to real estate for sale or lease referenced on this web site comes from the Internet Data Exchange (IDX) program of the Bright MLS. This web site references real estate listing(s) held by a brokerage firm other than the broker and/or agent who owns this web site. The accuracy of all information is deemed reliable but not guaranteed and should be personally verified through personal inspection by and/or with the appropriate professionals. Properties in listings may have been sold or may no longer be available. The data contained herein is copyrighted by Bright MLS and is protected by all applicable copyright laws. Any unauthorized collection or dissemination of this information is in violation of copyright laws and is strictly prohibited. Copyright © 2020 Bright MLS. All rights reserved.

Neighborhood & Commute
Source: Walkscore
Save
Ask
Tour
Hide
Share