

112 WEST AVENUEOCEAN VIEW, DE19970
Mortgage Calculator
Monthly Payment (Est.)
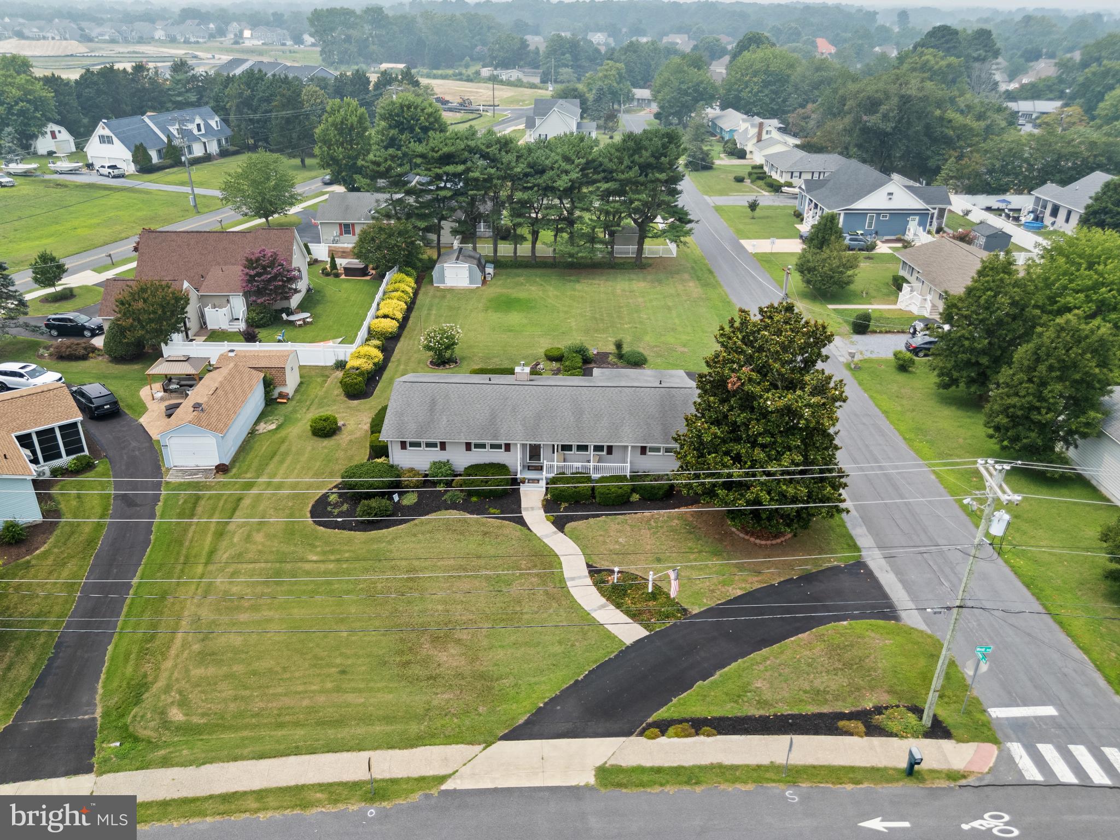
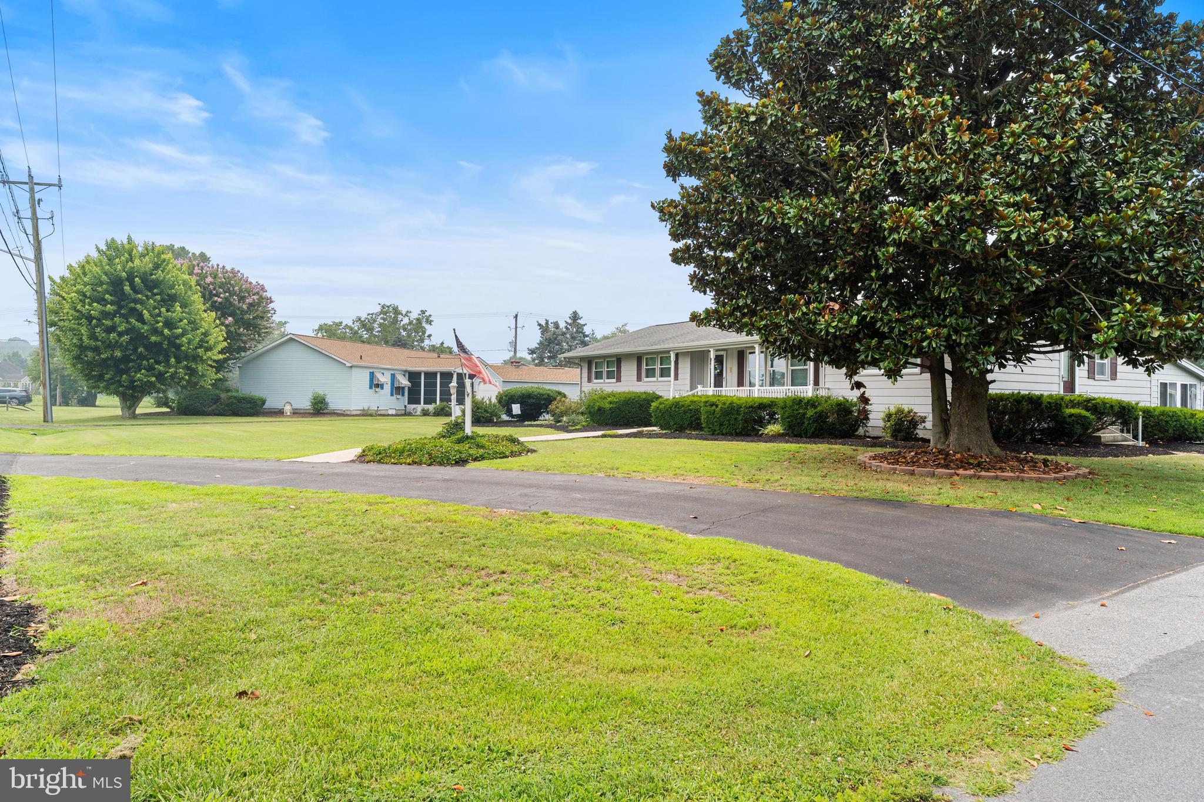
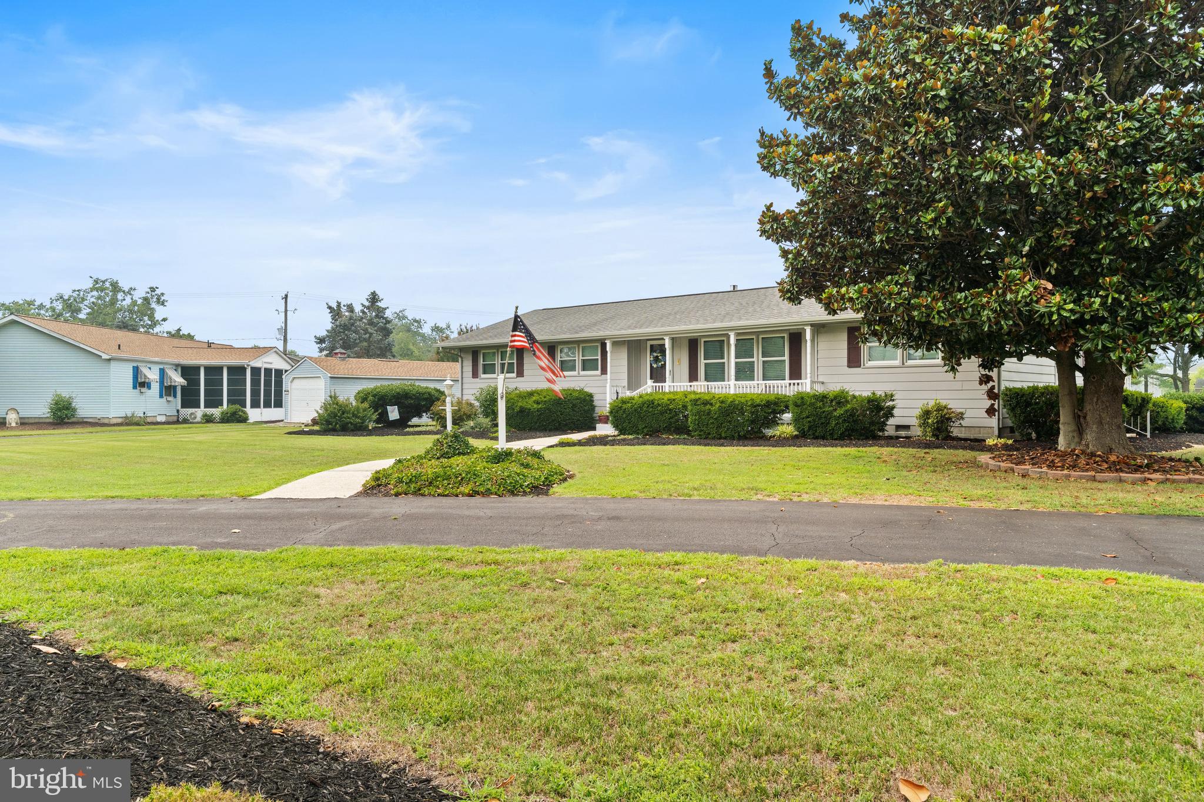
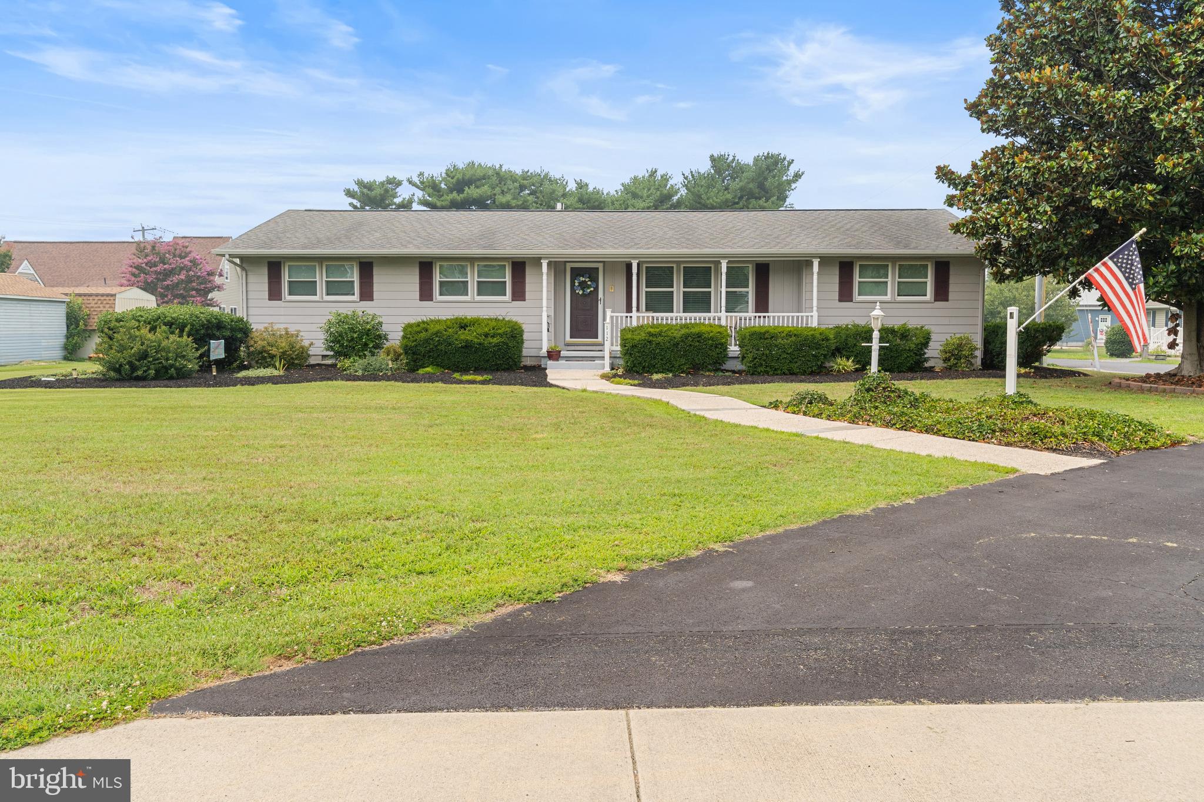
Enter an interest rate to see your estimated monthly payment.Coastal Convenience Meets One-Level Living in the Heart of Ocean View! Welcome to 112 West Avenue, a charming and spacious 4-bedroom, 2-bath ranch home offering comfortable one-level living just 2.3 miles from the beautiful beaches of Bethany Beach! Nestled in the heart of Ocean View, this well-maintained home combines an inviting layout, flexible living spaces, and a convenient location close to everything coastal Delaware has to offer. Inside, you'll find a bright and welcoming open-concept living, dining, and kitchen area designed for gathering and entertaining. A cozy propane fireplace framed by custom built-in shelving creates a warm focal point in the main living space. The updated kitchen features modern finishes and flows seamlessly into the dining and living areas, making everyday living a breeze. A spacious laundry room with additional pantry storage is conveniently located just off the kitchen. The thoughtfully designed split-bedroom floor plan offers both privacy and functionality. The generously sized primary suite occupies its own wing of the home and features a private en-suite bathroom and a separate exterior entrance. Three additional bedrooms and a spacious full hall bathroom are located on the opposite side of the home, providing plenty of room for family, guests, or a home office. Enjoy the outdoors from several inviting spaces, including a covered front porch, rear deck, and a spacious three-season room with sliding windows. Whether you're sipping your morning coffee, entertaining friends, or simply enjoying the coastal breeze, there's a spot for every occasion. The three-season room also offers the potential for year-round use with the addition of a ductless heating and cooling system. Situated on a .28-acre lot within the Town of Ocean View, this property offers the convenience of in-town living with easy access to sidewalks, parks, restaurants, shopping, grocery stores, and medical facilities. And with Bethany Beach just 2.3 miles away, enjoying the sand, surf, and boardwalk couldn't be easier! Looking for even more space? The adjoining .22-acre parcel at 6 Sussex Avenue is also available for purchase for an additional $225,000! While not included in the sale of 112 West Avenue, this neighboring lot presents a unique opportunity for buyers interested in expanding their property. Whether you envision additional outdoor space, added privacy, or future possibilities, the option to purchase the adjoining parcel provides exciting flexibility. Any proposed improvements or uses would be subject to applicable town approvals and regulations. With its desirable one-level layout, generous living spaces, and prime location near the beach, 112 West Avenue is ready to welcome its next owners! Schedule your private showing today! Appointments are easy with just a few hours' notice.
| a week ago | Listing updated with changes from the MLS | |
| a week ago | Listing first seen on site |

The real estate listing information is provided by Bright MLS is for the consumer's personal, non-commercial use and may not be used for any purpose other than to identify prospective properties consumer may be interested in purchasing. Any information relating to real estate for sale or lease referenced on this web site comes from the Internet Data Exchange (IDX) program of the Bright MLS. This web site references real estate listing(s) held by a brokerage firm other than the broker and/or agent who owns this web site. The accuracy of all information is deemed reliable but not guaranteed and should be personally verified through personal inspection by and/or with the appropriate professionals. Properties in listings may have been sold or may no longer be available. The data contained herein is copyrighted by Bright MLS and is protected by all applicable copyright laws. Any unauthorized collection or dissemination of this information is in violation of copyright laws and is strictly prohibited. Copyright © 2020 Bright MLS. All rights reserved.