

89 WHISTLING DUCK DRIVEBRIDGEVILLE, DE19933
Mortgage Calculator
Monthly Payment (Est.)
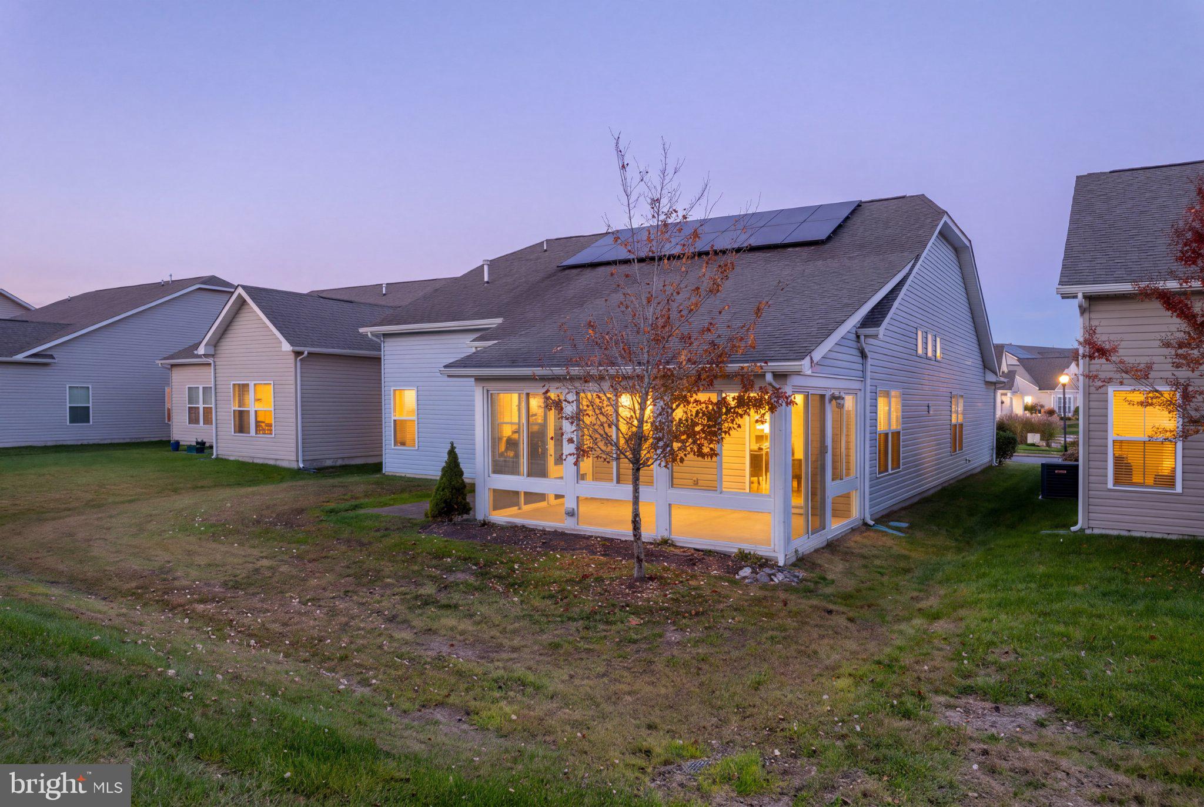
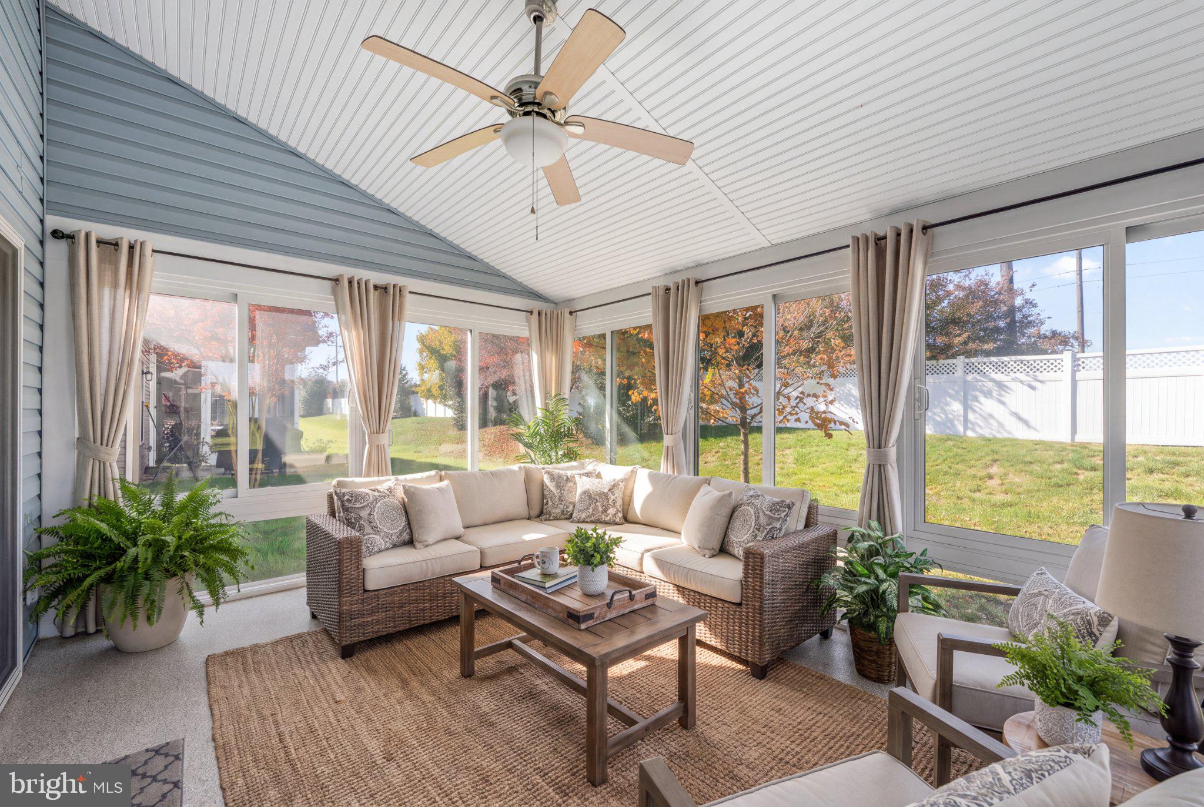
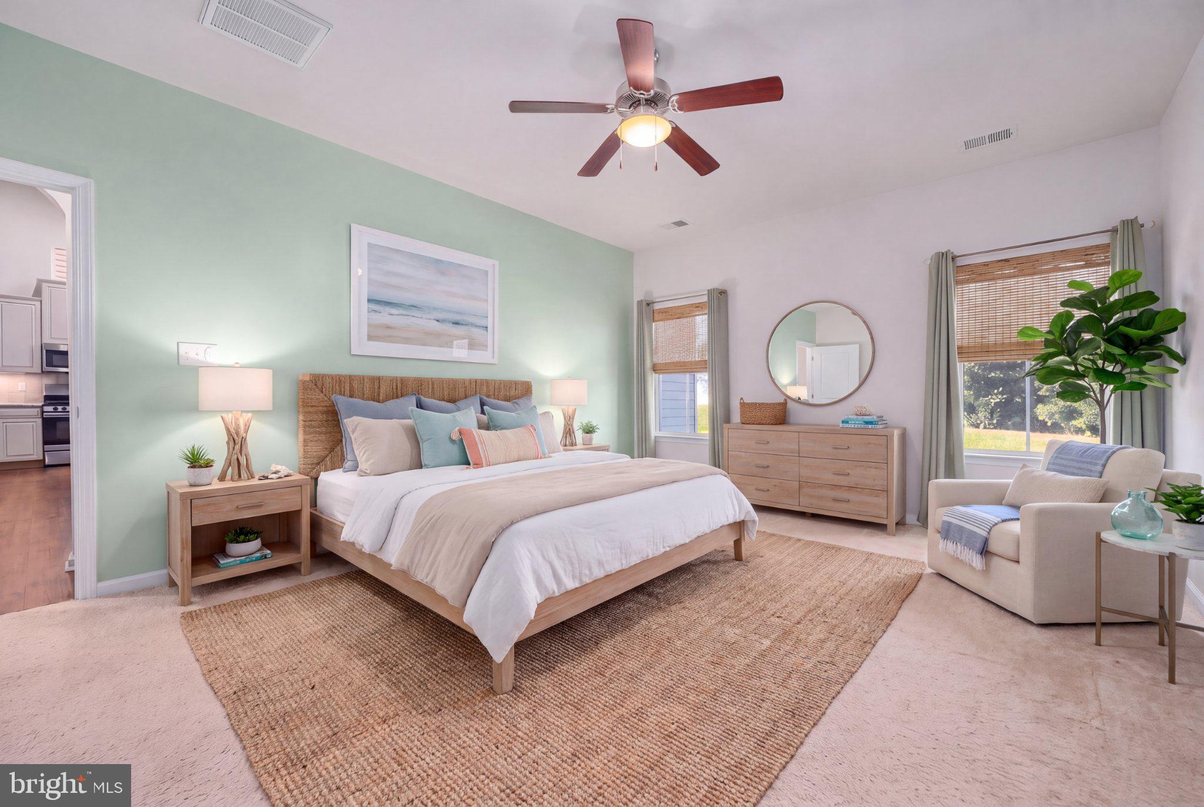
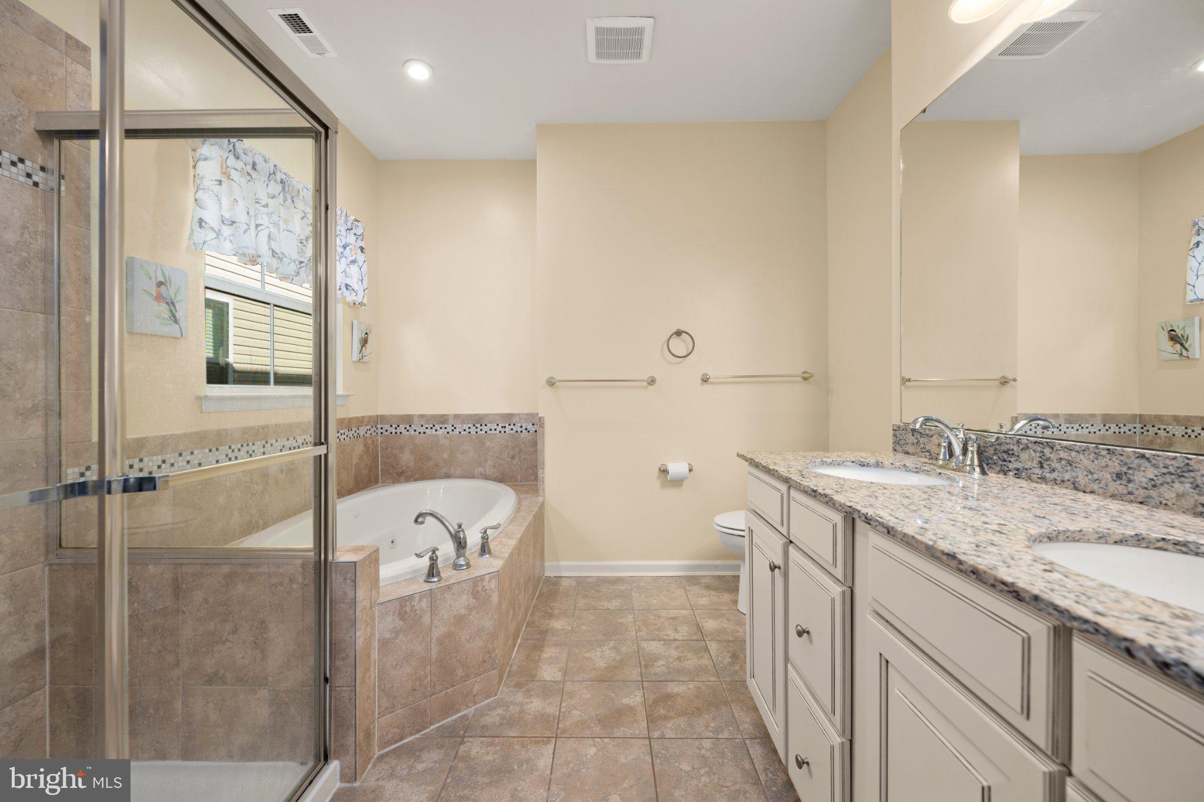
Enter an interest rate to see your estimated monthly payment.OWNED SOLAR PANELS, EXCEPTIONAL ENERGY SAVINGS, PRIVATE GUEST ACCOMMODATIONS, AND RESORT-STYLE LIVING! Welcome to 89 Whistling Duck Drive in the sought-after 55+ community of Heritage Shores, where comfort, convenience, and an incredible lifestyle come together! One of this home's biggest advantages is its energy efficiency, with owned rooftop solar panels that helped keep the sellers' electric expense to just $371 for the entire year! Add a two-zone HVAC system, and you'll appreciate the comfort and potential savings this home offers. Designed with both everyday living and entertaining in mind, this spacious 4-bedroom, 3-full-bath home features an inviting open floor plan, soaring vaulted ceiling, elegant tray ceiling in the foyer, and cozy gas fireplace. The beautifully appointed kitchen offers granite countertops, stainless steel appliances, gas cooking, and plenty of space for gathering with family and friends. Love having guests but appreciate your privacy? The thoughtfully designed floor plan features a private upper-level bedroom and full bathroom, creating an ideal retreat for visiting family and friends while maintaining comfortable separation from the main living areas. The spacious primary suite offers a walk-in closet and ensuite bath with a large soaking tub, separate shower, and granite countertops. Additional bathrooms feature granite countertops and ceramic tile shower walls with decorative listello accents. Ceiling fans throughout add comfort and convenience. One of the home's most inviting features is the spacious three-season room overlooking the exceptionally private backyard. Imagine enjoying your morning coffee, relaxing with a good book, or entertaining friends in this peaceful setting. Need storage? You'll find plenty here! In addition to generous closet space, the home offers convenient under-stair storage, a large attic storage area, a two-car garage, and a dedicated laundry room with utility sink. Beyond your front door, Heritage Shores delivers the 55+ resort lifestyle you've been dreaming of! Enjoy an Arthur Hills-designed golf course, beautiful clubhouse, indoor and outdoor swimming pools, fitness center, tennis, pickleball, bocce, walking trails, dining options, and a vibrant calendar of social activities. Why compromise when you can have energy efficiency, privacy, space for guests, abundant storage, and exceptional resort-style amenities all in one home? Discover the lifestyle waiting for you at 89 Whistling Duck Drive. Schedule your private showing today!. Some photos have been ai enhanced.
| 2 days ago | Listing updated with changes from the MLS | |
| 4 days ago | Status changed to Coming Soon | |
| 4 days ago | Listing first seen on site |

The real estate listing information is provided by Bright MLS is for the consumer's personal, non-commercial use and may not be used for any purpose other than to identify prospective properties consumer may be interested in purchasing. Any information relating to real estate for sale or lease referenced on this web site comes from the Internet Data Exchange (IDX) program of the Bright MLS. This web site references real estate listing(s) held by a brokerage firm other than the broker and/or agent who owns this web site. The accuracy of all information is deemed reliable but not guaranteed and should be personally verified through personal inspection by and/or with the appropriate professionals. Properties in listings may have been sold or may no longer be available. The data contained herein is copyrighted by Bright MLS and is protected by all applicable copyright laws. Any unauthorized collection or dissemination of this information is in violation of copyright laws and is strictly prohibited. Copyright © 2020 Bright MLS. All rights reserved.