

14692 PLEASANT POND WAYLEWES, DE19958
Mortgage Calculator
Monthly Payment (Est.)
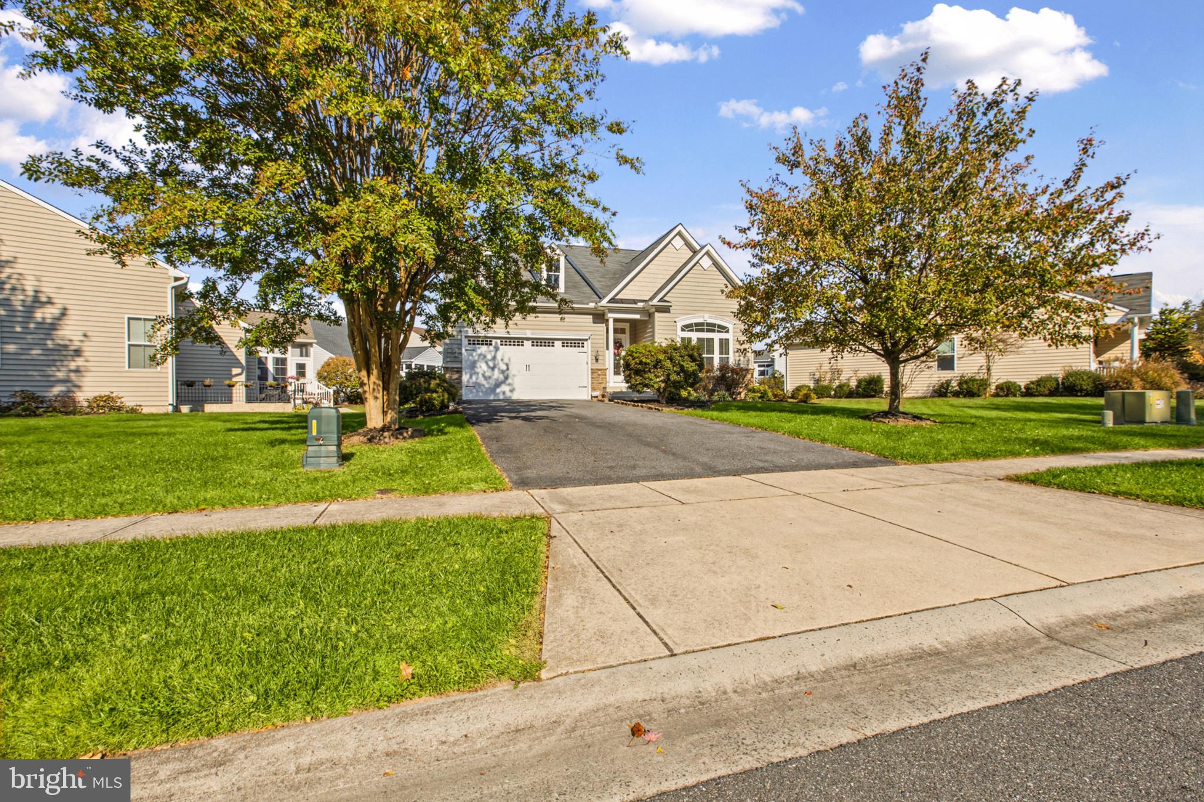
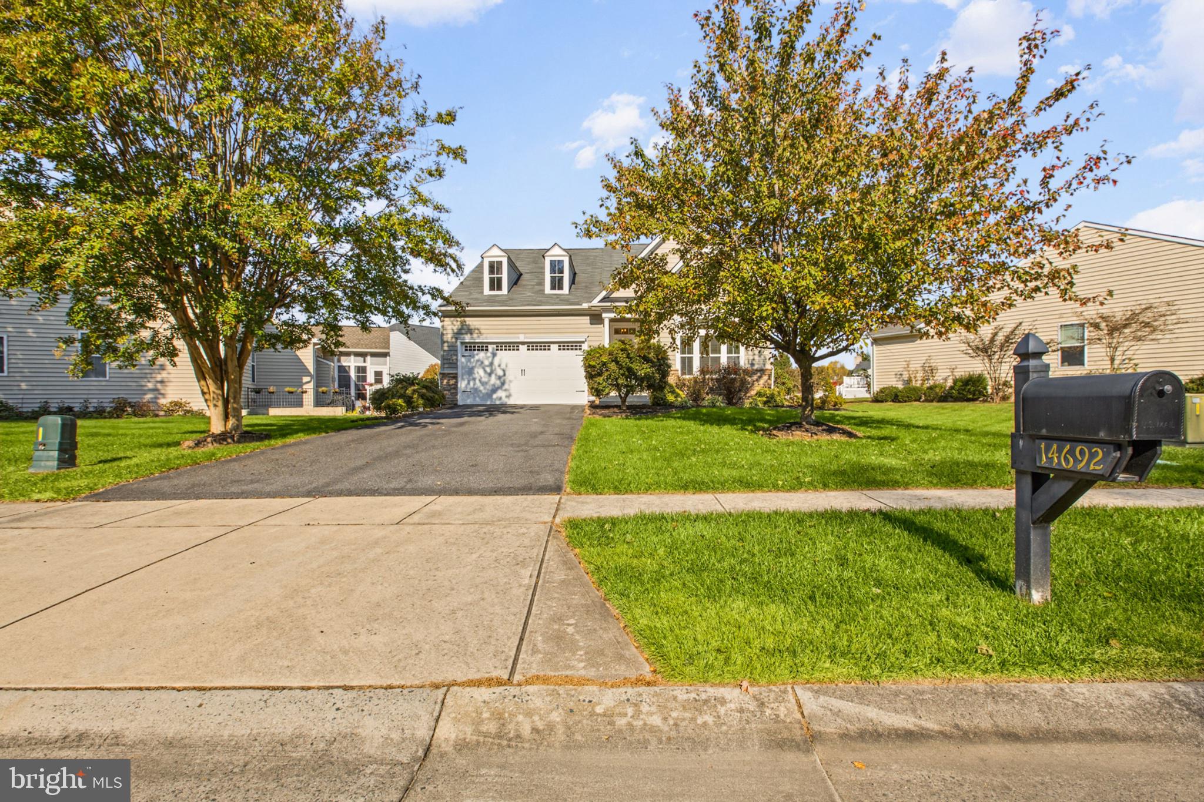
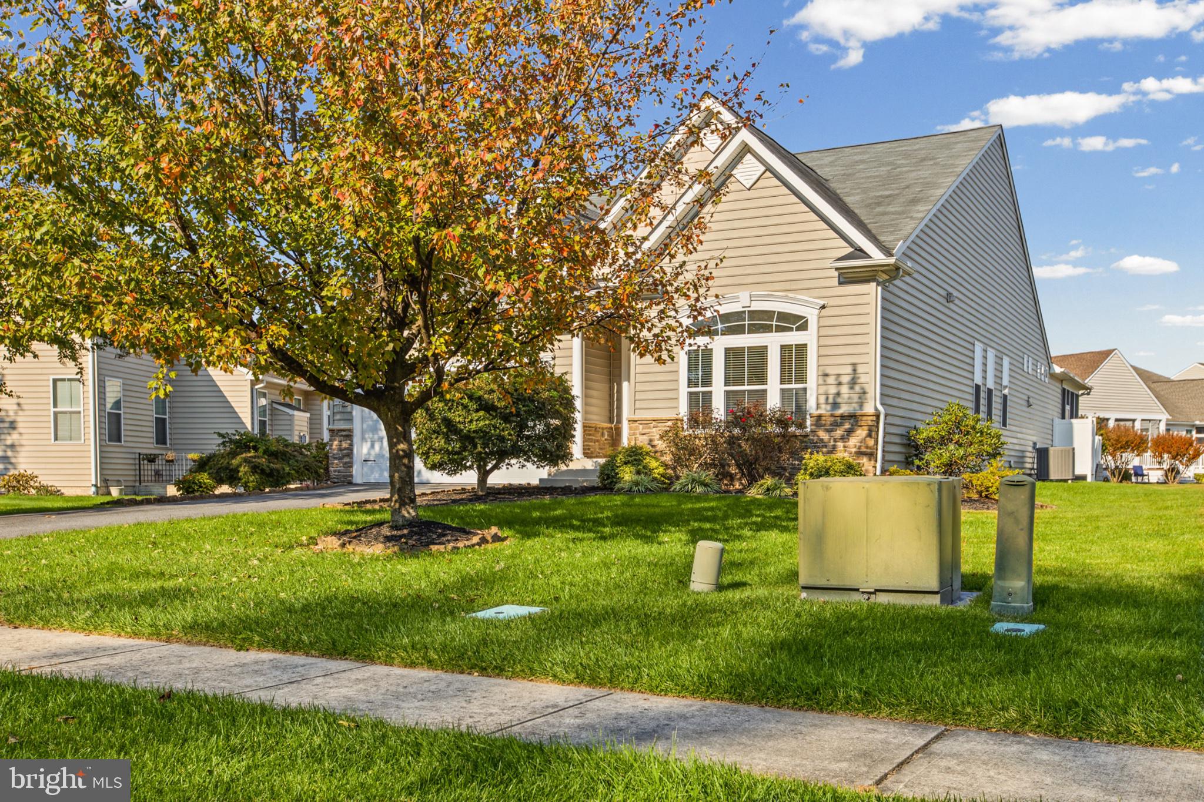
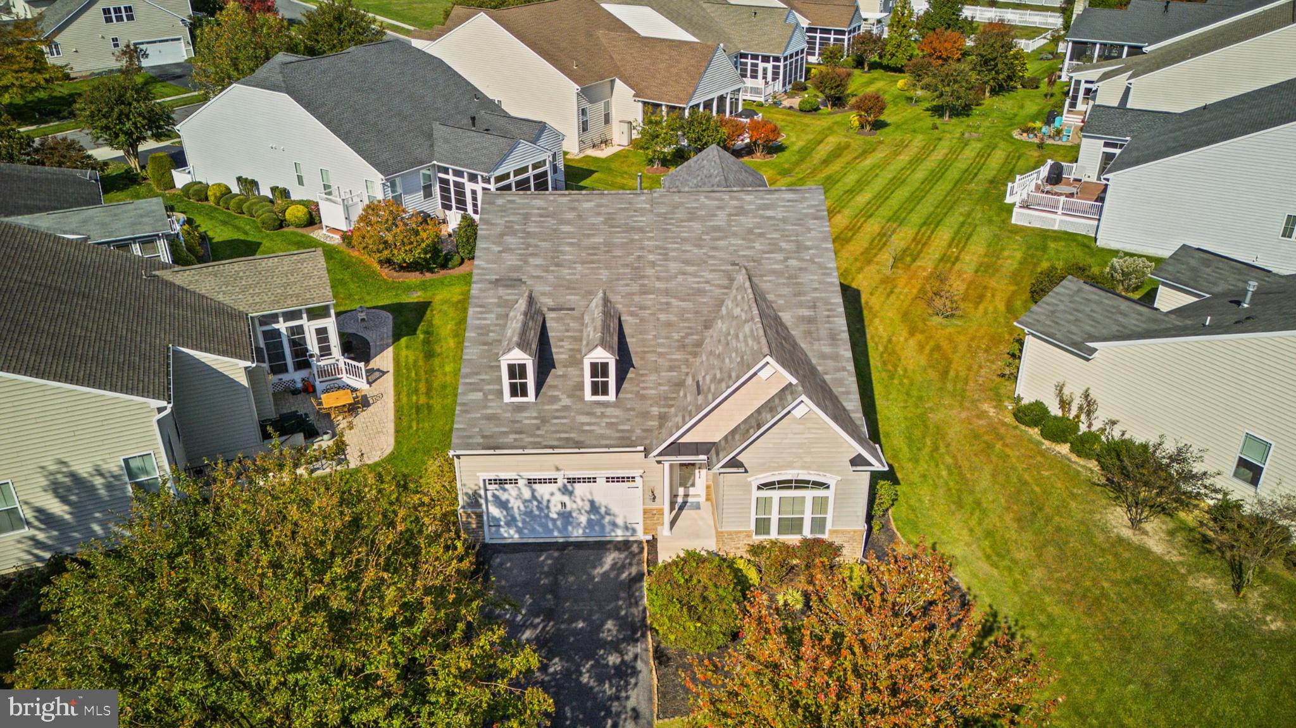
Enter an interest rate to see your estimated monthly payment.Coastal living, all on one level. This 3-bedroom, 2-bath ranch in Villages at Red Mill Pond delivers 2,185 square feet of thoughtfully laid-out space, with the kind of indoor-outdoor flow the Delaware beaches are built for. Step through the front door and the floor plan opens up. Luxury vinyl plank carries through the main living areas, and oversized windows keep the whole space washed in daylight. A natural gas fireplace anchors the great room — the natural spot to settle in on a cool evening or pull chairs around when company comes. Cooks will appreciate what the kitchen brings: double wall ovens, a natural gas cooktop that is brand new, an island with plenty of work space, extended glass-front cabinetry, and counter and storage space that doesn’t run out. It opens directly to the dining area, which in turn spills into the sunroom — a second gathering space that catches light all day. The primary suite is genuinely roomy, with an ensuite featuring dual vanities, a walk-in shower, a soaking tub, and a walk-in closet of rare proportions. Two more bedrooms handle guests, a home office, or both. The front bedroom’s arched window is an architectural detail you’ll notice every time you pass it. Outside is where this home really opens up. The oversized screened porch has room for a dining table and a seating area, with a separate patio just beyond for sun and open air. An outdoor shower waits for the trip back from the sand. Practical notes: dedicated laundry room, finished two-car garage with storage, irrigation system, and HVAC and water heater approximately six years young. The community delivers two clubhouses, two pools, fitness facilities, gathering rooms, pickleball courts, and a private kayak launch on Red Mill Pond. The Georgetown–Lewes Trail connects right in. Lewes and Rehoboth beaches, Cape Henlopen State Park, and downtown Milton are all a short drive. You are also close to Hopkins Farm Creamery to grab a ice cream cone for a sweet treat. Schedule your showing today and see how comfortably this one lives and end the next chapter of your life at the Delaware Beaches.
| 3 days ago | Listing updated with changes from the MLS | |
| 3 days ago | Status changed to Active | |
| 2 weeks ago | Listing first seen on site |

The real estate listing information is provided by Bright MLS is for the consumer's personal, non-commercial use and may not be used for any purpose other than to identify prospective properties consumer may be interested in purchasing. Any information relating to real estate for sale or lease referenced on this web site comes from the Internet Data Exchange (IDX) program of the Bright MLS. This web site references real estate listing(s) held by a brokerage firm other than the broker and/or agent who owns this web site. The accuracy of all information is deemed reliable but not guaranteed and should be personally verified through personal inspection by and/or with the appropriate professionals. Properties in listings may have been sold or may no longer be available. The data contained herein is copyrighted by Bright MLS and is protected by all applicable copyright laws. Any unauthorized collection or dissemination of this information is in violation of copyright laws and is strictly prohibited. Copyright © 2020 Bright MLS. All rights reserved.
Did you know? You can invite friends and family to your search. They can join your search, rate and discuss listings with you.